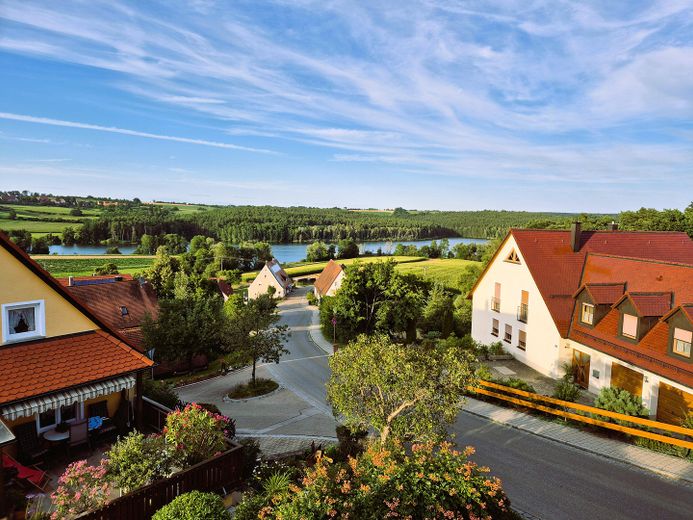
Seeblick
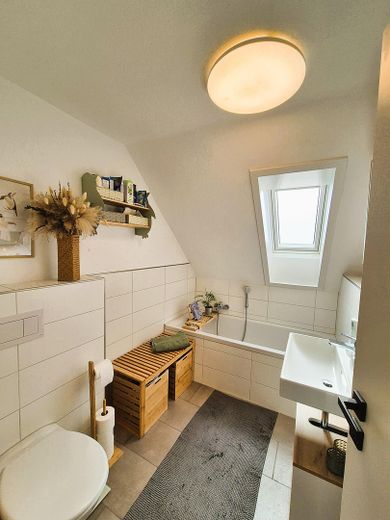
Badezimmer Obergeschoss
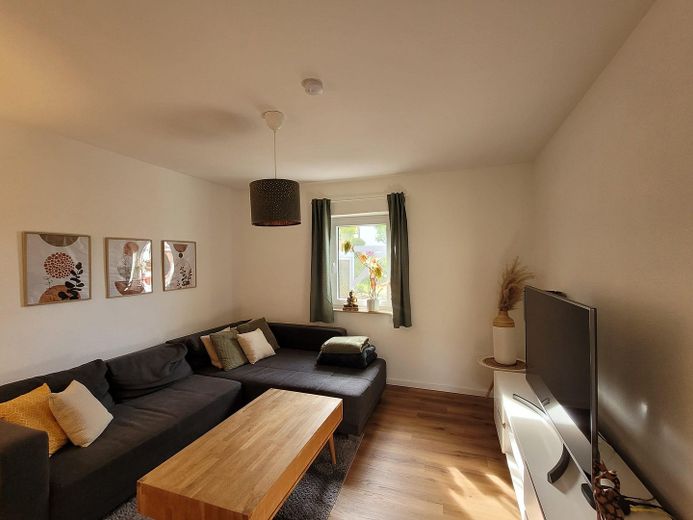
Wohnzimmer
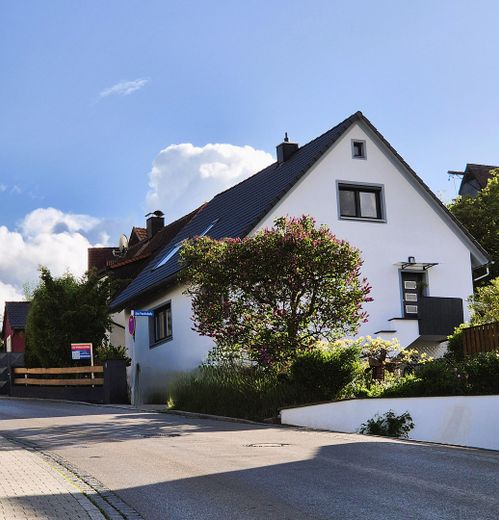
Außenansicht
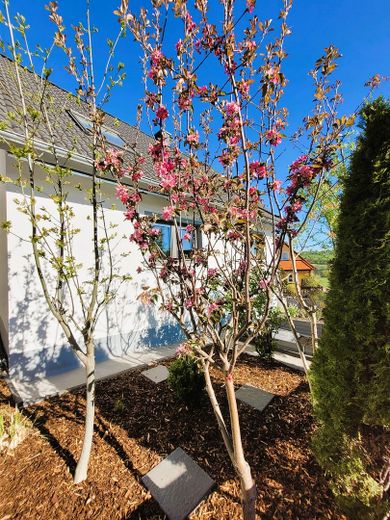
Außenansicht
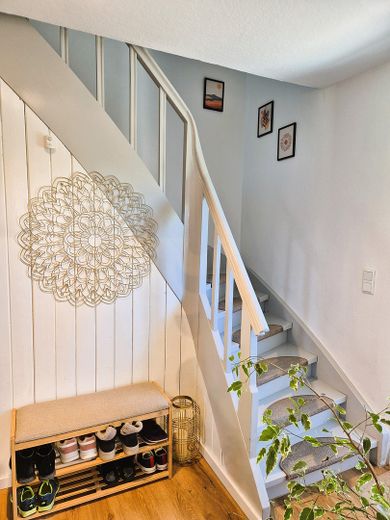
Treppe
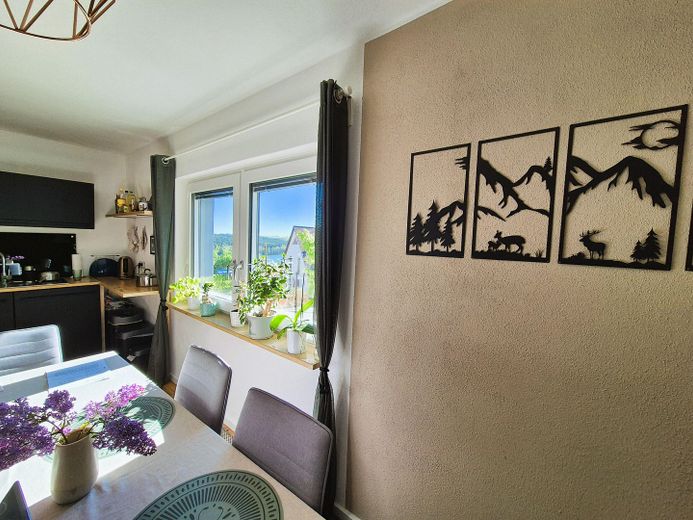
Esszimmer/Küche
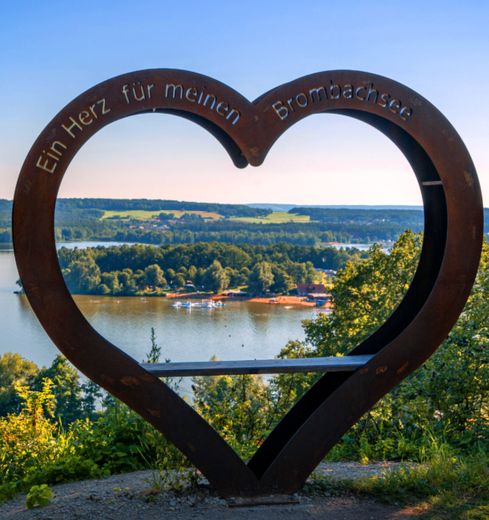
Absberg am Brombachsee
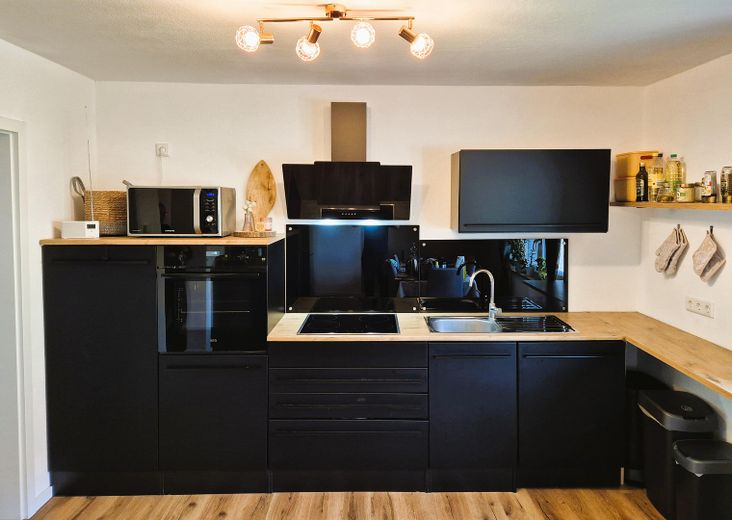
Küche
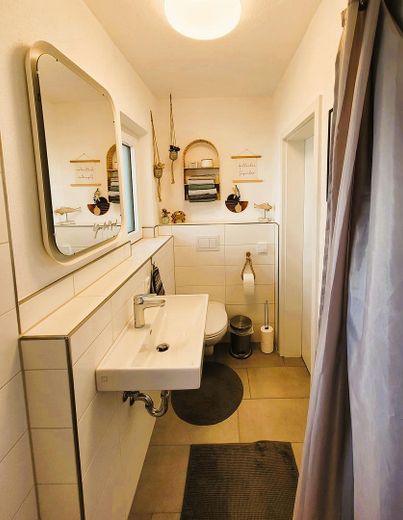
Gäste-WC
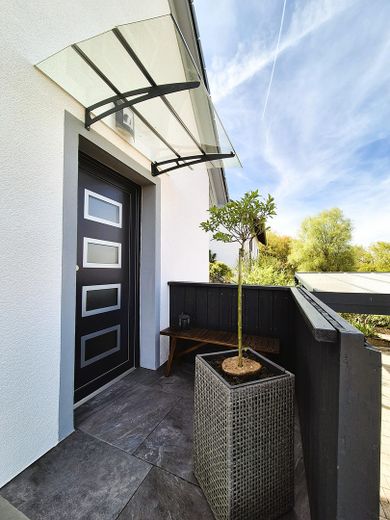
Eingang
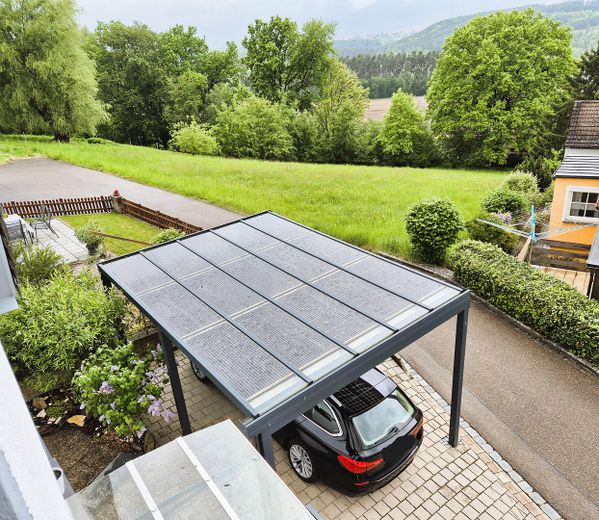
Photovoltaik-Carport
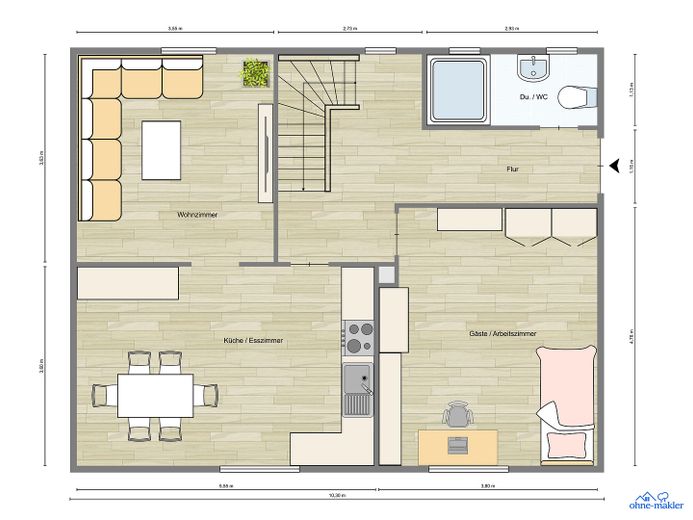
Grundriss Erdgeschoss
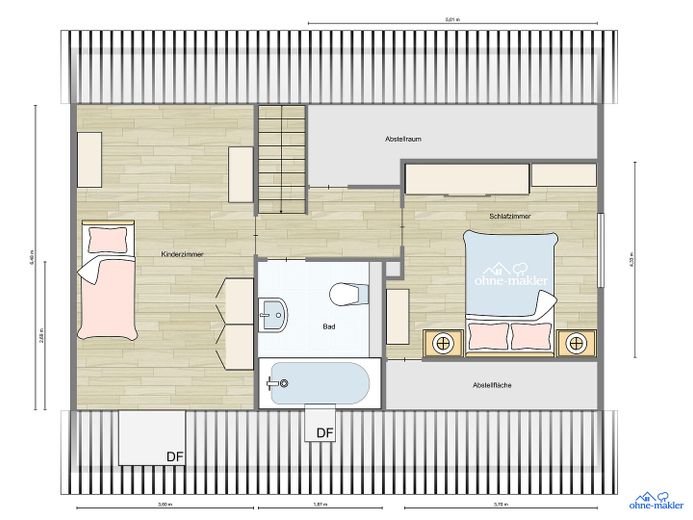
Grundriss Obergeschoss
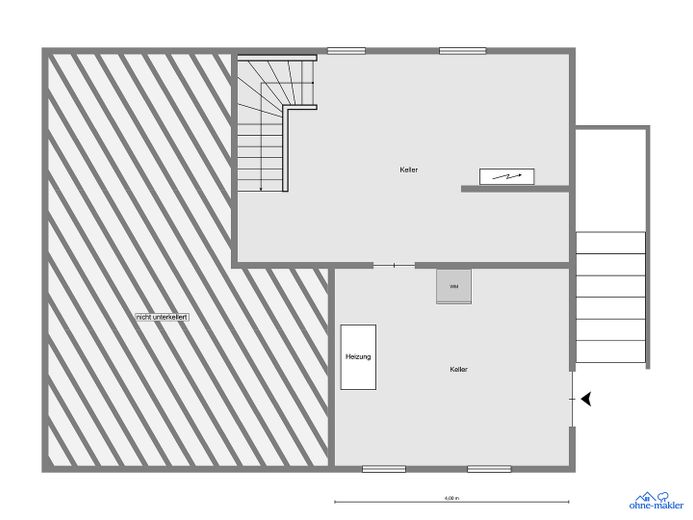
Grundriss Keller
Published on 29/04/2026 · Last checked on 15/08/2026
| Type | Detached house |
|---|---|
| Living area approx. | 120 m² |
| Available from | Nach Vereinbarung |
|---|---|
| Rooms | 4 |
| Plot area | 286 m² |
|---|---|
| Year built | 1970 |
| Condition | Refurbished |
| Heating | Underfloor heating |
| Fuel type | Gas |
| Usable floor area | 32 m² |
| Bathrooms | 2 |
| Purchase price | 499.000 € |
|---|---|
| Price per m² | 4,158.33 €/m² |
| Commission | no commission for buyers |
A fully renovated detached house in solid construction with modern features and a living area of approx. 120 m² is being sold.
The renovation work took place in the years 2024-2026 and included, among other things, the following areas.
-Construction of a photovoltaic carport with an output of 4 kWp
-Complete renewal of the roof covering incl. roof insulation
-Installation of a highly efficient liquid gas boiler with underfloor heating (control also possible via mobile phone)
-Renovation of the facade (external thermal insulation composite system)
-Installation of new and energy-saving plastic windows
-Renewal of all water and wastewater pipes
-Renewal of the entire electrical system
-Complete renovation of both bathrooms (including installation of a level-access shower)
-All walls finished in modern felt plaster
-Durable vinyl flooring in a wood look installed
-Installation of new interior doors
- etc.
The pure living area of the house is approx. 120 m² in total. In addition, there are two spacious and heated basement rooms with a total of approx. 32 m².
You enter the ground floor of the house via an inviting staircase with 12 steps.
From the entrance area, there is a modern bathroom/guest WC. Further along the hallway is the entrance to the spacious guest or study room and the kitchen-diner.
The living and dining area is characterized by its spaciousness and coziness. The living room leads directly off the kitchen-diner.
Through the hallway you reach the basement (separated by a door) and via the lovingly renovated wooden staircase to the 1st upper floor.
There you will find the bedroom with lake view, the spacious children's room and the second modern bathroom with bathtub.
-Highly efficient gas condensing heating system with underfloor heating and individual room control
operated with liquid gas/LNG (underground tank in the garden)
-Photovoltaic carport with an output of 4 kWp
-Roof covering incl. roof insulation
-Renovation and insulation of the facade
-Installation of energy-saving plastic windows
-Renewal of all water and wastewater pipes
-Renewal of the entire electrical system
-Complete renovation of both bathrooms (including installation of a level-access shower)
-All walls in high-quality felt plaster
-Durable vinyl flooring in a wood look
-Fitted kitchen in modern matte black appearance
-LAN sockets in all living rooms (data connection)
-Two spacious basement rooms with washing machine connection and additional access from outside
-Covered terrace
-Loft as additional storage space
You are welcome to receive an exposé with extensive photos and the full address upon request.
Inquiries will only be answered if you provide your full name, your address, and your contact details.
Your destination goes to Google Maps only when you submit the form. TraumImmo neither stores nor logs it.
The property is located in an attractive residential area of Absberg in the Middle Franconian district of Weißenburg-Gunzenhausen, nestled in the charming landscape of the Franconian Lake District. The state-recognized recreational resort impresses with its natural surroundings, high quality of life, and an excellent combination of peace and quiet, leisure value, and good accessibility.
Particularly noteworthy is the immediate proximity to the Großer Brombachsee, one of the region's most popular leisure and recreational areas. Numerous cycling and hiking trails, bathing beaches, water sports opportunities, and gastronomic offerings provide a varied range of leisure activities right on the doorstep and make the location especially attractive both for owner-occupiers and for holiday properties.
Despite the idyllic setting, Absberg is well connected: the towns of Gunzenhausen (approx. 10 minutes) and Weißenburg i. Bay. (approx. 20 minutes) offer a comprehensive infrastructure with shopping facilities, doctors, schools, kindergartens, and other everyday amenities. Via the nearby federal highways B466 and B13 as well as the connection to the A6 motorway, Nuremberg and Ansbach are also easily accessible.
Absberg combines living close to nature with a high quality of life and good infrastructure – a sought-after location for families, those seeking peace and quiet, and investors alike.


