About this house
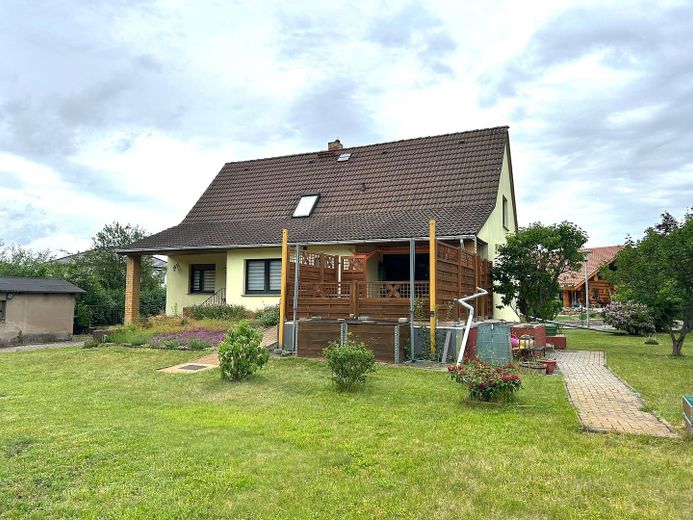
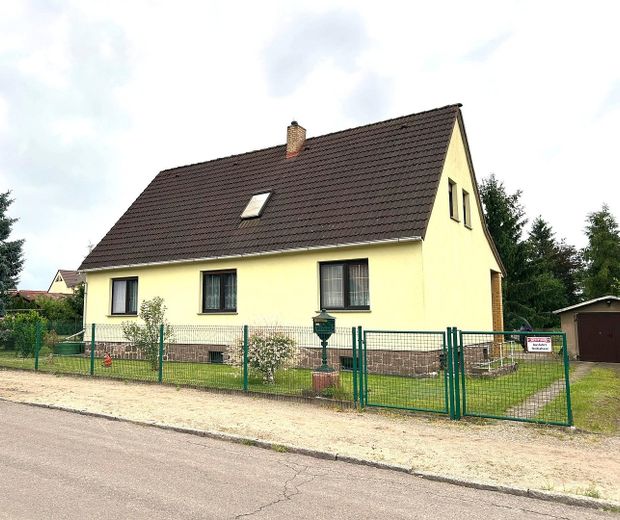
Seven rooms, a spacious garden and numerous possible uses: this detached single-family home in Schwarzheide-West offers around 160 m² of living space on a 879 m² plot. For €164,900 negotiable, it is aimed at buyers looking for plenty of space and wanting to further develop the house according to their own ideas.
Built in 1960 and extended by an addition in 1991, the house combines plenty of living space with an enclosed plot. Seven rooms are spread over the ground floor and attic and create space for family, a home office, guests or personal hobbies.
The house presents itself as a mature property with different levels of fittings. It is usable, but also offers new owners room for design and energy-related improvements. The existing space allows changes to be made without having to create additional living space first.
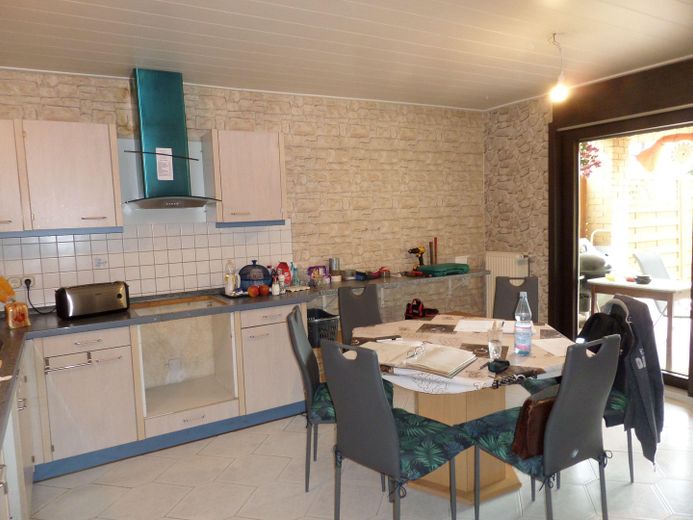
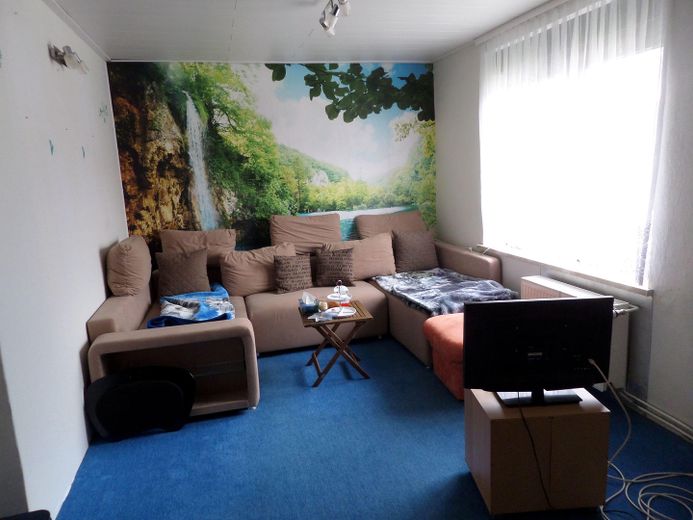
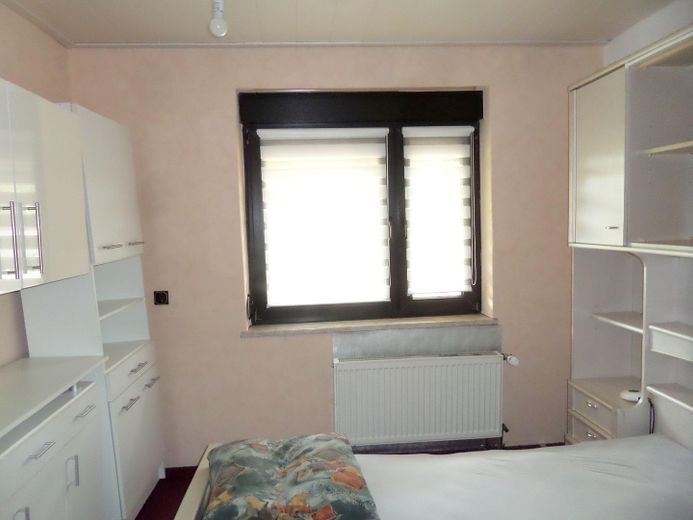
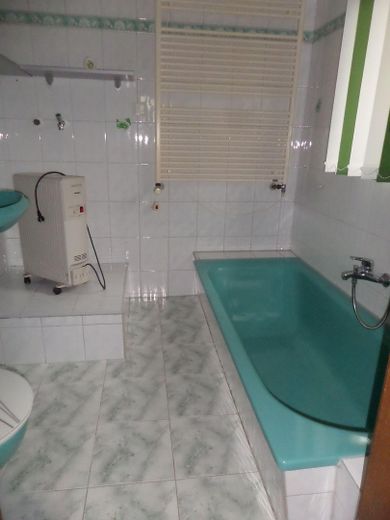
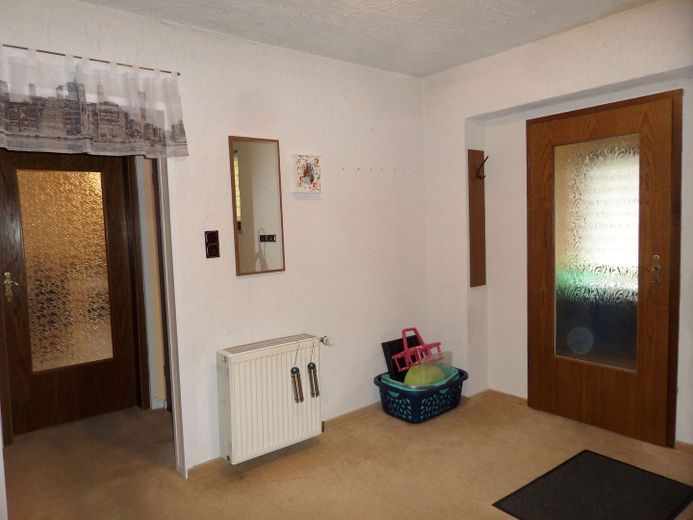
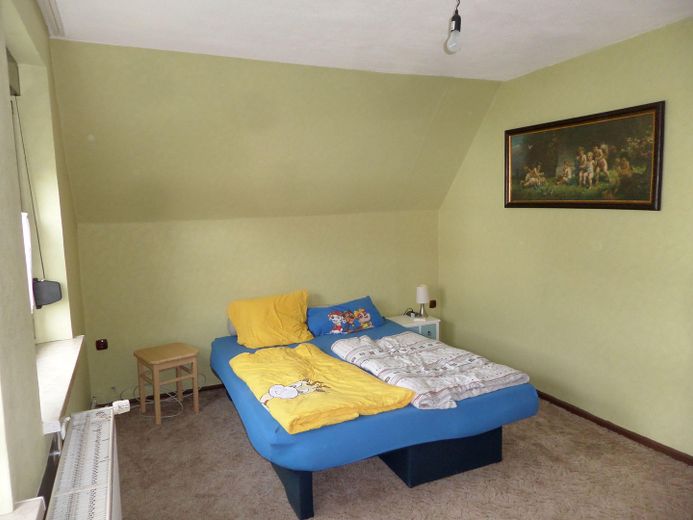
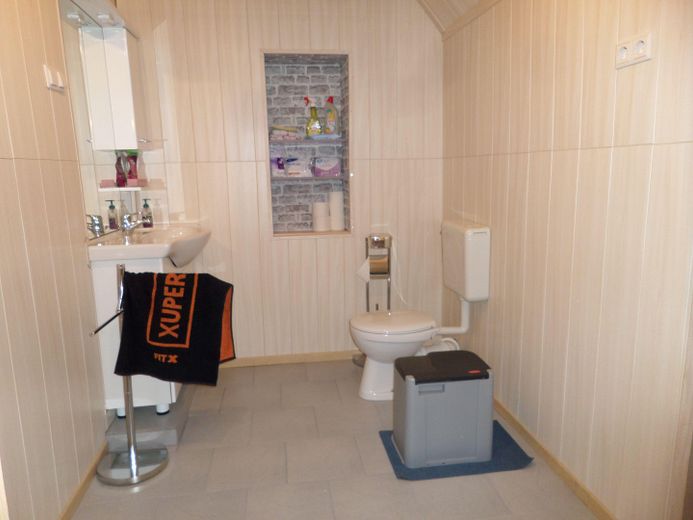
On the ground floor there are a living room, a spacious kitchen with access to the terrace, a bedroom, a study, a sports or hobby room, a bathroom, a separate WC as well as a vestibule, hall and corridor. Four independent living and sleeping rooms allow flexible use; the study and sports room can also serve as children's, guest or hobby rooms.
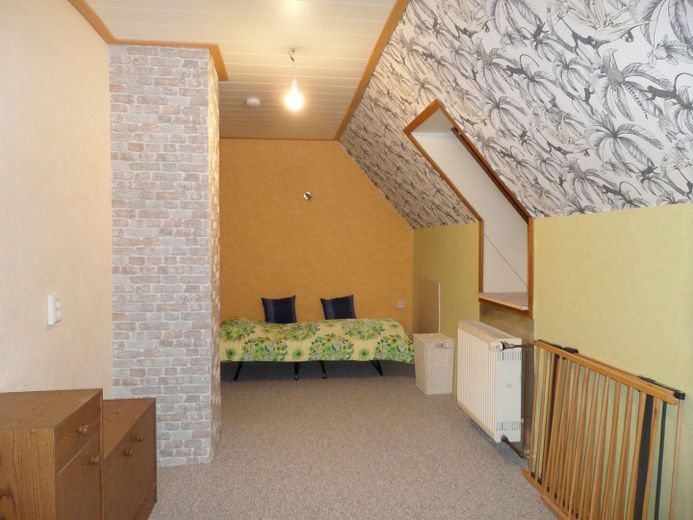
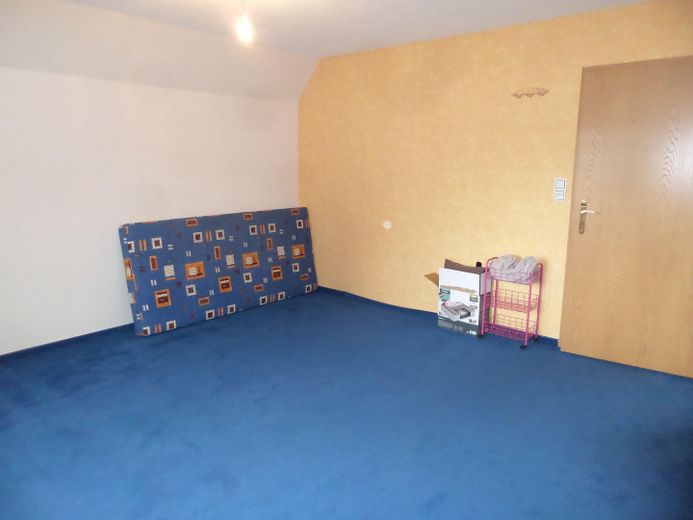
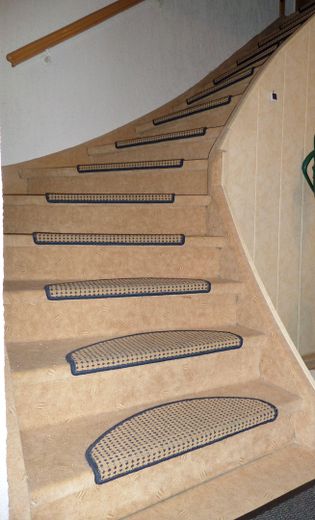
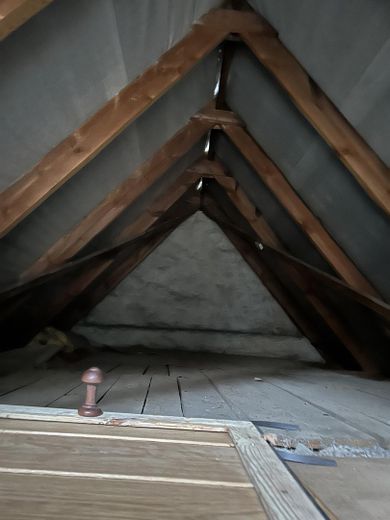
The attic comprises a children's room, guest room, a through room of around 12 m², separate WC and corridor. The through room has a roof window, also leads to the children's room and is suitable, for example, as a play area, workplace, dressing room or additional lounge area. In total, seven rooms are available, including six separately accessible rooms and one through room.
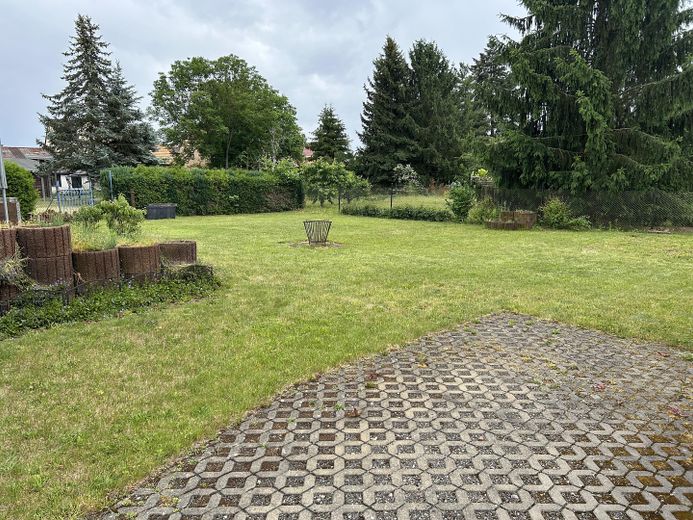
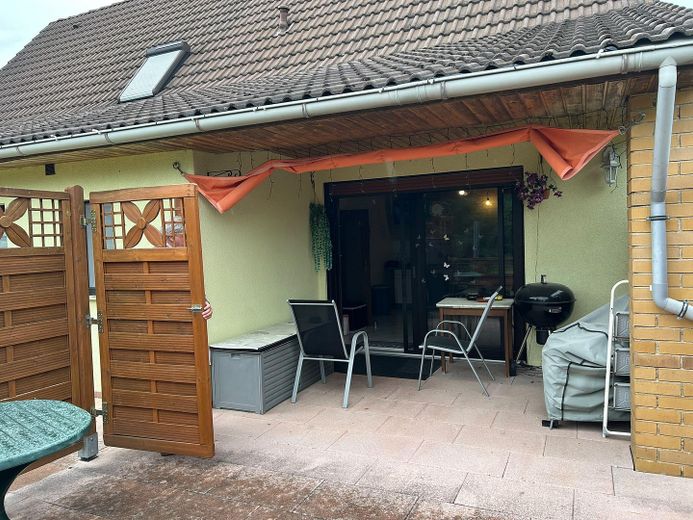
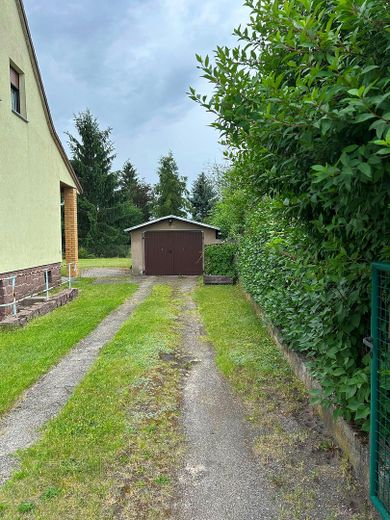
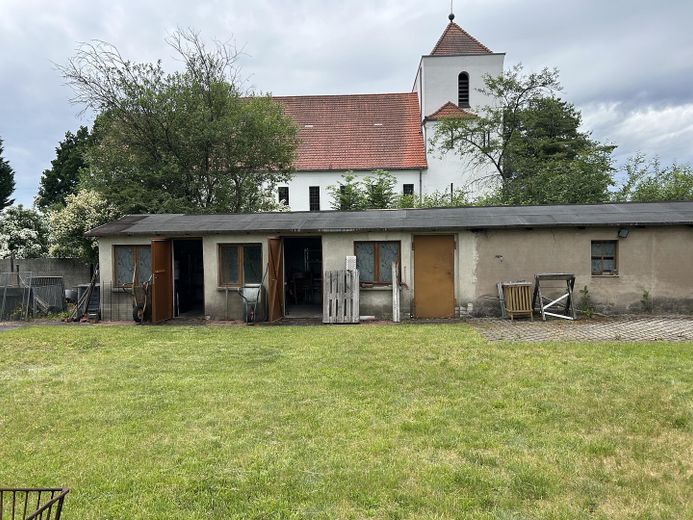
The garden, which is largely laid out as lawn, offers plenty of freedom and possibilities for relaxation, play, self-sufficiency or an individual redesign. The covered terrace extends the living area into the garden. A garage, additional parking spaces and a long outbuilding with workshop, storage and utility areas complete the offer. The outbuilding is functional, but has a simple standard of fittings.
Fittings and features, as described
At a glance:
– detached single-family house
– year of construction 1960, extension 1991
– approx. 160 m² living space
– 879 m² plot
– two floors
– seven rooms, including one walk-through room
– large eat-in kitchen
– one bathroom with bathtub
– two separate WCs
– covered terrace
– spacious, enclosed garden
– garage and additional parking spaces
– workshop, storage and storage areas in the outbuilding
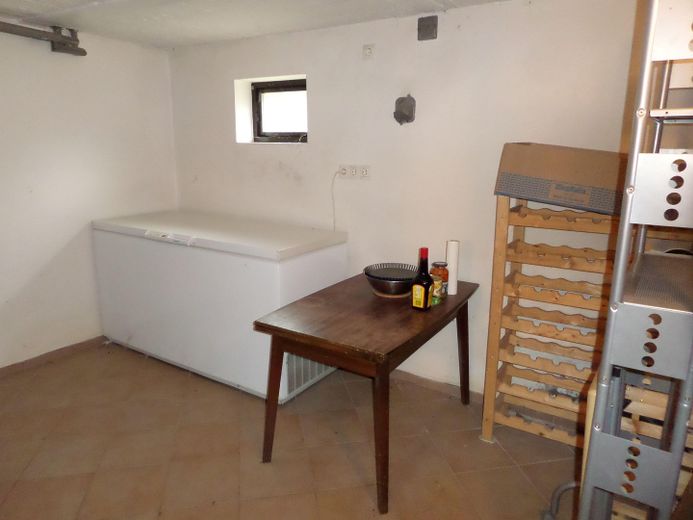
– partly basemented or with cellar rooms
– additional attic
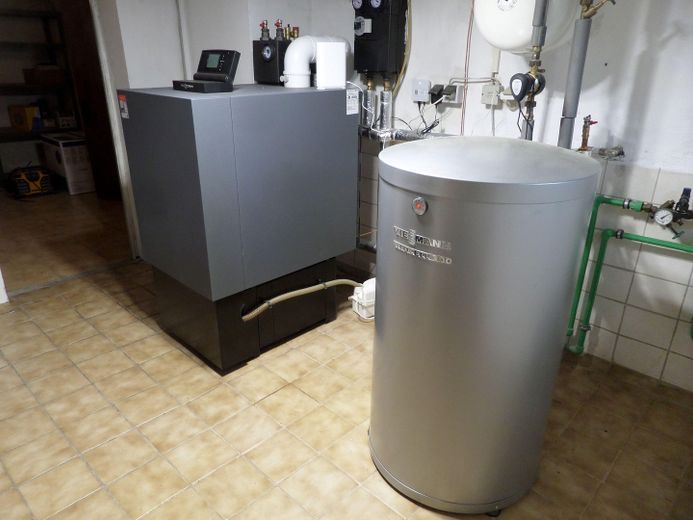
– boiler replaced in 2024
Energy information:
Type of energy certificate: demand certificate
Final energy demand: 246.2 kWh/(m²·a)
Energy efficiency class: G
Greenhouse gas emissions: 77.7 kg CO₂ equivalent/(m²·a)
Year of construction of the building: 1960
Boiler: replaced in 2024
Issue date of the energy certificate: 13.06.2026
The energy figure should be taken into account in personal investment planning. The replaced boiler is a relevant component, but it does not replace a comprehensive energy assessment of the building.
Other
Other
Purchase price: €164,900 negotiable.
The seller will use the property on an interim basis until the sale. Handover takes place after full payment of the purchase price in cleared condition. The exact handover date will be agreed as part of the purchase agreement.
The offer is aimed particularly at buyers who need a lot of living space, want to combine family, work and hobbies under one roof, value a large plot, want to use existing rooms flexibly and want to further develop a house according to their own ideas.
Does the room layout suit your plans? Then please send a complete inquiry with name, address, telephone number and a brief note on your planned purchase date. We will be happy to provide you with the further property documents before a viewing.
Note: This exposé was partly created using artificial intelligence. All content was reviewed and edited before publication.
All information is based on the statements of the owner. Despite careful processing, we can assume neither liability nor warranty.
Legal notice
Company: Immo-Fuchs-Bilien UG (limited liability)
Address: Margeritenstraße 8, 01979 Lauchhammer
Telephone: 03574 / 4673247
Mobile: 0151 / 44 647 800
Web: www.immo-fuchs-bilien.de
E-mail: carsten.seeberger@immo-fuchs-bilien.de
Managing director: Carsten Seeberger
Broker permission pursuant to § 34c GewO, issued by the public order office of Lauchhammer
HRB 17211, Cottbus Local Court – VAT ID No.: DE362411898