| Type | Other |
|---|---|
| Living area approx. | 159 m² |
| Bedrooms | 3 |
| Rooms | 4 |
|---|---|
| Bathrooms | 2 |
| Plot area | 1594 m² |
|---|
| Purchase price | 595.000 € |
|---|---|
| Price per m² | 3,742.14 €/m² |
| Commission | 3,57% (3,57% incl. Mwst.) |
Calculate using this listing's purchase price. Every assumption is editable and all figures are non-binding estimates.
The initial payment is estimated as loan amount × (interest + repayment) ÷ 12. Individual lending terms, special repayments and further fees are not included. Tax, notary and agent costs may differ in your case. This is not a financing offer or financial advice.
Your inputs are calculated only in this browser and are not saved or sent to TraumImmo.
More financing calculators and assumptionsIf you are looking for a valuable retreat with plenty of space, privacy and an unobstructed view of greenery, this bungalow will delight you.
This exclusive property, built in 1979, combines timeless single-level architecture across approx. 159 m² of living space with craftsmanship and high-quality features. Large window fronts flood the rooms with natural light and create a harmonious connection to the surrounding nature.
The high quality standards of this property are already evident in the welcoming entrance hall. Tasteful built-in oak cupboards, elegant flooring (some made of natural stone) and tiles throughout underline its sophisticated character, while underfloor heating ensures a pleasant indoor climate throughout the living area.
The heart of the house is the spacious living and dining area with direct access to the large, partially covered south-facing terrace – an ideal place to move life outdoors during the warmer months! Inside, a masonry heater installed in 2012 provides cosy warmth not only on cold days.
The charming solid-wood kitchen is equipped with high-quality branded appliances; from here, you have a direct view of your vegetable supply in the raised beds in the front garden.
The bungalow has three comfortable bedrooms, one of which has its own access to the terrace and views of the garden and adjoining fields. The main bathroom features elegant marble tiles, a generous bathtub and a separate shower.
From the entrance hall, a marble staircase leads to the basement: The residentially converted ancillary space (2.30 m ceiling height) is certainly another highlight here: 2 rooms, a kitchen and a shower room can be used flexibly for guests or as a home office. The private covered external entrance, high-quality natural-stone flooring and partial underfloor heating contribute to the homely ambience.
5 further exceptionally well-maintained basement rooms offer plenty of space for crafts, hobbies and storage.
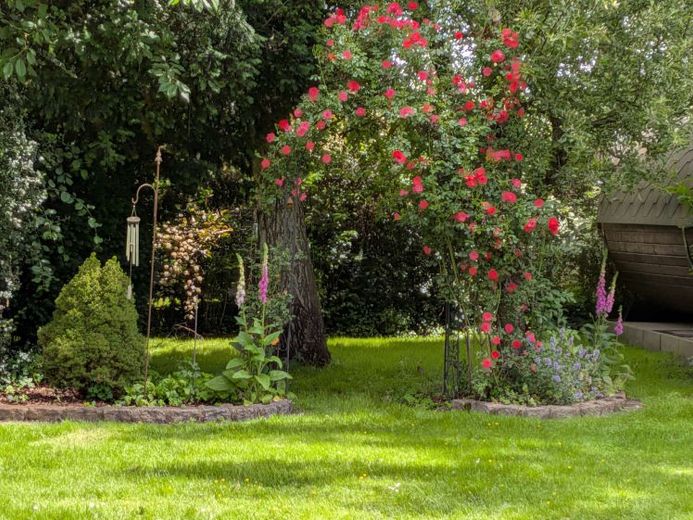
The sturdy, bright clinker-brick façade blends harmoniously into the surrounding nature. A true paradise has been created here: mature trees alternate with rambling roses, dense evergreen hedges, new fruit trees (some old varieties), perennial beds bordered with granite stones, lush rhododendron bushes and expansive lawns, occasionally revealing views of the adjoining fields. The sameYou also have a wonderful view from the large, sheltered terrace, which is connected to the garden by a wide natural stone staircase. Or enjoy this view from the seating steps, which resemble an ancient amphitheater overlooking the greenery.
A spacious barrel sauna is secluded in the garden and traditionally heated with wood—a luxury for the cooler season.
The large property is supplied by its own well, which serves a sophisticated network of outlets. Electricity is also available at various points throughout the garden.
The property is completely fenced and offers the convenience of several parking spaces.
The owners have continuously maintained and energetically optimized the property, which is also reflected in the good rating on the energy certificate. Even when it was built, Gisoton blocks were used for the masonry to provide special thermal insulation.
2012:
Additional insulation of the habitable basement rooms
Replacement of the basement windows
Installation of the basic storage stove in the living area
Modernization of the heating controls (Brötje low-temperature oil heating)
High-quality insect screens for the windows and doors
Redesign and expansion of the terrace with natural stone steps and seating steps
2015
Replacement of the flat roof with a slope, including additional thermal insulation and high-quality slate cladding.
A fiber-optic connection is already available and guarantees ultrafast Internet. The electrical box was recently replaced.
We would be pleased to provide you with further information or arrange a personal viewing.
Your destination goes to Google Maps only when you submit the form. TraumImmo neither stores nor logs it.
 549.000 € High-quality semi-detached bungalow with fitted kitchen & sauna – attractive, quiet location in Barum21357 Barum
 549.000 € High-quality semi-detached bungalow with fitted kitchen & sauna – attractive, quiet location in Barum21357 Barum– Barum
 365.000 € Pure natural idyll on a wooded plot near St. Dionys Golf Course21357 Bardowick

