| Type | Block of flats |
|---|---|
| Living area approx. | 124 m² |
| Bedrooms | 3 |
| Rooms | 6 |
|---|---|
| Bathrooms | 2 |
| Plot area | 943 m² |
|---|
| Purchase price | 219.000 € |
|---|---|
| Price per m² | 1,766.13 €/m² |
| Commission | 3,57% (3,57% des Kaufpreises inkl. 19% MwSt.) |
Calculate using this listing's purchase price. Every assumption is editable and all figures are non-binding estimates.
The initial payment is estimated as loan amount × (interest + repayment) ÷ 12. Individual lending terms, special repayments and further fees are not included. Tax, notary and agent costs may differ in your case. This is not a financing offer or financial advice.
Your inputs are calculated only in this browser and are not saved or sent to TraumImmo.
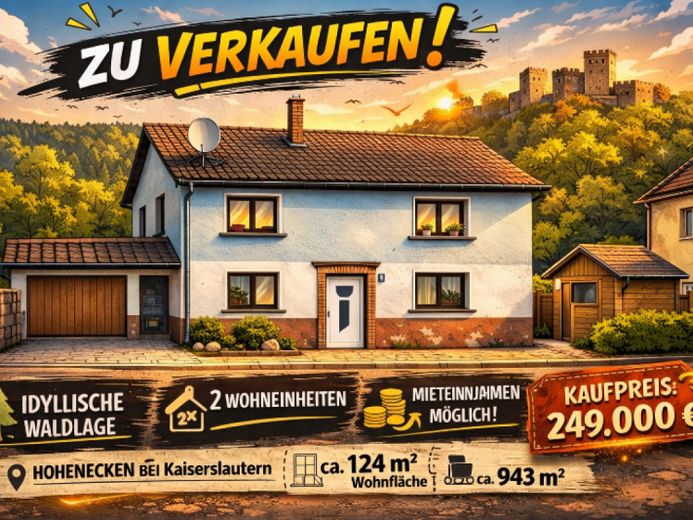
More financing calculators and assumptionsThis two-family house with a pitched roof was built in 1962 and last modernized in 2024. It is located in Hohenecken and has a living area of 124 m² on a 943 m² plot.
This building was originally built as a single-family house and later converted into a two-family house. The attic has been converted, so one of the residential units is used over two floors. The heating system was already converted to gas condensing technology in the upper floor in 2016; on the lower floor, the heating system was renewed in 2024. In the area of the ground floor, a previous moisture problem on the rear wall on the slope side was permanently resolved through renovation measures on the interior and exterior. To drain any water accumulating on the terrace on the slope side, an automatic pump system is installed, which directs the water into the sewer in a controlled manner.
The previous rental income totaled €1,220 per month net cold rent, consisting of €620 for the upper floor and €600 for the lower floor. The property is currently vacant, as the previous tenants have purchased residential property or are moving out.
The spacious plot has a garden with a garden shed as well as a separate party room. In addition, all windows were renewed in 2021.
Upon entering the house, you come into the central hallway. From here, there is a guest room on the right-hand side. On the left-hand side of the hallway, you reach the living room, which is designed as a проход-through room and provides access to another room that could be used, for example, as a study.
Straight ahead along the hallway, you reach the kitchen area, which is equipped with a fitted kitchen. From here, there is direct access to the terrace. At the end of the kitchen, on the right-hand side, is the bathroom with shower, washbasin, toilet, and a connection for the washing machine.
Your destination goes to Google Maps only when you submit the form. TraumImmo neither stores nor logs it.
 730.000 € Exclusive architect-designed house with wellness area, photovoltaic system, sauna, and garden in the popular Siegelbach67661 Kaiserslautern
 1.179.499 € Multi-family/single-family house67663 Kaiserslautern
 439.000 € Large One- to Two-Family House with Balcony, Terrace and Garage67659 Kaiserslautern– Morlautern

