Calculate using this listing's purchase price. Every assumption is editable and all figures are non-binding estimates.
The initial payment is estimated as loan amount × (interest + repayment) ÷ 12. Individual lending terms, special repayments and further fees are not included. Tax, notary and agent costs may differ in your case. This is not a financing offer or financial advice.
Your inputs are calculated only in this browser and are not saved or sent to TraumImmo.
I am selling as the owner, so you save the estate agent’s commission of around 10,700 euros to 21,400 euros that would otherwise be payable.
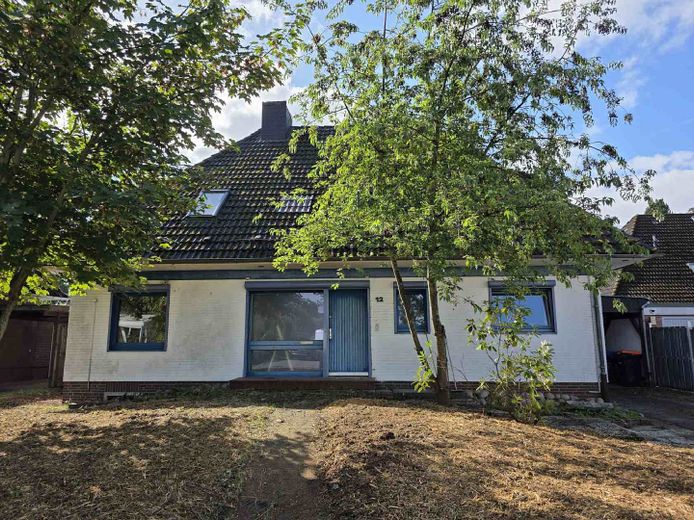
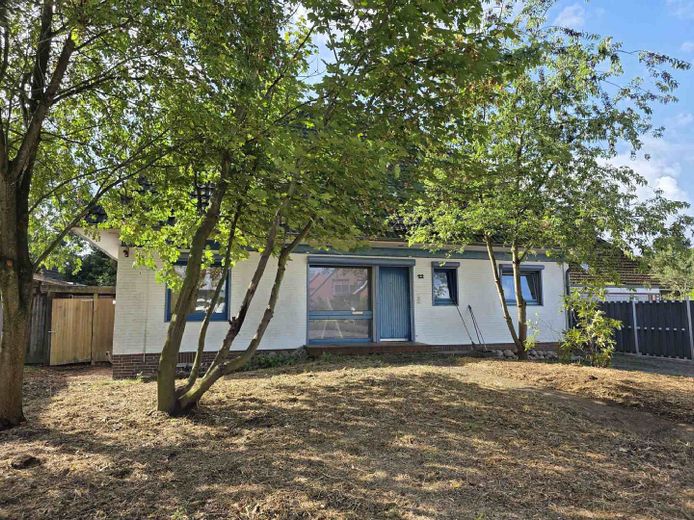
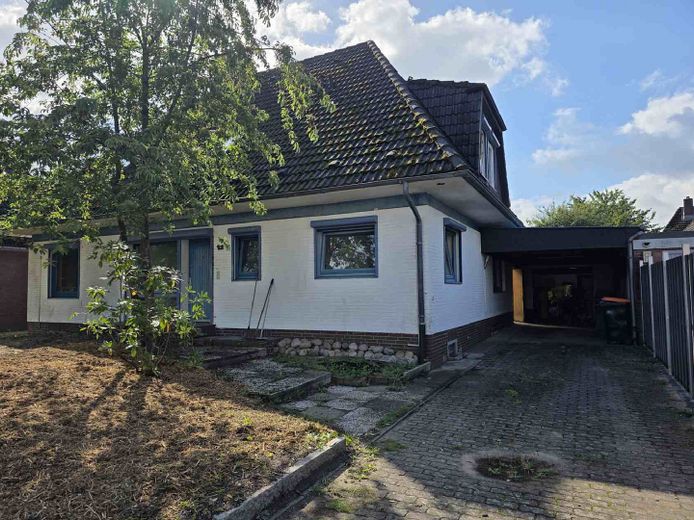
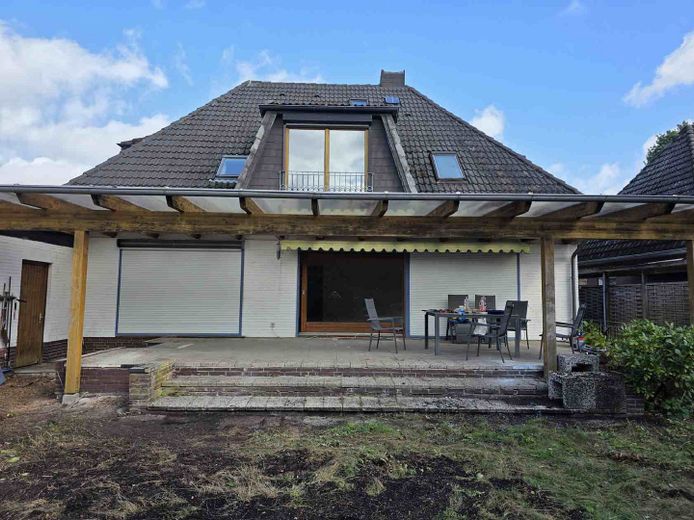
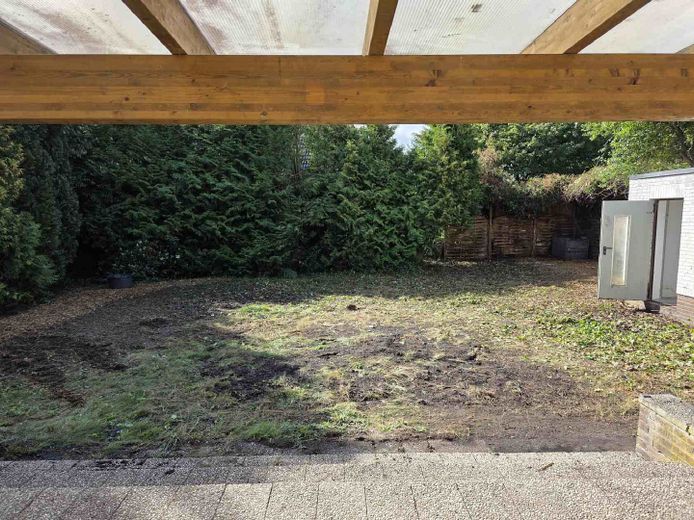
For sale is this single-family home in need of renovation, built in 1974, with a basement, garage, carport, large covered terrace and secluded garden in a sought-after location in Boostedt.
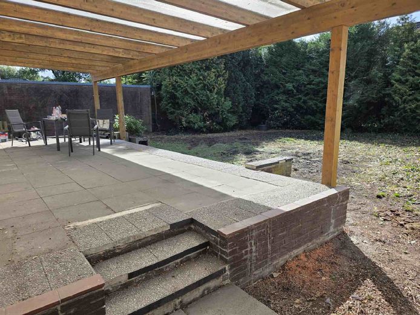
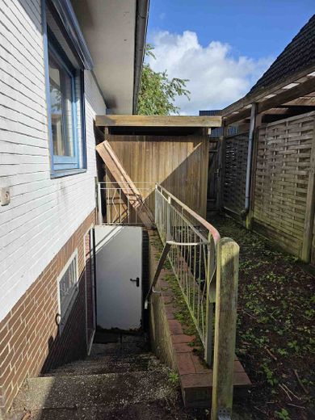
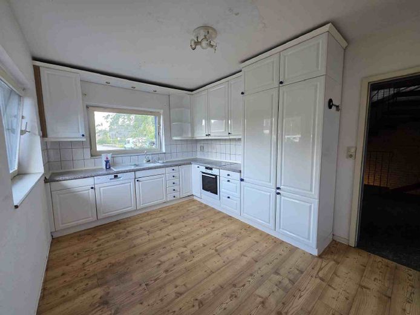
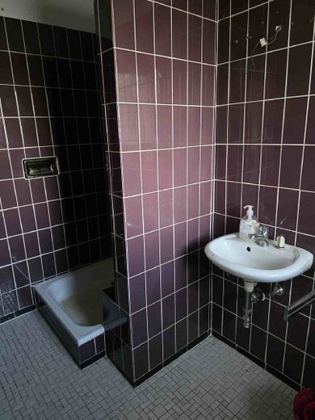
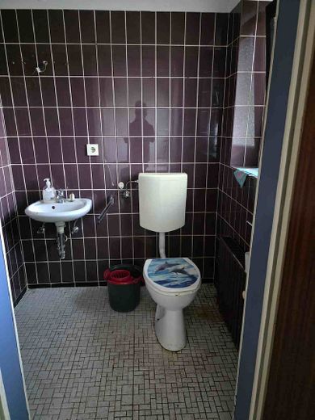
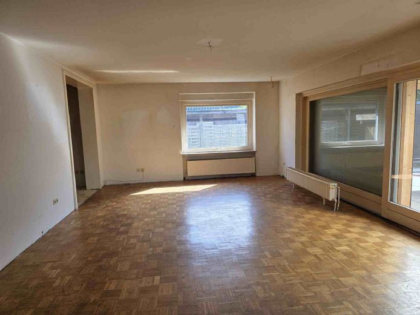
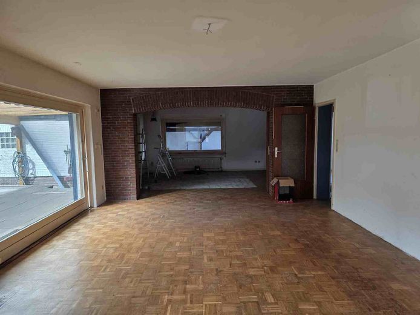
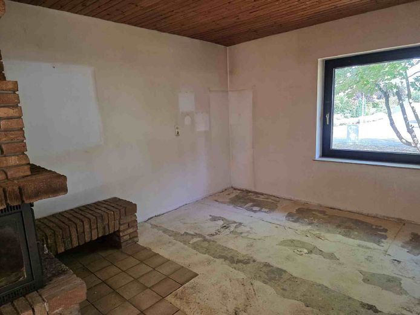
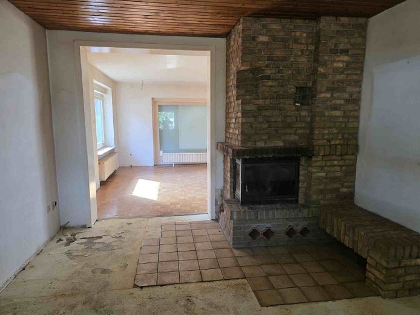
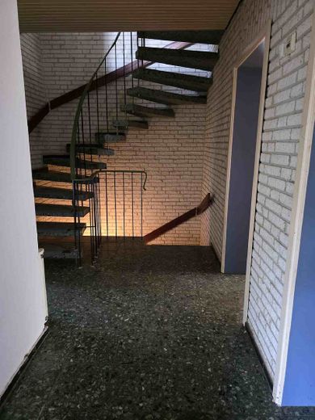
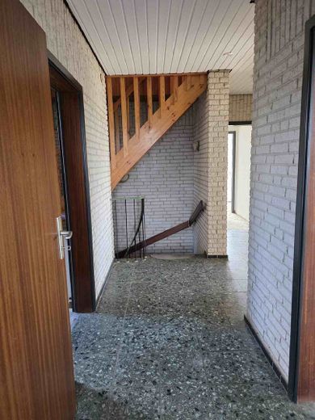
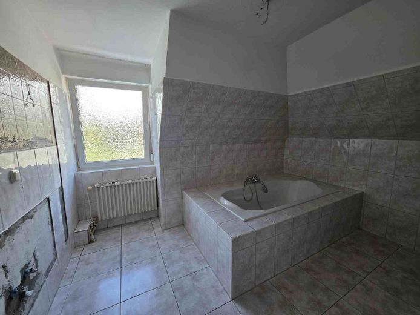
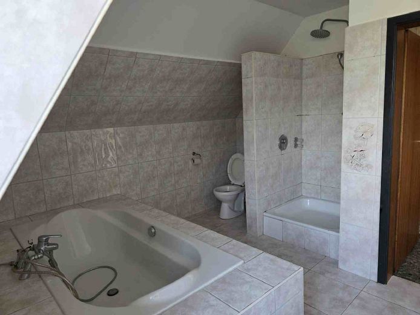
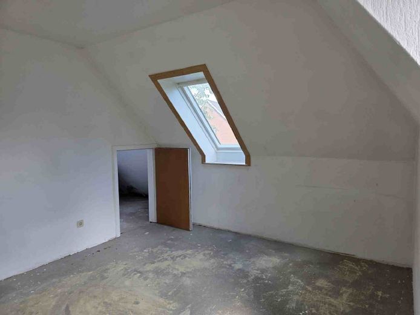
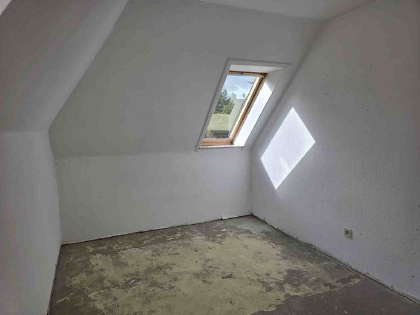
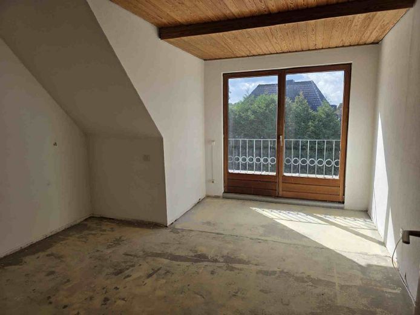
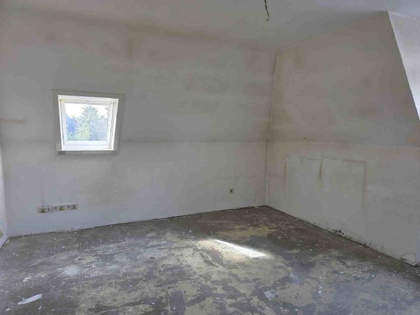
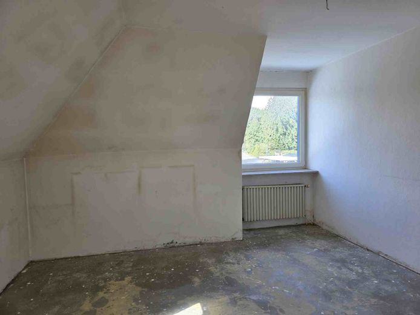
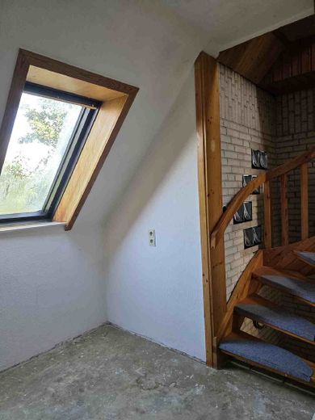
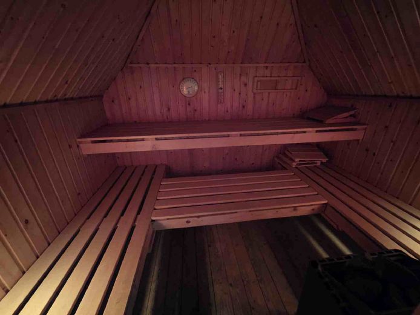
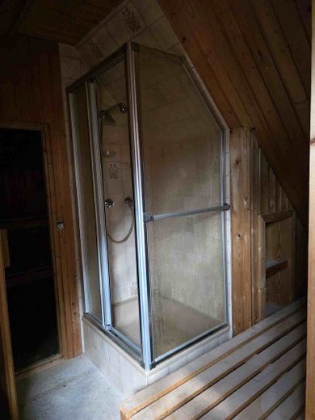
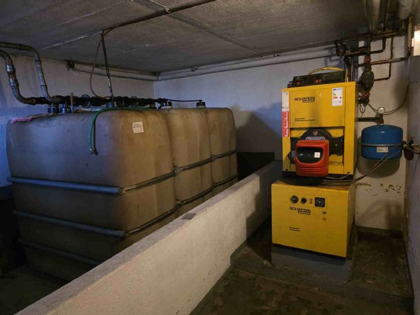
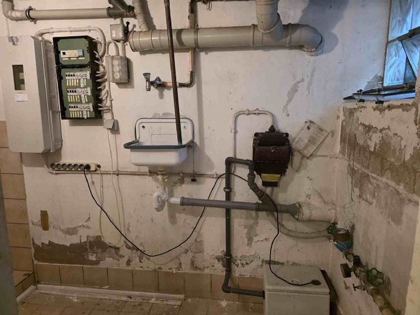
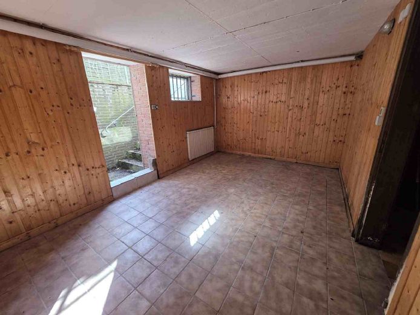
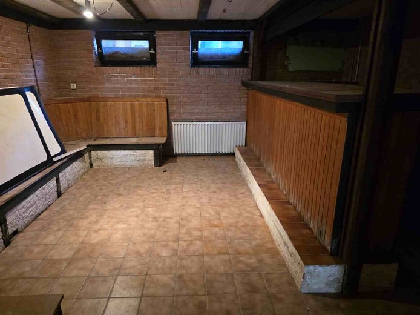
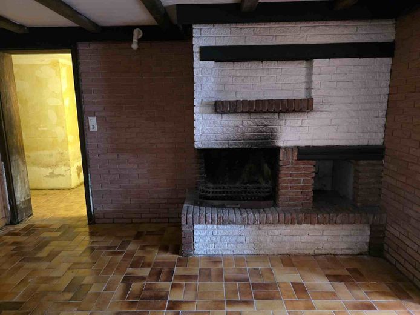
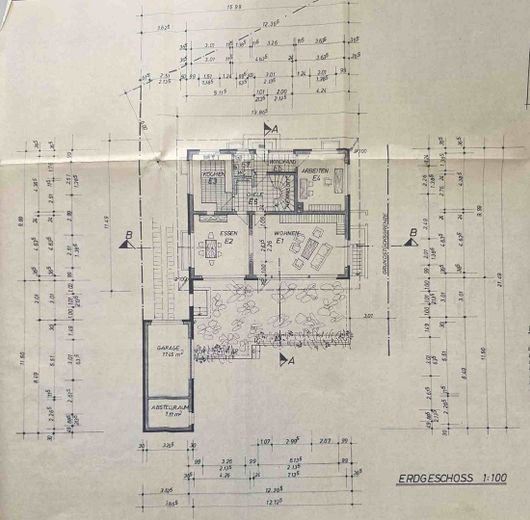
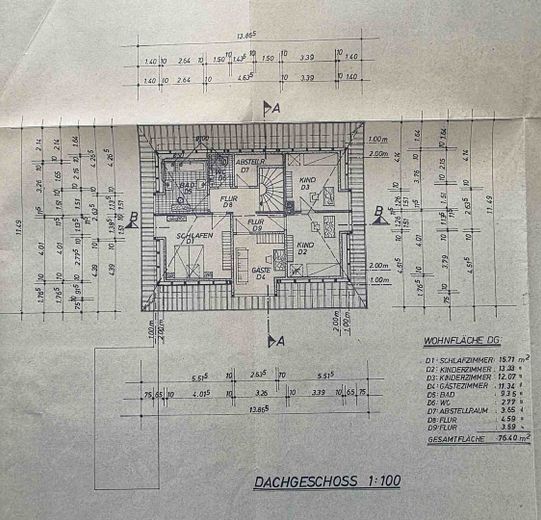
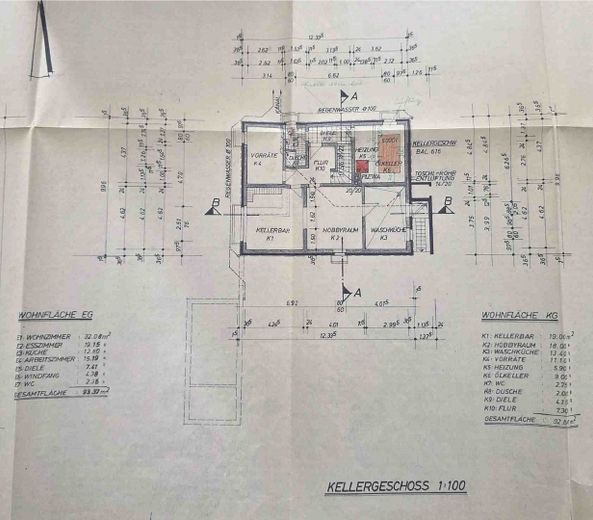
The ground floor features a large living room with an adjoining dining room on one side and an adjoining fireplace room (study) on the other. The ground floor also has the approx. 50 sqm covered terrace (only 1/4 of this is included in the living area), the entrance hall, the kitchen and the guest WC with shower. The upper floor has four bedrooms and a full bathroom with bathtub and shower. In total, there is one living room, one dining room, one fireplace/study, four bedrooms, one kitchen and two bathrooms. A sauna is located in the attic. The basement has a boiler room with an oil tank and 4 further large rooms, one of which has a fireplace. The basement can also be accessed via the exterior stairs.
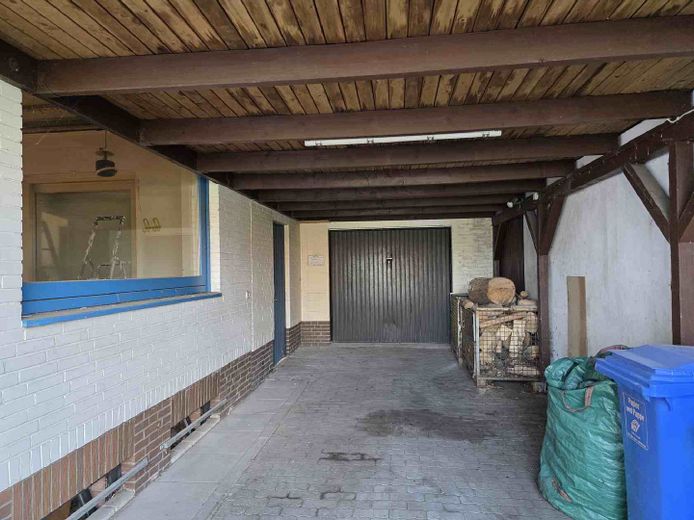
There is also a solidly built garage and a carport built in front of it.
The house is heated by an oil-fired central heating system dating from 1984.
The house was occupied until recently. Moving in and renovating gradually is possible.
Anyone who invests time and money here will get a solid property with a wonderful layout and spacious rooms at a fair purchase price without an estate agent’s commission, and can create a dream home.
Fittings and features, as described
The highlights are as follows:
- Large covered terrace adjoining a mature garden and a solidly built garden shed - Large living and dining room with adjoining fireplace room - Guest WC with shower on the ground floor - Large kitchen with space for a dining area on the ground floor - 4 bedrooms and a full bathroom with bathtub and shower on the upper floor - Sauna in the attic - Hobby/party room with fireplace in the basement - 3 further rooms in the basement - Garage - Carport - Electric roller shutters (some in need of repair)
Location
Area and routes
Plan a route
Your destination goes to Google Maps only when you submit the form. TraumImmo neither stores nor logs it.