Published on 12/06/2026 · Last checked on 09/08/2026


| Living Area ca. | 241 m² |
|---|
| Rooms | 9 |
|---|
| Property Area | 1657 m² |
|---|---|
| Bedrooms | 6 |
| Bathrooms | 4 |
| Selling Price | 1.300.000 € |
|---|---|
| Price per m² | 5,394.19 €/m² |
| Courtage | 7,14% (7,14 % inkl. MwSt.) |
This is an imposing residential and commercial building in a very good urban residential location in Falkensee and only a few meters from the town hall.
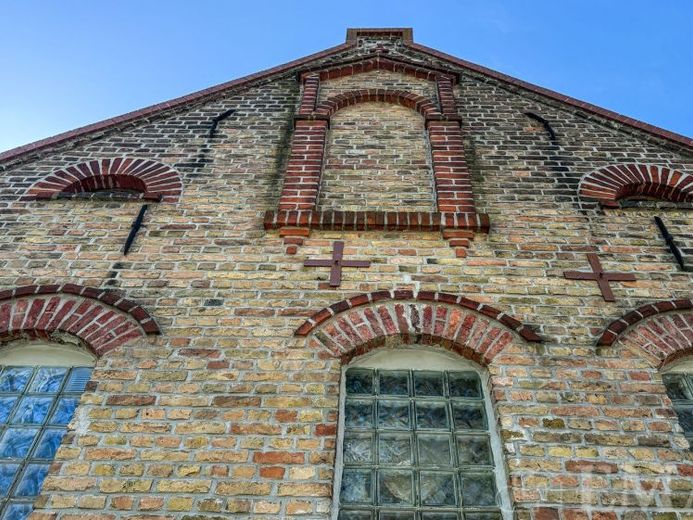
The property was probably built in 1898 using solid construction as a clinker-brick building and has been used in a variety of ways throughout its history. According to local history, the building housed the inn "Zum deutschen Kaiser", after the Second World War the district court with two prison cells, in GDR times an HO department store, and after reunification a hardware trade and a Falkensee scene pub.
Note: The buildings are not listed as historic monuments.
The main building is divided into the ground floor, upper floor, attic, and a small partial basement.
On the ground floor there are two retail units with approx. 84 m² and 150 m² of usable space. On the upper floor there are two two-room apartments, and in the attic a two-room apartment and a three-room apartment. The residential / usable area on the two floors is approx. 256 m². In the partial basement there is a room with the house connections, parts of the building services and approx. 15 m² of usable space as well as a ceiling height of approx. 1.70 m.
The total residential and usable area in the main building consisting of commercial space, living space, staircase and partial basement is approx. 502 m².
The building is heated by a total of three gas heating systems. For hot water preparation, an electric instantaneous water heater is installed in each unit.
On the approx. 1,637 m² plot there is a large ancillary building constructed in solid construction with three garages, various storage rooms as basement replacement for the tenants, a large covered storage area, and a covered seating area with barbecue as a summer terrace. The usable area in the ancillary building is approx. 210 m².
The annual net cold rent is currently approx. €47,580.00 for all residential and commercial units as well as parking spaces on the property and in front of the house.
Location data is currently unavailable for this area.
The destination is sent to Google Maps only after submission and is not stored or logged by TraumImmo.