| Plot area | 687 m² |
|---|
| Purchase price | 199.000 € |
|---|---|
| Commission | 3,57% (3,57% inkl. 19% MwSt.) |
Calculate using this listing's purchase price. Every assumption is editable and all figures are non-binding estimates.
The initial payment is estimated as loan amount × (interest + repayment) ÷ 12. Individual lending terms, special repayments and further fees are not included. Tax, notary and agent costs may differ in your case. This is not a financing offer or financial advice.
Your inputs are calculated only in this browser and are not saved or sent to TraumImmo.
More financing calculators and assumptionsLooking for a building plot in Wüstenrot? We have it!
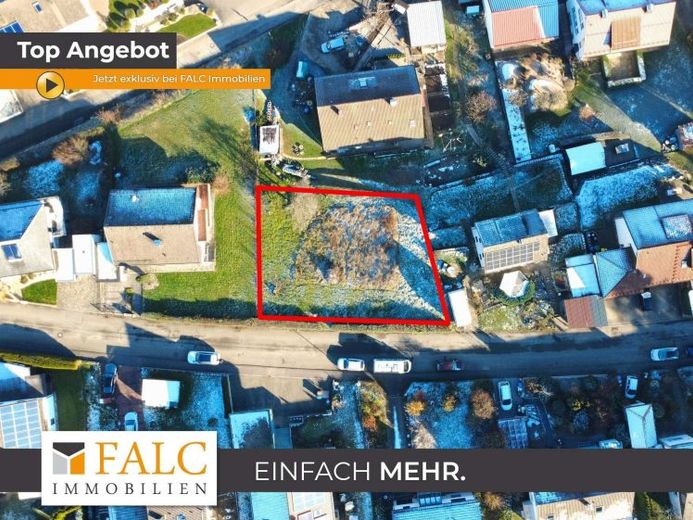
Mr. Andreas Franzke from FALC Immobilien Heilbronn is pleased to present to you a fantastic plot with generous building space in a quiet yet central location in the heart of Wüstenrot.
You and your family dream of a single-family home or semi-detached house with a spacious garage in a quiet, idyllic yet central location? Then this building plot in Wüstenrot is exactly the right choice for you!
This attractive plot is located in Wüstenrot and, with 687 m² of land, offers ideal conditions for your new home. The location impresses with its tranquility, a very pleasant residential environment, and beautiful long-distance views due to the sloping terrain in the rear area. At the same time, you benefit from good access to the surrounding country roads.
The building plot is located in the development plan area “Biegelwiesen” of the municipality of Wüstenrot and is designated as a general residential area (WA). This results in a wide range of design options:
- Single-family homes or semi-detached houses with a total length of 18 meters and with side boundary clearance to the neighbor are permitted.
- A residential building with a maximum of two residential units is also allowed.
- open construction.
- Site coverage ratio (GRZ): 0.4
- Floor area ratio (GFZ): 0.8
- Number of permissible storeys: II = I+IU (2 full storeys, also possible with basement)
The following requirements apply to the roof design:
- The main roof must be designed as a pitched roof with a slope of 20–30°.
- Tiles or tile-like materials are required as the material.
- The garage roof is to be designed as a flat roof.
Important to note:
- Ancillary structures, provided they are intended as buildings, may not be erected outside the buildable plot area.
- House length of 18 meters including a boundary clearance must be maintained.
- Visibility areas must be kept clear
For other development options, a preliminary building application is required with the responsible authorities.
With these clear yet versatile design options, you can optimally plan your building project - and soon turn the dream of your own home into reality!
Your destination goes to Google Maps only when you submit the form. TraumImmo neither stores nor logs it.
