| Type | Semi-detached house |
|---|---|
| Living area approx. | 160 m² |
| Bedrooms | 5 |
| Rooms | 6 |
|---|---|
| Bathrooms | 2 |
| Plot area | 365 m² |
|---|
| Purchase price | 499.000 € |
|---|---|
| Price per m² | 3,118.75 €/m² |
| Commission | 3,57% (3,57 % inkl. MwSt vom not. Kaufpreis) |
Calculate using this listing's purchase price. Every assumption is editable and all figures are non-binding estimates.
The initial payment is estimated as loan amount × (interest + repayment) ÷ 12. Individual lending terms, special repayments and further fees are not included. Tax, notary and agent costs may differ in your case. This is not a financing offer or financial advice.
Your inputs are calculated only in this browser and are not saved or sent to TraumImmo.
More financing calculators and assumptions***After submitting an inquiry, you will automatically receive our detailed property brochure with the address, all images, and access to the 360° virtual tour of the property.***
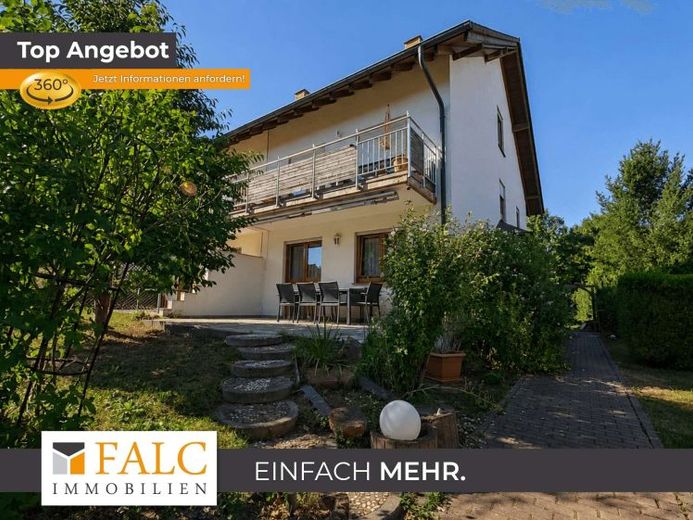
This spacious semi-detached house offers approx. 160 m² of living space, providing plenty of room for families and anyone wanting additional rooms for a home office, guests, or hobbies. Several living levels, a sunny outdoor area, and a garage with an additional parking space provide versatile space.
From the street, the path initially leads past the garage to the residential house, which is set slightly farther back. Another parking space is available directly in front of the garage. The additional rear access to the garage is practical, providing a direct connection to the garden and terrace area.
The south-facing outdoor area extends between the garage and the house and, with its garden and terrace, offers a sheltered place outdoors. A few steps lead to the terrace, which provides direct access to the living area. To the north, there is another section of garden, part of which belongs to the land parcel and another part of which is secured through a heritable building right. This section is not included in the stated land parcel area.
The actual entrance to the house is located at the side of the building. Inside, you are first welcomed by a spacious entrance area with sufficient room for a cloakroom. The guest WC is also accessible from here. The central area of the house, with its staircase and access to the living rooms, adjoins this area.
The separate kitchen is fitted with a built-in kitchen. Opposite is the heart of the house: the spacious living and dining area. A wood-burning stove creates a pleasant living atmosphere here, particularly during the cooler months. Together with the windows, the small bay window provides plenty of daylight. From the living room, you have direct access to the south-facing terrace.
The upper floor offers three additional rooms. The spacious master bedroom has its own access to the balcony. The level is completed by another bedroom and a smaller room that could, for example, be used as a child’s room or home office. A bathroom with bathtub, shower, and WC completes this living level.
The converted attic, which was subsequently developed without requiring approval, offers additional space and is accessible via the regular staircase. From its own The hallway leads to two further rooms as well as an additional bathroom with shower and toilet. This level is therefore suitable, for example, for older children, guests, or as a separate work and retreat area.
The basement also offers extensive possibilities for use. It contains the heating room, which is currently also used as a workshop, as well as a laundry and storage room with connections for a washing machine and dryer and sufficient space for shelving. Another heated room is currently used as a hobby room with its own bar. An existing water connection further expands the possible uses.
Renovation and Modernization
The property is in a condition appropriate to its age and offers the new owners the opportunity to renovate it according to their own ideas and give it a new design direction. Before moving in, painting and some other renovation work in particular should be planned.
The house was previously occupied by smokers, which is still partially noticeable in the interiors. Appropriate treatment of the surfaces should therefore be included in the renovation plans.
The semi-detached house is therefore aimed in particular at buyers looking for generous living space while also appreciating the opportunity to design and further develop an existing house according to their own ideas. The existing layout, sunny outdoor area, garage and parking space, as well as the additional space in the attic and basement, provide a versatile basis for this.
Your destination goes to Google Maps only when you submit the form. TraumImmo neither stores nor logs it.
 759.000 € Modern detached house with large garden, south-facing terrace75196 Remchingen– Wilferdingen
 579.000 € Happiness at home with a garden idyll and plenty of space to spread out75196 Remchingen / Singen
 579.000 € Home with Many Possibilities – Spacious Detached House with Self-Contained Apartment, Garden and Roof Terrace in an Attractive Outskirts Location75196 Remchingen / Singen

