| Type | Farmhouse |
|---|---|
| Living area approx. | 257 m² |
| Rooms | 8 |
|---|---|
| Bathrooms | 4 |
| Plot area | 4548 m² |
|---|---|
| Usable floor area | 1000 m² |
| Purchase price | 499.900 € |
|---|---|
| Price per m² | 1,945.14 €/m² |
| Commission | 3,57% (3,57% inkl. MwSt.) |
Calculate using this listing's purchase price. Every assumption is editable and all figures are non-binding estimates.
The initial payment is estimated as loan amount × (interest + repayment) ÷ 12. Individual lending terms, special repayments and further fees are not included. Tax, notary and agent costs may differ in your case. This is not a financing offer or financial advice.
Your inputs are calculated only in this browser and are not saved or sent to TraumImmo.
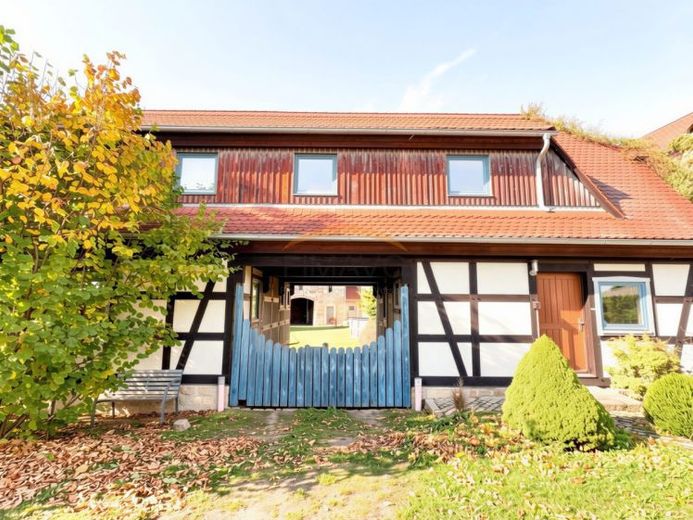
More financing calculators and assumptionsWelcome to your new home! This historic four-sided farmstead with a half-timbered house and additional outbuildings offers a rare opportunity to combine rural living with exceptional development potential. The main half-timbered house, including the integrated secondary apartment, has a total living area of approx. 257 m² and is situated on a spacious 4,548 m² plot, offering plenty of room for peace, privacy, and individual design.
The secondary apartment extends over two floors and is integrated into the side of the main house. The entire residential property requires renovation, but offers a solid basic structure and numerous possibilities to modernize and redesign the property according to your own ideas. The last modernization was carried out in 2000.
The amenities are classified as basic to standard. A cellar, a spacious storage room, and a separate guest toilet complement the house’s functional areas.
A particular highlight is the extensive plot with a large garden, which emphasizes the property’s quiet location. Here, you can enjoy living close to nature in a private atmosphere. The existing pool provides additional recreational and relaxation value on warm summer days.
The property is located in the idyllic Waldhufen area, surrounded by plenty of greenery, and offers a quiet, secluded location away from the stresses of everyday life.
The former four-sided farmstead also includes a spacious workshop or storage hall with an area of approx. 400 m², most recently used as a carpentry workshop, offering a wide range of possible uses – whether for craft, commercial, or private purposes. The remaining machinery can be taken over if required, which is particularly attractive for craft businesses or start-ups.
In addition, further outbuildings with a total floor area of around 400 m² are available. These require renovation, but could potentially also be converted over two floors, significantly expanding the potential living or usable area.
Overall, the classic four-sided farmstead offers ideal conditions for both commercial use and comprehensive conversion into additional living space, thereby providing exceptionally high development potential.
The main half-timbered house is not a listed building. The other three buildings – the residential and livestock building as well as twoSide buildings of the former four-sided farm complex – are listed as historic monuments due to their architectural-historical relevance. Particularly noteworthy are the corner beams dated 1809 and the door surround from 1851 (residential stable house), which impressively underscore the historic and structure-defining character of the farm complex.
This property is aimed at buyers who appreciate the special charm of historic half-timbered buildings and are prepared to realize an individual and unique residential or utilization concept through renovation and refurbishment.
Your destination goes to Google Maps only when you submit the form. TraumImmo neither stores nor logs it.
 140.000 € Gebelzig – living happiness for the whole family02906 Hohendubrau
 120.000 € House in Hohendubrau OT Groß Saubernitz02906 Hohendubrau OT Groß Saubernitz

