The special features: Architect-designed house, idyllic garden, garage in Dorsten Feldmark, sale without commission! – Hausansicht seitlich
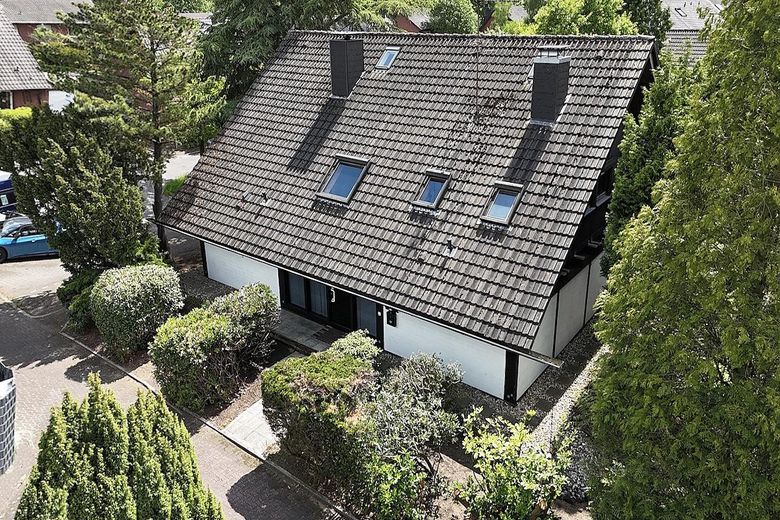
The special features: Architect-designed house, idyllic garden, garage in Dorsten Feldmark, sale without commission! – Vogelperspektive
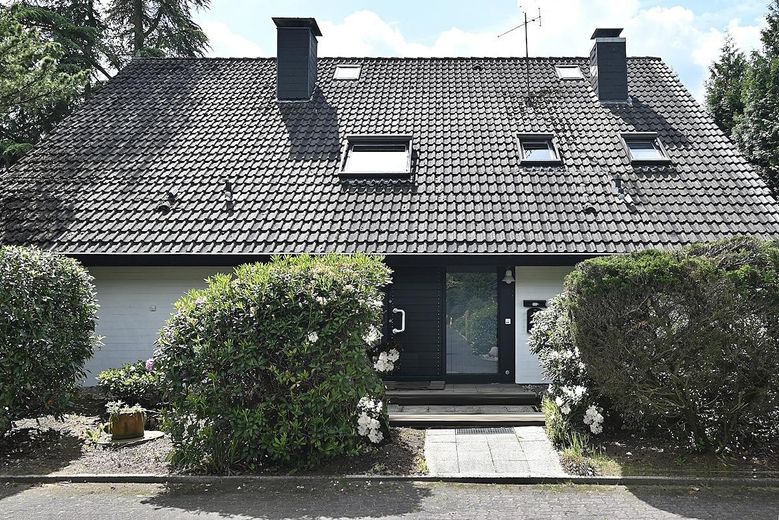
The special features: Architect-designed house, idyllic garden, garage in Dorsten Feldmark, sale without commission! – Haus Vorderansicht
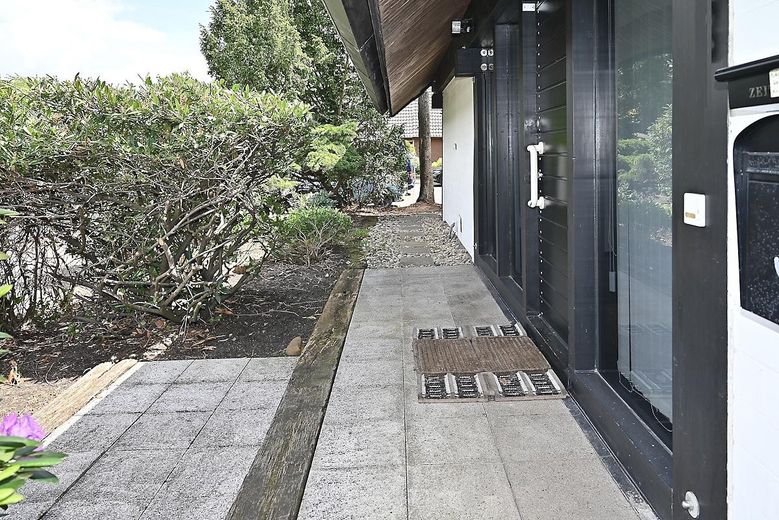
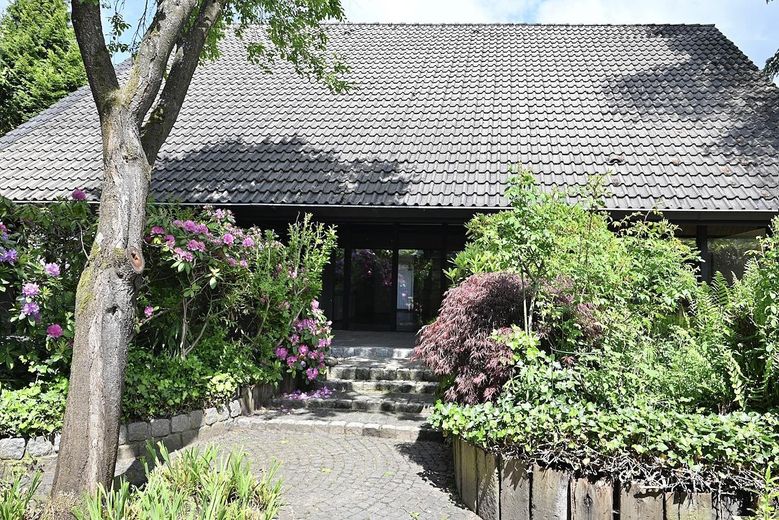
The special features: Architect-designed house, idyllic garden, garage in Dorsten Feldmark, sale without commission! – Eingangsbereich außen
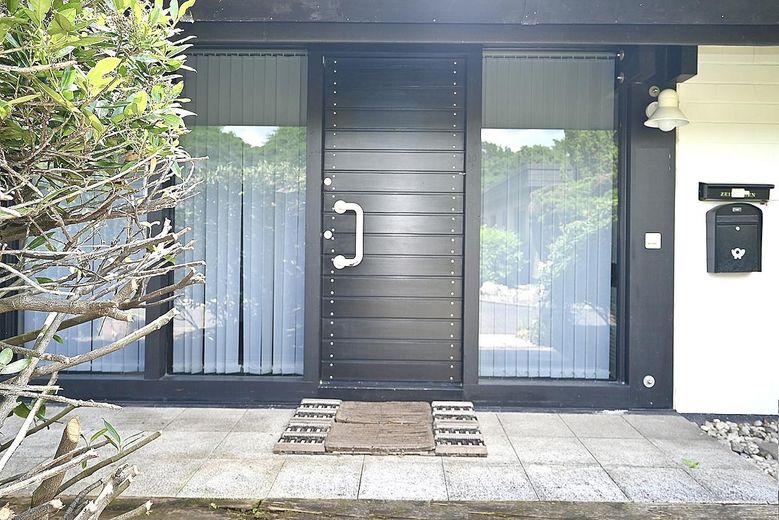
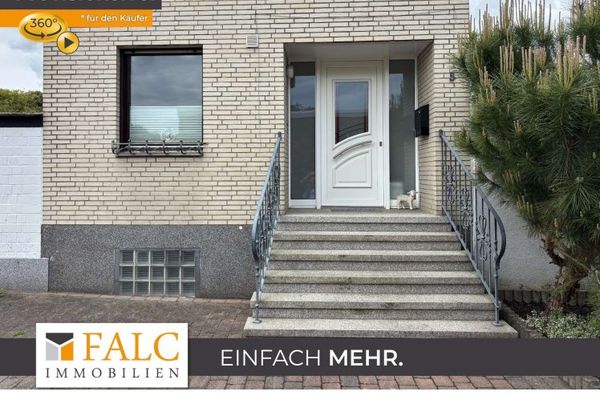
The special features: Architect-designed house, idyllic garden, garage in Dorsten Feldmark, sale without commission! – Hauseingang
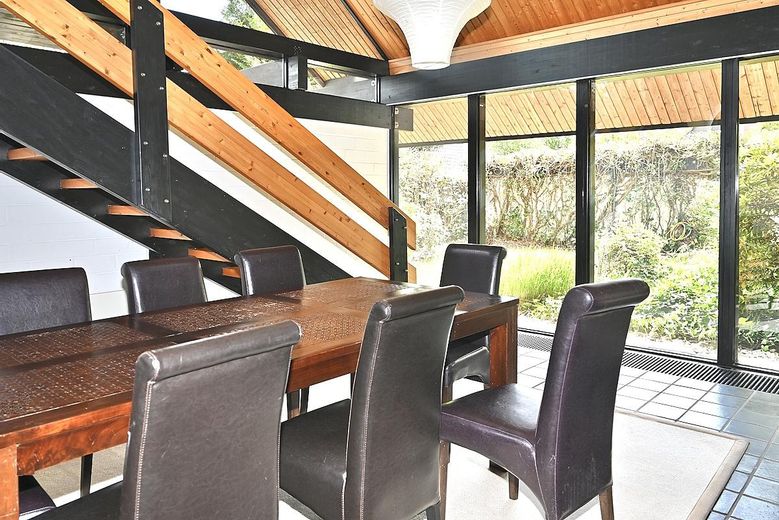
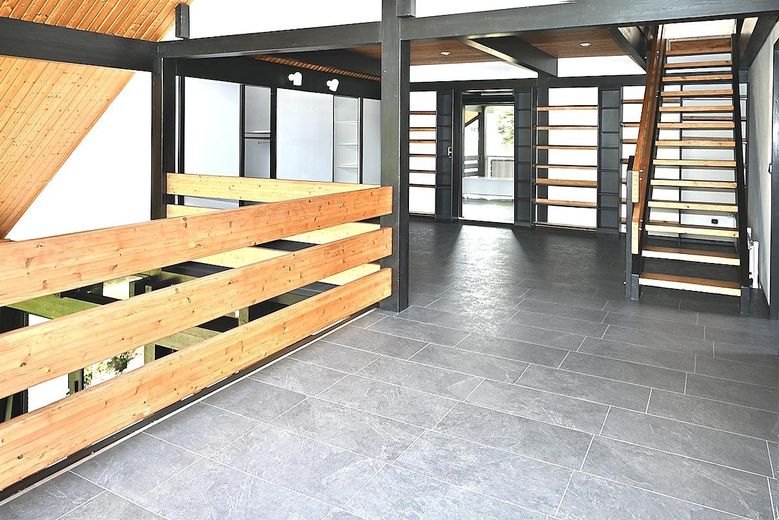
The special features: Architect-designed house, idyllic garden, garage in Dorsten Feldmark, sale without commission! – EG Esszimmer / Wohnzimmer
The special features: Architect-designed house, idyllic garden, garage in Dorsten Feldmark, sale without commission! – EG Kaminzimmer Blick auf den F
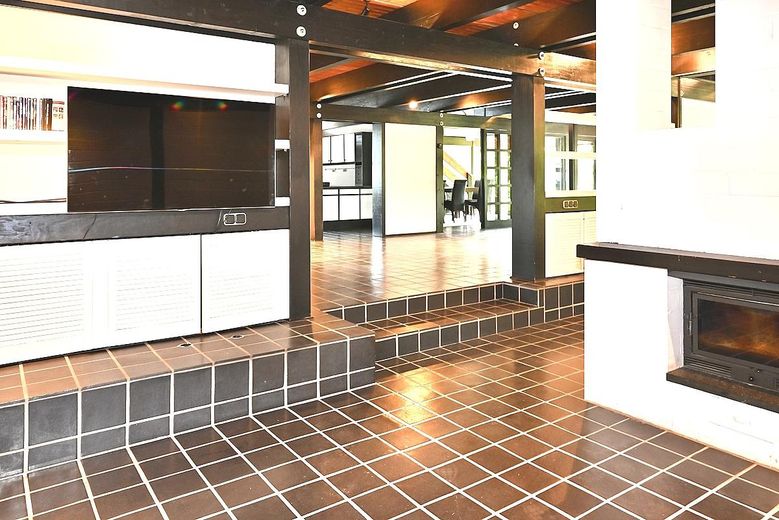
The special features: Architect-designed house, idyllic garden, garage in Dorsten Feldmark, sale without commission! – EG Kaminzimmer Blick zur Küche
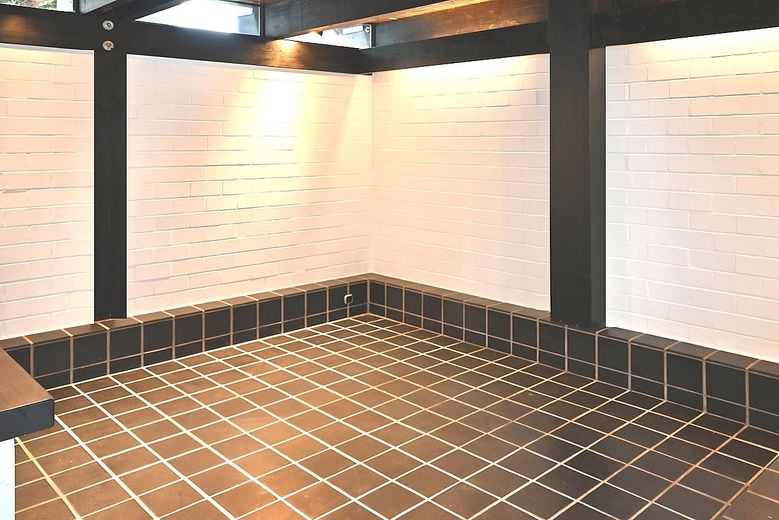
The special features: Architect-designed house, idyllic garden, garage in Dorsten Feldmark, sale without commission! – EG Kaminzimmer
The special features: Architect-designed house, idyllic garden, garage in Dorsten Feldmark, sale without commission! – EG Kaminzimmer Blick zum Esszi
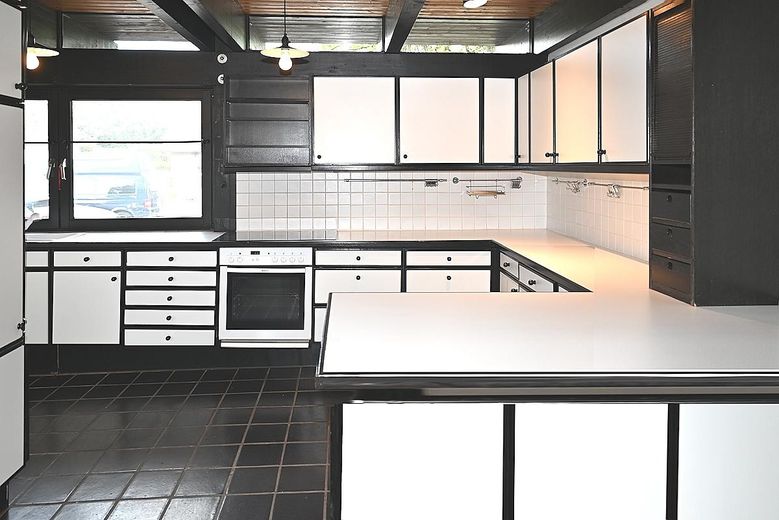
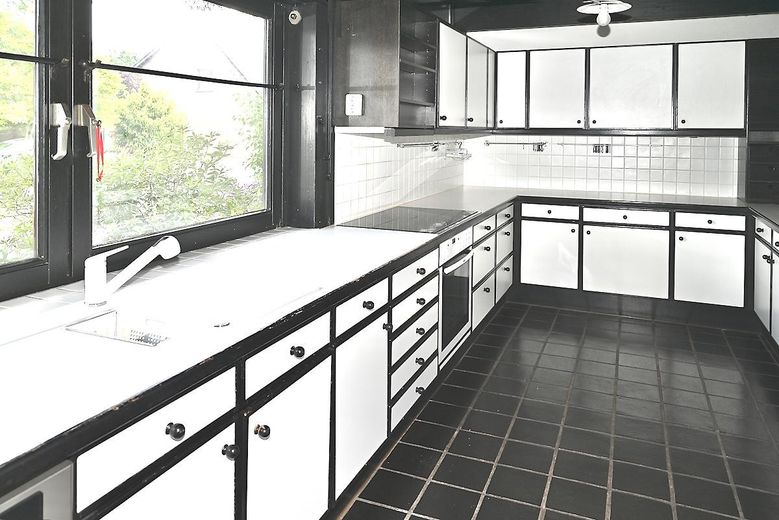
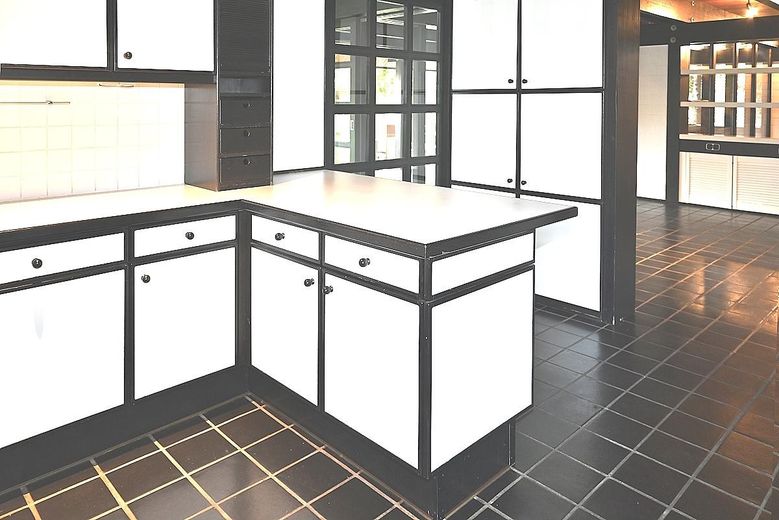
The special features: Architect-designed house, idyllic garden, garage in Dorsten Feldmark, sale without commission! – EG Küche
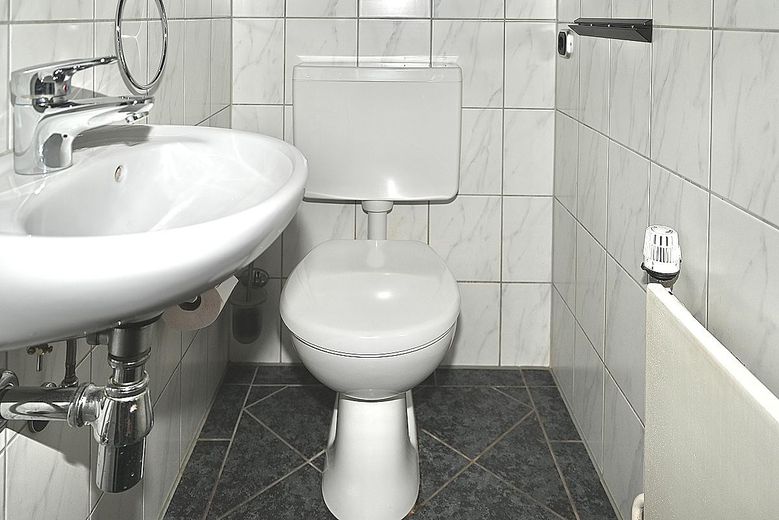
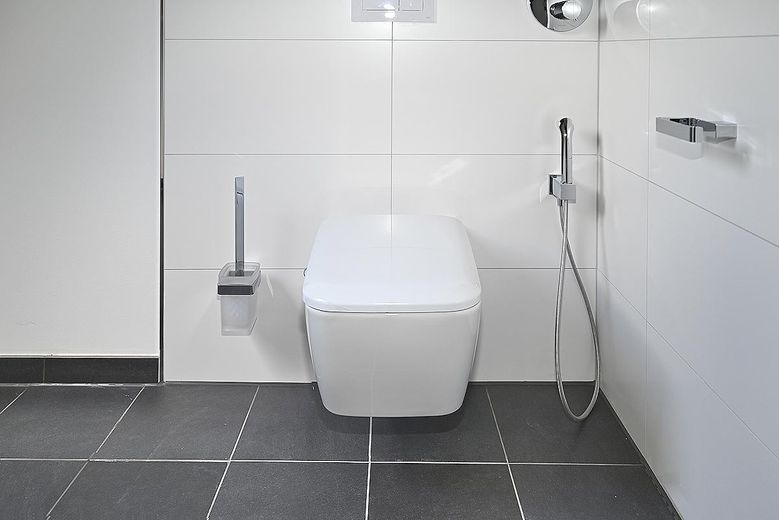
The special features: Architect-designed house, idyllic garden, garage in Dorsten Feldmark, sale without commission! – EG Gäste-WC
The special features: Architect-designed house, idyllic garden, garage in Dorsten Feldmark, sale without commission! – EG Esszimmer / Wohnzimmer
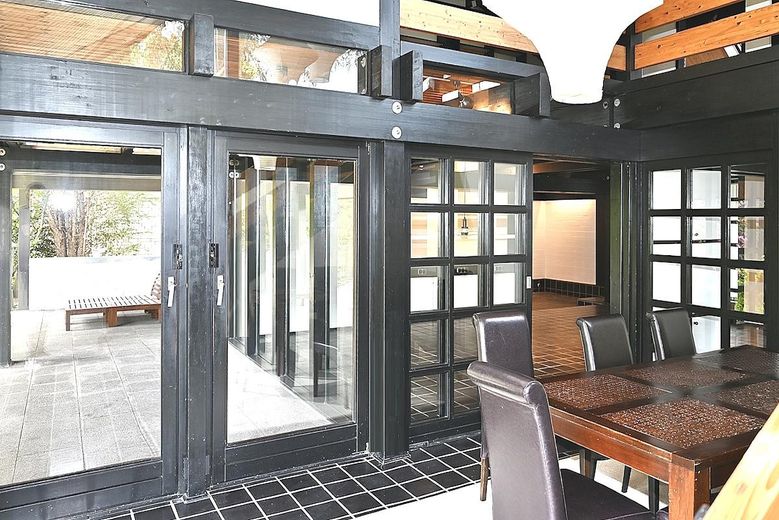
The special features: Architect-designed house, idyllic garden, garage in Dorsten Feldmark, sale without commission! – EG Esszimmer / Wohnzimmer - Fr
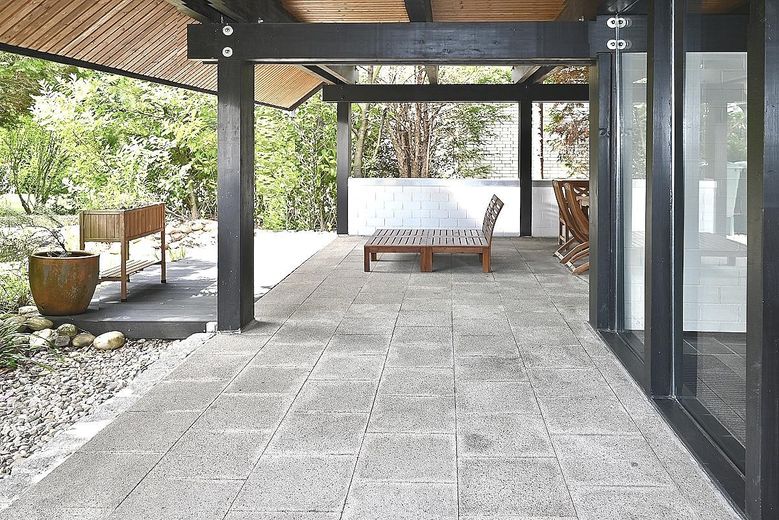
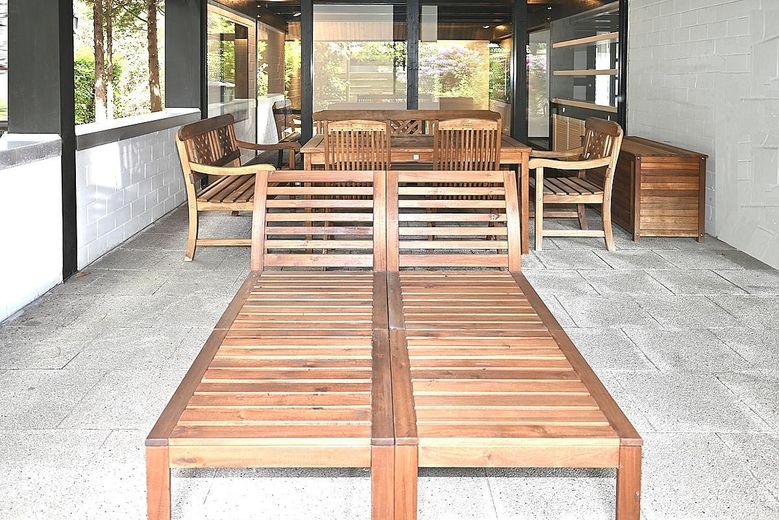
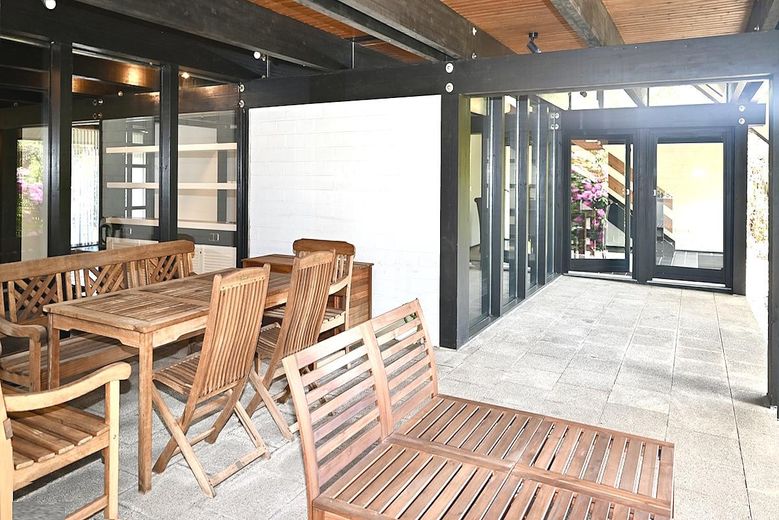
The special features: Architect-designed house, idyllic garden, garage in Dorsten Feldmark, sale without commission! – Freisitz / Terrasse
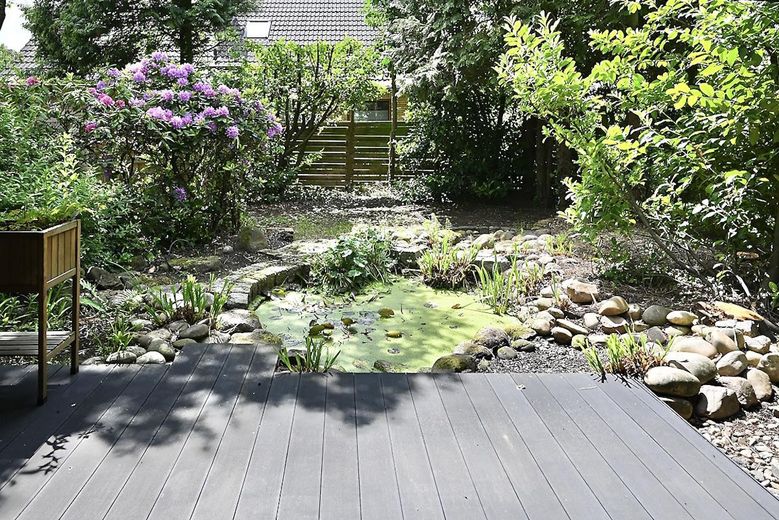
The special features: Architect-designed house, idyllic garden, garage in Dorsten Feldmark, sale without commission! – Gartengrundstück mit Teich
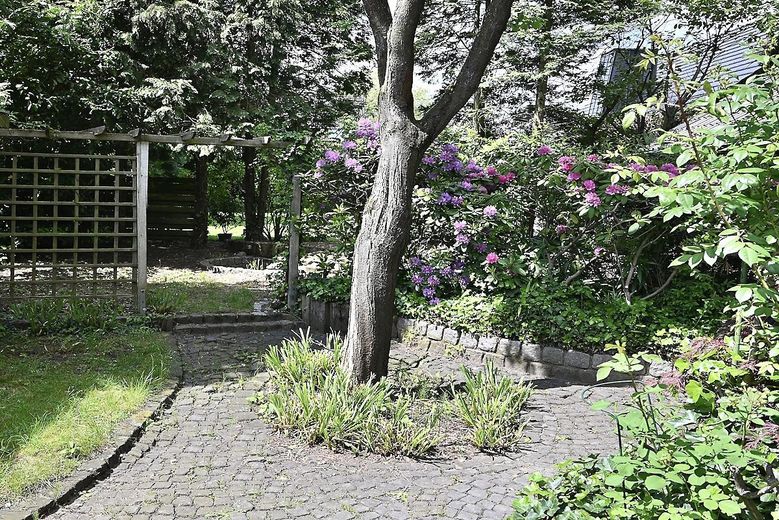
The special features: Architect-designed house, idyllic garden, garage in Dorsten Feldmark, sale without commission! – Gartengrundstück
The special features: Architect-designed house, idyllic garden, garage in Dorsten Feldmark, sale without commission! – Gartengrundstück Blick zum Hau
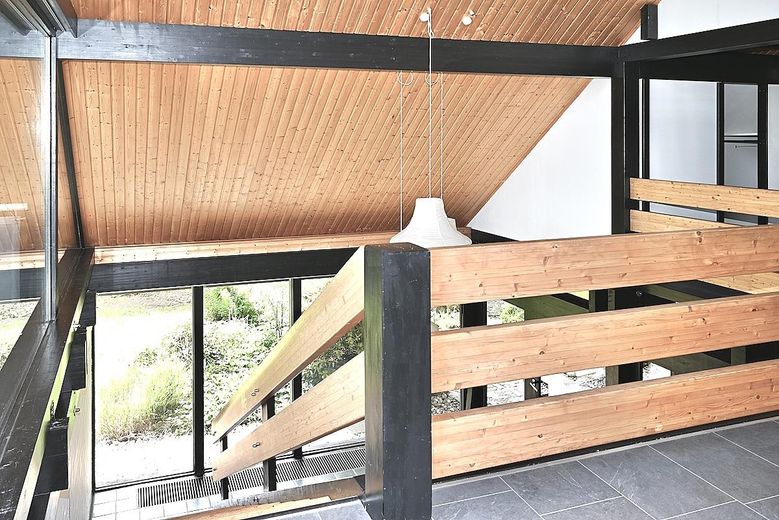
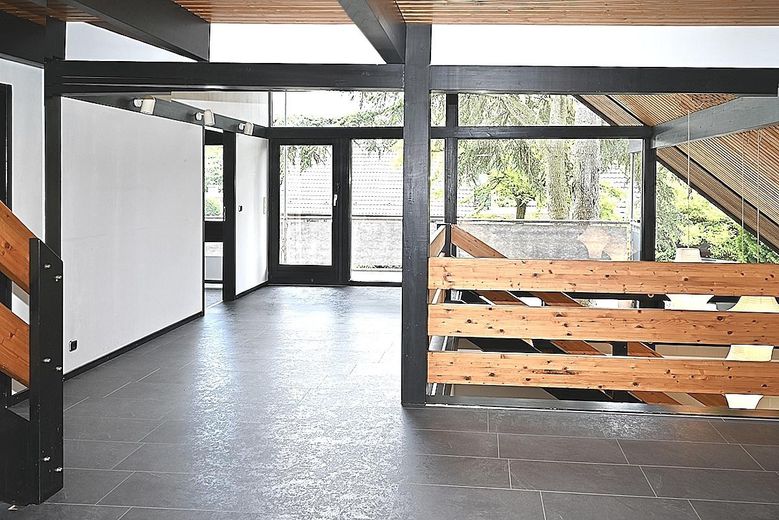
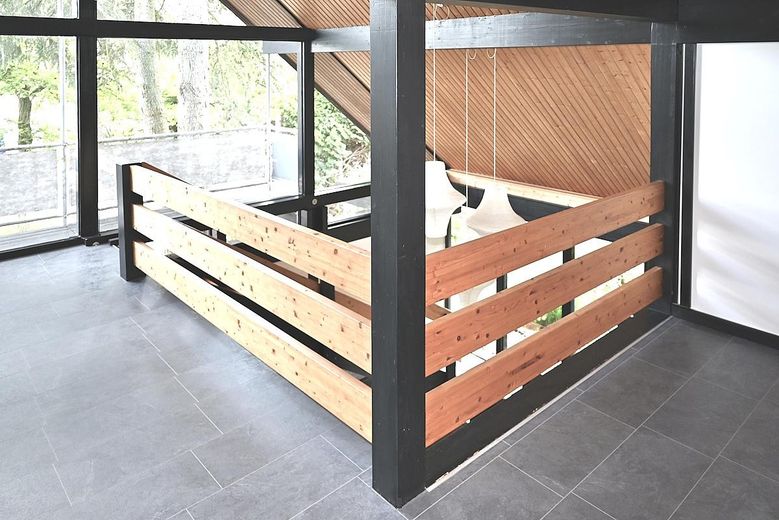
The special features: Architect-designed house, idyllic garden, garage in Dorsten Feldmark, sale without commission! – DG Galerie
The special features: Architect-designed house, idyllic garden, garage in Dorsten Feldmark, sale without commission! – DG Schlafzimmer
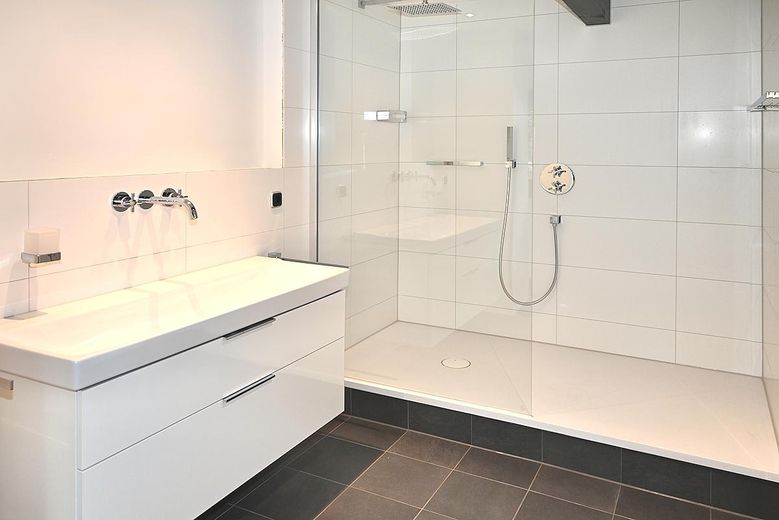
The special features: Architect-designed house, idyllic garden, garage in Dorsten Feldmark, sale without commission! – DG Master-Badezimmer
The special features: Architect-designed house, idyllic garden, garage in Dorsten Feldmark, sale without commission! – DG Kinderzimmer
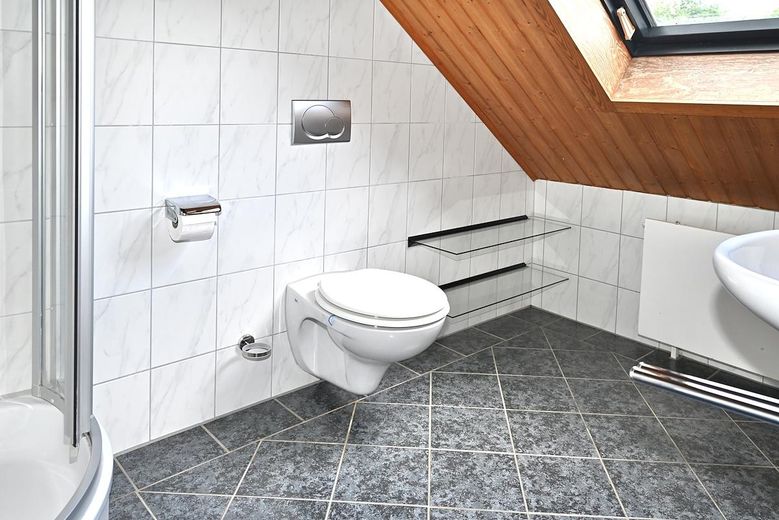
The special features: Architect-designed house, idyllic garden, garage in Dorsten Feldmark, sale without commission! – DG Badezimmer
The special features: Architect-designed house, idyllic garden, garage in Dorsten Feldmark, sale without commission! – DG Gästezimmer
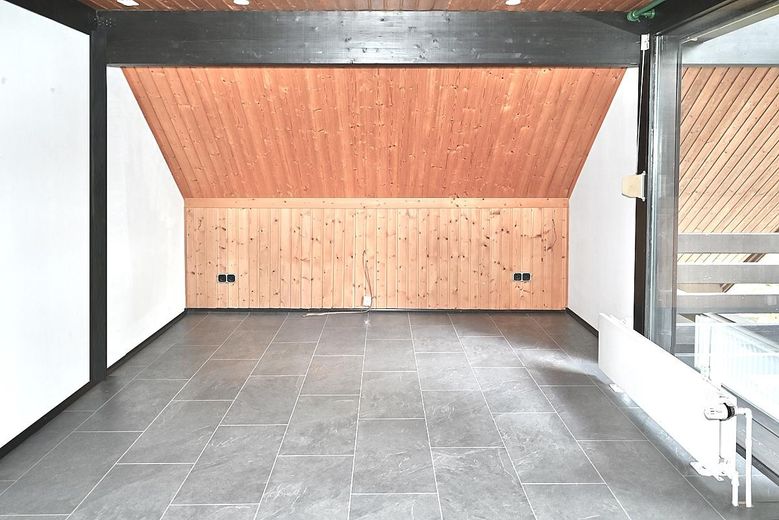
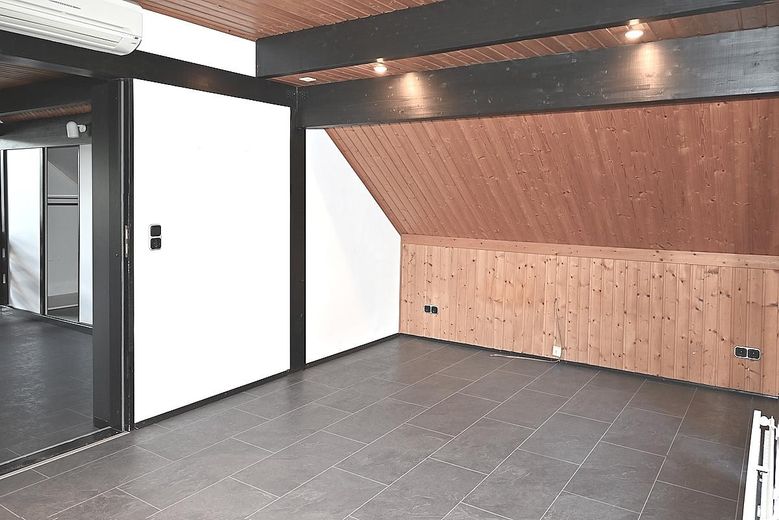
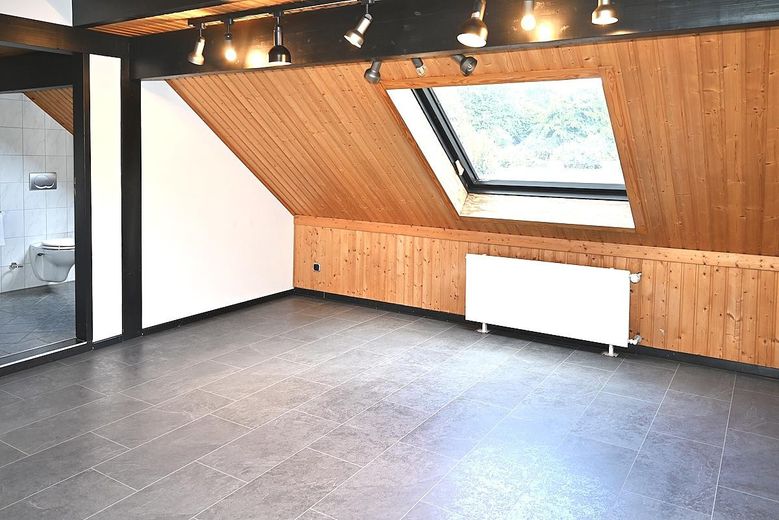
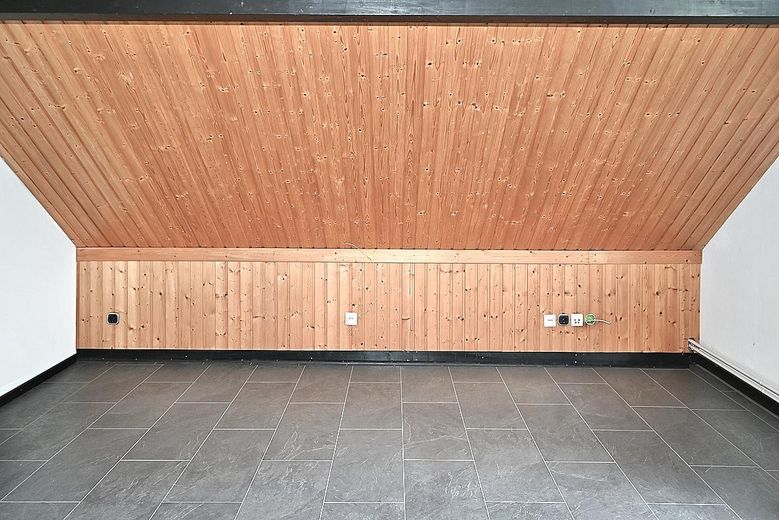
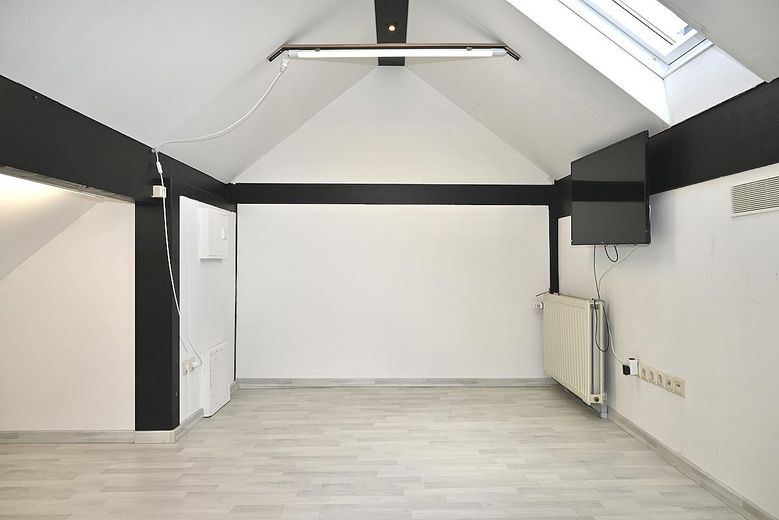
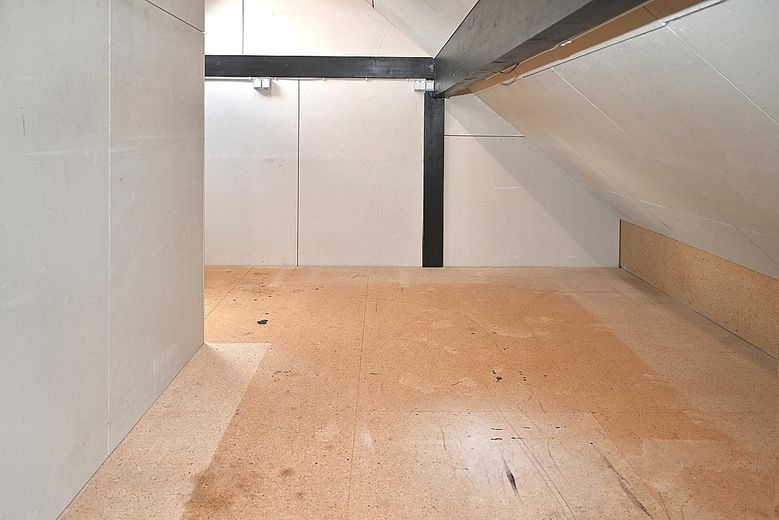
The special features: Architect-designed house, idyllic garden, garage in Dorsten Feldmark, sale without commission! – Spitzboden wohnlich ausgebaut
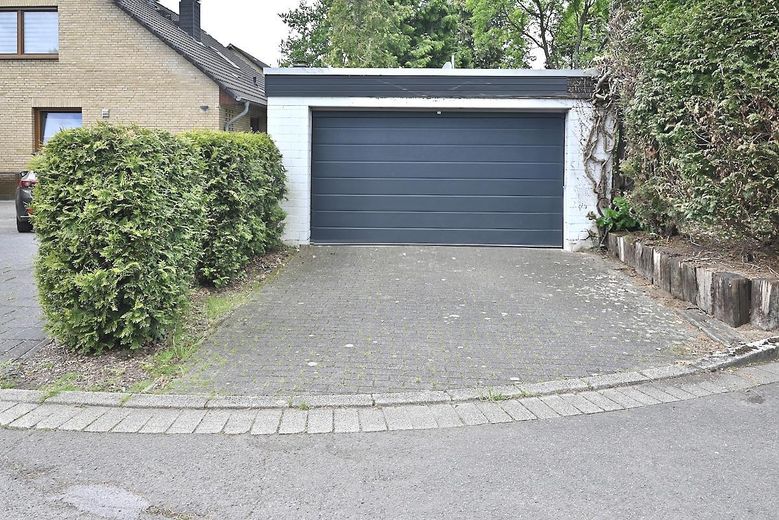
The special features: Architect-designed house, idyllic garden, garage in Dorsten Feldmark, sale without commission! – Garage
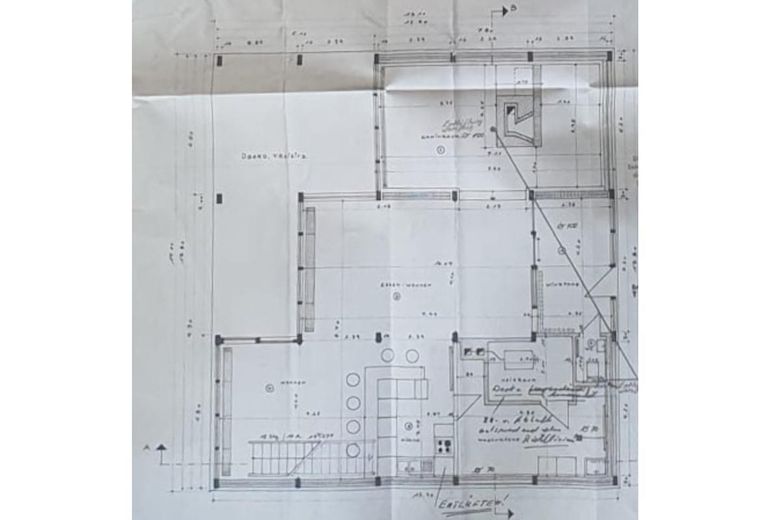
The special features: Architect-designed house, idyllic garden, garage in Dorsten Feldmark, sale without commission! – Grundriss EG
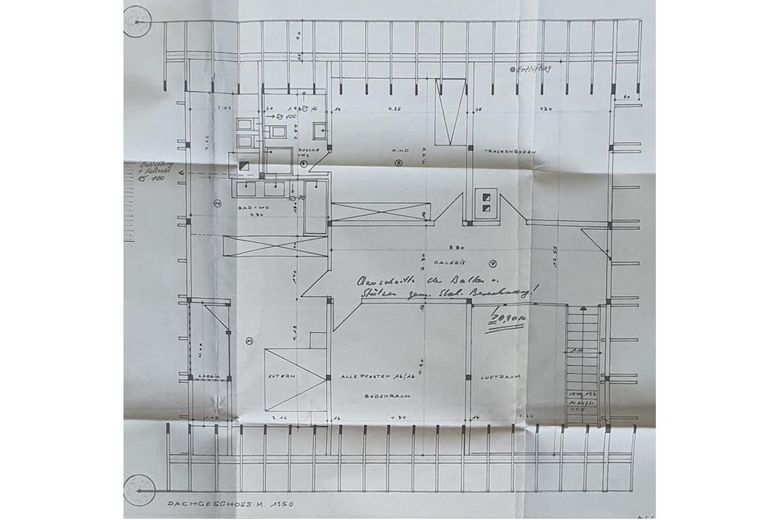
The special features: Architect-designed house, idyllic garden, garage in Dorsten Feldmark, sale without commission! – Grundriss DG

The special features: Architect-designed house, idyllic garden, garage in Dorsten Feldmark, sale without commission!

Commission-freePrivate listingohne-makler.net
The advertiser will give you the exact address on request.46282 Dorsten – DorstenNordrhein-Westfalen
Purchase price
649.900 €
Living area
229 m²
Rooms
7
TraumImmo ID: A4KVHXJ
Partner ID: 493596

Published on 10/09/2026 · Last checked on 21/09/2026

Advertiser:
Privat von Joachim Freiesleben

Key facts

TypeDetached house
Living area approx.229 m²
Year built1977
Bedrooms3
Available fromsofort
Rooms7
Bathrooms2
HeatingCentral heating
Fuel typeGas
Guest toiletParkingFitted kitchenBalconyShowerTerraceFireplaceGarden

Plot area689 m²
Parking spaces2
ConditionWell kept
Floors in the building2
Usable floor area35 m²

Energy certificate

F
192 kWh/(m²·a) Energy requirement

Purchase price & costs

Purchase price649.900 €
Price per m²2,837.99 €/m²
Commissionno commission for buyers

Estimate financing and purchase costs

Calculate using this listing's purchase price. Every assumption is editable and all figures are non-binding estimates.

The initial payment is estimated as loan amount × (interest + repayment) ÷ 12. Individual lending terms, special repayments and further fees are not included. Tax, notary and agent costs may differ in your case. This is not a financing offer or financial advice.

Your inputs are calculated only in this browser and are not saved or sent to TraumImmo.

More financing calculators and assumptions

About this house

FREIESLEBEN-IMMOBILIEN presents this impressive detached house with an idyllic garden and large garage in a preferred location of Dorsten-Feldmark, at the quiet end of a cul-de-sac.

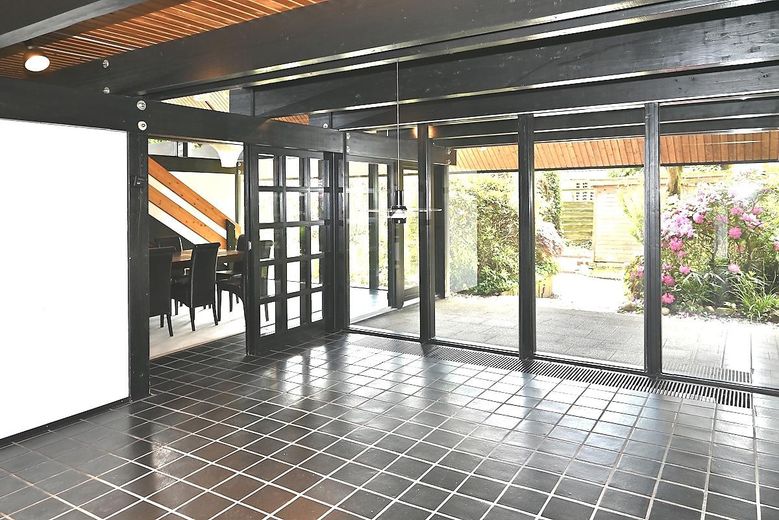
When this house was built in 1977, importance was placed on unobstructed views from the living spaces of the harmoniously landscaped garden plot and the surrounding area. This is achieved through the many large, double-glazed insulating windows.

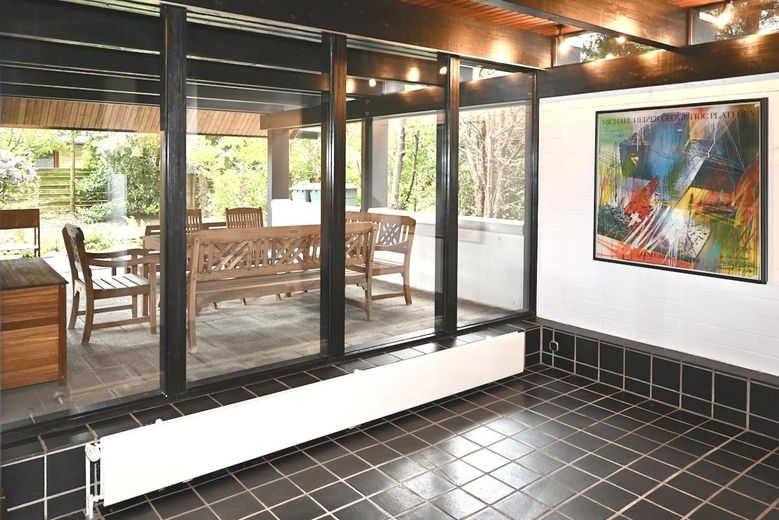
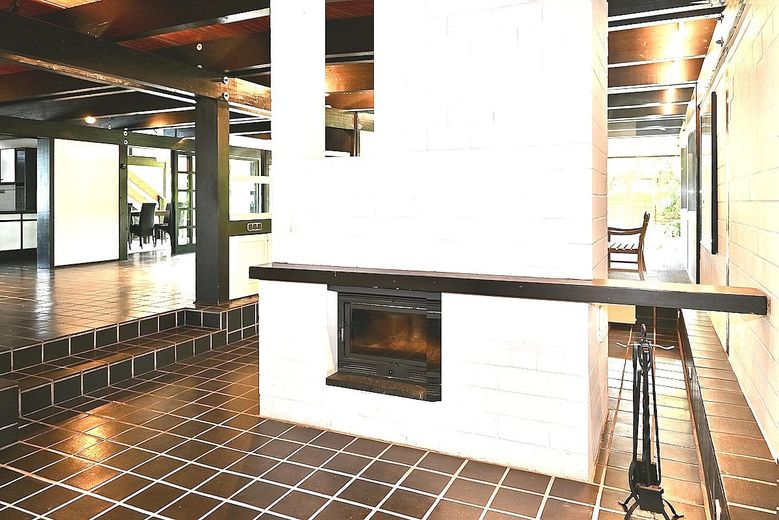
The living spaces on the ground floor visually merge with the terrace and garden area. The radiators were recessed into the floor so that the unobstructed view is not disturbed. The fireplace in the living room also creates a cosy atmosphere on cold days.

The stylish detached house stands on an approximately 689m² privately owned plot and offers approximately 229m² of living space, spread across the ground and upper floors, as well as approximately 35m² of residentially converted usable space in the attic.

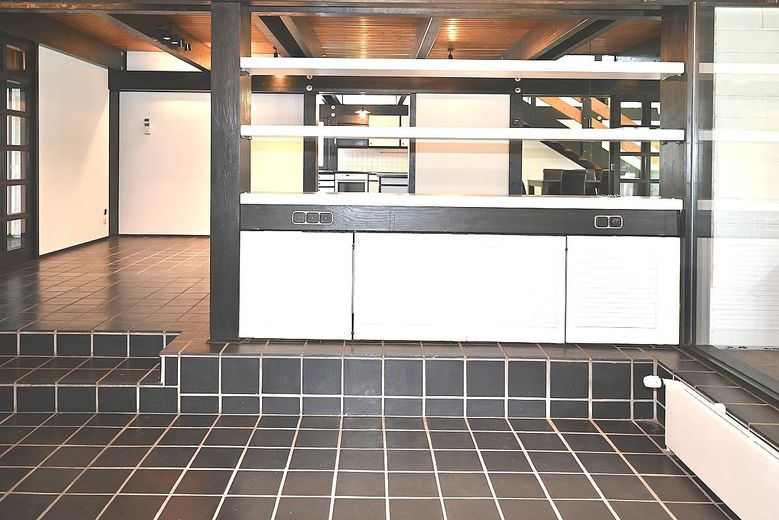
The ground floor comprises the approximately 30m² fireplace room, the adjoining open-plan dining room of approximately 34m², the approximately 20m² living room with access to the covered seating area and an elegant wooden staircase to the upper floor, the approximately 18m² kitchen with fitted kitchen, the utility room, the spacious entrance hall, the guest WC and the heating room.

The upper floor comprises the approximately 32m² impressive gallery with walk-in fitted wardrobe and balcony, the master bedroom with balcony and en-suite master bathroom from 2022, the children's room and the guest room with en-suite bathroom.

A staircase leads from the gallery to the lockable, residentially converted attic with approximately 35m² of usable space.

The magnificent south-facing garden plot offers a garden pond, a garden house and access to the large garage, in addition to the covered seating area for pleasant hours outdoors.

The garage with an electrically operated sectional door offers sufficient space for the car and its accessories, as well as a parking space in the garage driveway.

The house is heated by a gas central heating system from 1996. The burner was newly installed in 2020.

The annual property charges amount to ??€


Would you like to view the property immediately?
Then please send us an enquiry via the contact form or by email; we will contact you promptly.

Written enquiries are processed significantly faster than telephone enquiries!

NO COMMISSION FOR THE BUYER


Fittings and features, as described

- Impressive single-family house
- Built in 1977
- Approx. 689m² private plot
- Approx. 229m² living space
- Approx. 35m² usable space
- Fireplace
- Impressive gallery
- Covered outdoor seating area
- Wonderful south-facing garden plot
- Garden pond
- Garden shed
- Large garage with electrically operated sectional door
- Car parking space in front of the garage


Other

This is a non-binding offer from
FREIESLEBEN GmbH,
Steinstraße 14
45657 Recklinghausen
Tel.: 02361 - 90 61 030

You can reach us by telephone MONDAY to SUNDAY
from 7:00 a.m. to 10:00 p.m. On weekends, we additionally offer our service for property valuations, property viewings and getting to know you personally.


With regard to the property, we rely on information provided by the owners and authorities. No liability can be accepted for the accuracy and completeness of the information. Furthermore, no warranty can be given for the property, nor can liability be accepted for the solvency of the contracting parties.


Would you also like to have your property marketed professionally?
- Use our free service and have the current value of your property assessed by one of our real estate specialists.
- Optimize the sales prospects of your property by having us create a marketing plan specifically tailored to your property.
- Use our excellent nationwide network to bring prospective buyers to you promptly. Hundreds of interested parties are waiting for you!

Call us, we look forward to hearing from you!

Münsterland Head Office: Tel.: 0251 - 39 444 998
Ruhrgebiet Head Office: Tel.: 0234 - 92 56 98 00


Location

Area and routes

Plan a route

Your destination goes to Google Maps only when you submit the form. TraumImmo neither stores nor logs it.

Location details

This high-quality detached house is located at the quiet end of a cul-de-sac in the popular Dorsten-Feldmark area.

Schools, kindergartens and shopping facilities are within walking distance. Nearby fields, streams and forests invite you to take walks.

Via the easily accessible B224 and B225, with connections to the A31, A43 and A52 motorways, the cities of the Ruhr area and Münsterland can be reached conveniently.
More houses in Dorsten

All listings in Dorsten
ohne-makler.net
Interested in this property?
Contact the advertiser
Advertiser:
Privat von Joachim Freiesleben
Partner listing by: ohne-makler.net
Calculate financing