| Type | Block of flats |
|---|---|
| Living area approx. | 163 m² |
| Bedrooms | 3 |
| Rooms | 5 |
|---|---|
| Bathrooms | 2 |
| Plot area | 811 m² |
|---|
| Purchase price | 299.000 € |
|---|---|
| Price per m² | 1,834.36 €/m² |
| Commission | 3,57% (3,57 % inkl. 19% MwSt vom not. Kaufpreis) |
Calculate using this listing's purchase price. Every assumption is editable and all figures are non-binding estimates.
The initial payment is estimated as loan amount × (interest + repayment) ÷ 12. Individual lending terms, special repayments and further fees are not included. Tax, notary and agent costs may differ in your case. This is not a financing offer or financial advice.
Your inputs are calculated only in this browser and are not saved or sent to TraumImmo.
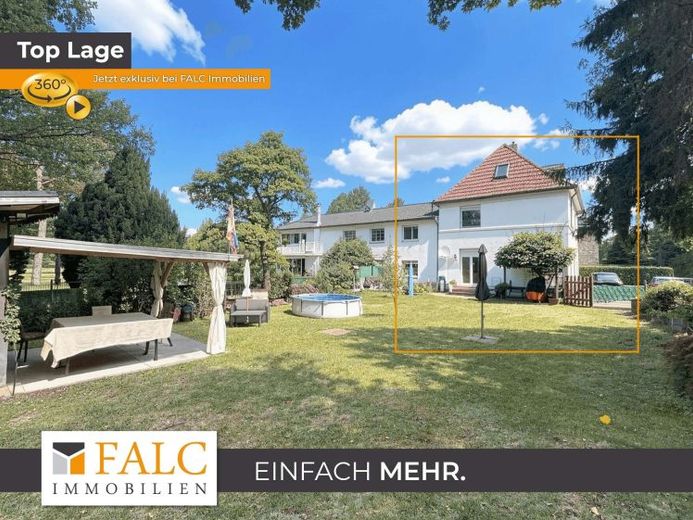
More financing calculators and assumptionsAmidst the green outskirts of Dorsten, this semi-detached two-family house, built around 1920, is situated on a generous plot of approx. 811 m². The natural setting, spacious grounds and division into two separate residential units offer a wide range of long-term usage options—for example, for several generations or as a combination of owner-occupation and letting. The house is currently fully let and therefore initially provides ongoing rental income.
The two apartments together offer approx. 163 m² of living space. The approx. 70 m² ground-floor apartment has been let since 2013 and generates a monthly net cold rent of €405.00. The upper-floor apartment comprises approx. 93 m² of living space, has been let since 2021 and generates a monthly net cold rent of €600.00. The current rental income therefore totals €1,005.00 per month or €12,060.00 per year.
In particular, the upper-floor apartment is in a modernised condition following complete modernisation in 2020 and 2021. Various measures have also already been carried out on the building itself. For example, double-glazed plastic windows were installed in 1996. These have been successively replaced to date, meaning that some of the roof windows are already triple-glazed. Both apartments are also equipped with manually operated roller shutters.
The original residential house was extended by an addition around 1962. The façade of this part of the building was insulated around 2006. The roof of the extension was renewed around 2011, including thermal insulation.
In keeping with the location on the outskirts, there is a pumped drainage system into the public sewer network. Fresh water comes from the property’s own well. This is stored and controlled in a pressure tank dating from 2025. Heating is provided by an oil-fired heating system that is customary and proven for this location. The burner was renewed around 2015, while the associated oil tanks date from around 1994.
The property is completed by two parking spaces in front of the house and a garage at the rear of the plot, which is currently jointly used by the two tenant households as a bicycle garage.
Overall, the property combines the special character of an established residential house in a green setting with ongoing rental income and an appealing long-term perspective for future owner-occupiers.
Your destination goes to Google Maps only when you submit the form. TraumImmo neither stores nor logs it.
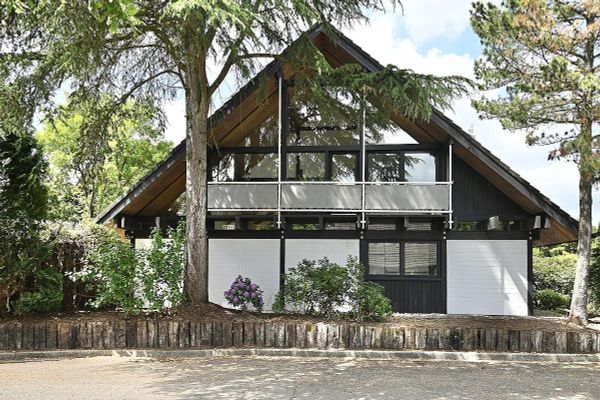 649.900 € The special features: Architect-designed house, idyllic garden, garage in Dorsten Feldmark, sale without commission!46282 Dorsten– Dorsten
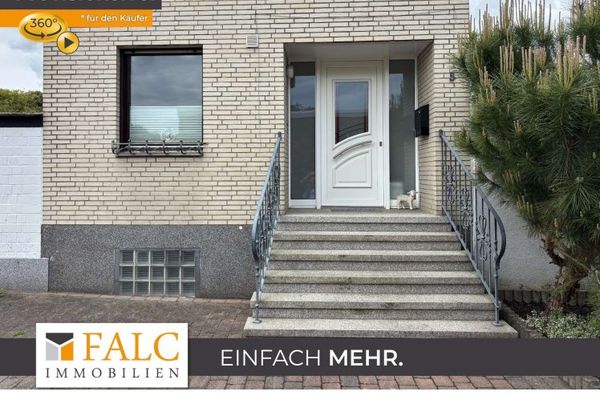 329.000 € Bungalow with garden in a quiet residential area of Dorsten-Hardt46282 Dorsten
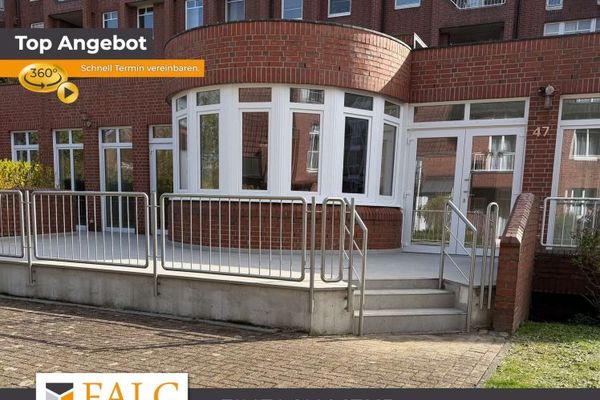 346.000 € Exclusive single-level living – 6 rooms, approx. 220 m², balcony & underground parking space possible46282 Dorsten

