| Type | Mid-terrace house |
|---|---|
| Living area approx. | 144 m² |
| Bedrooms | 4 |
| Rooms | 5 |
|---|---|
| Bathrooms | 2 |
| Plot area | 292 m² |
|---|
| Purchase price | 349.000 € |
|---|---|
| Price per m² | 2,428.33 €/m² |
| Commission | 3,57% |
Calculate using this listing's purchase price. Every assumption is editable and all figures are non-binding estimates.
The initial payment is estimated as loan amount × (interest + repayment) ÷ 12. Individual lending terms, special repayments and further fees are not included. Tax, notary and agent costs may differ in your case. This is not a financing offer or financial advice.
Your inputs are calculated only in this browser and are not saved or sent to TraumImmo.
More financing calculators and assumptionsThis middle terraced house from the original year of construction of approx. 1974 offers generous space with around 143.72 m² of living space on a plot of approx. 292 m², making it ideal for families, couples, or anyone who values versatile living and usable areas. In 1984, the original flat roof was extended as part of an approved construction measure with a hipped roof, creating additional living space in the attic. Today, the property presents itself with a well-thought-out layout across several levels and offers a wide range of possible uses.
Upon entering the house, you are welcomed by a central entrance area from which the various living areas are accessed. The ground floor forms the heart of daily life. Here is the spacious living and dining area, which offers enough room for individual furnishings as well as shared time with family and friends. Large window surfaces create a bright living atmosphere and provide direct access to the terrace and the garden.
The kitchen is functionally arranged and offers enough space for everyday family life. In addition, there is an existing passageway here, in which a door was originally integrated. This area was most recently not used, but can be reactivated if needed. The ground floor is complemented by a separate guest WC, which further increases living comfort.
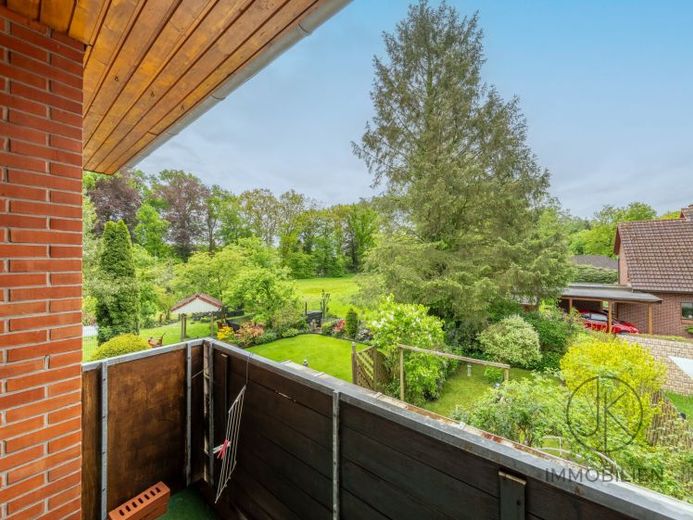
The upper floor offers several well-proportioned living and sleeping rooms. These are ideally suited as a master bedroom, children's rooms, guest room, or home office. From the master bedroom there is access to the balcony, which provides a pleasant retreat outdoors. In addition, one of the two bathrooms is located on this level.
The attic created as part of the roof extension expands the living space with additional rooms and offers a wide range of possible uses. Whether as a spacious bedroom, study, hobby room, or private retreat, this level can be flexibly adapted to the individual needs of future residents.
Overall, the property has five rooms, including four bedrooms, two bathrooms, and an additional guest WC. The layout offers both families and multi-person households comfortable living conditions and enough space for different life situations.
A special added value is the full basement. A total of four separate cellar rooms are available here, offering a wide range of possible uses. Whether as a utility room, pantry cellar, workshop, hobby room, or additional storage space – the full basement creates valuable storage space and usefully complements the living area.
The outdoor area is clear and easy to maintain. From the living and dining area, you first reach the existing cold winter garden, which serves as a sheltered transition area between the house and the garden and offers additional usage options. From here, you can access the terrace and the garden, which offers space for individual design ideas and invites you to relax outdoors. The offer is complemented by the balcony on the upper floor, which creates additional outdoor space.
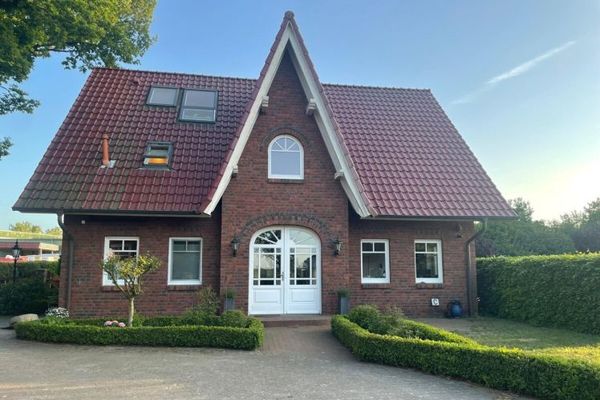
The classic clinker brick façade gives the house a timeless look and blends harmoniously into the established residential area. Overall, the property presents itself as a solid terraced mid-terrace house with generous space, a functional layout, and versatile usage options. The combination of living space, full basement, balcony, terrace, and garden creates ideal conditions for long-term and comfortable living.
We would be pleased to convince you of the advantages of this property during a personal viewing.
Your destination goes to Google Maps only when you submit the form. TraumImmo neither stores nor logs it.