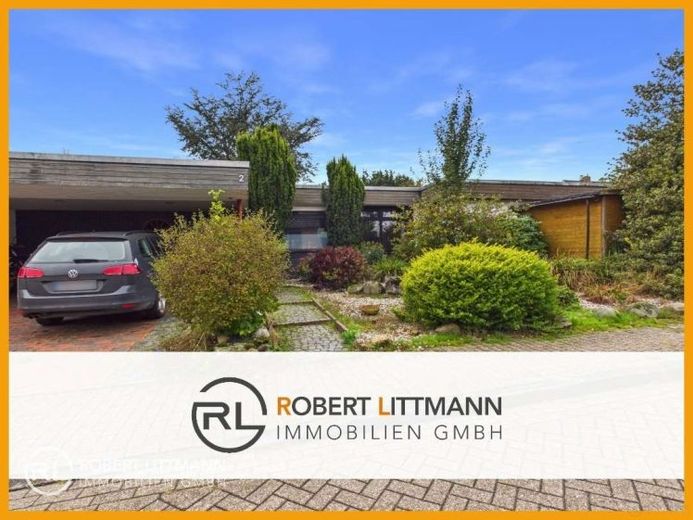
| Type | Other |
|---|---|
| Living area approx. | 159 m² |
| Bedrooms | 3 |
| Rooms | 4 |
|---|---|
| Bathrooms | 2 |
| Plot area | 750 m² |
|---|---|
| Usable floor area | 60 m² |
| Purchase price | 342.000 € |
|---|---|
| Price per m² | 2,150.94 €/m² |
| Commission | 3,57 inkl. MwSt |
Calculate using this listing's purchase price. Every assumption is editable and all figures are non-binding estimates.
The initial payment is estimated as loan amount × (interest + repayment) ÷ 12. Individual lending terms, special repayments and further fees are not included. Tax, notary and agent costs may differ in your case. This is not a financing offer or financial advice.
Your inputs are calculated only in this browser and are not saved or sent to TraumImmo.
More financing calculators and assumptionsWith approx. 159 m² of living space, of which approx. 12.5 m² is attributable to the terrace portion - this bungalow offers plenty of space for the whole family. The approx. 750 m², fully fenced property with three terraces creates additional open space for play, relaxation, and time together outdoors.
The location is particularly family-friendly: The elementary school, a daycare center, and a kindergarten are located right nearby and are conveniently within walking distance. The fully fenced property offers children and / or dogs plenty of room to play and romp, while the three terraces totaling approx. 50 m² create various opportunities to enjoy life outdoors.
Spacious living area with special charm
The heart of the house is the open living and dining area of approx. 42 m². There is ample space here for cozy family evenings, shared meals, and sociable hours with friends. Directly adjacent is the approx. 13.57 m² fireplace room, with an open fireplace that lends the room a special atmosphere. An additional stove was installed in the living room in 2015.
The existing wooden floorboards underscore the character of the house. They were sanded and sealed in 2016. The floor coverings are complemented by vinyl and tiles. The fitted kitchen from 2015 is included and, like the other furnishings, is part of the planned sale.
Room for the whole family
With a total of four rooms, including three bedrooms, the bungalow offers good conditions for a family with children. The rooms can be used flexibly as a parents’ bedroom, children’s room, study, or guest room.
Two bathrooms provide additional comfort: The larger en suite bathroom has a shower, bathtub, and window. The second bathroom is equipped with a shower. A guest toilet is also available. The two smaller sanitary rooms should be renovated as part of a modernization - a good opportunity to design them according to your own ideas.
Garden, terraces, and space for hobbies
The approx. 850 m² property is fully fenced and offers plenty of room for play equipment, garden projects, relaxation, and shared activities outdoors. Three terraces totaling around 50 m² create varied seating and lounge areas – ideal for breakfast in the morning sun, relaxed afternoons, or a barbecue evening with family and friends.
A small, A covered outdoor workshop provides additional space for craft activities, bicycles, or garden equipment. A storage room complements the practical space available. A double carport is available for vehicles; the paved area measures approx. 6 × 4 m.
A solid foundation for individual modernization ideas
Overall, the property is in need of renovation and thus offers scope for buyers who wish to further develop their future home according to their own ideas. The fittings are to be classified as standard.
A key focus of the modernization is the existing gas warm-air heating system, the replacement of which is recommended. As there are no conventional radiators, a new heating concept should be tailored to the existing building structure. Conceivable options include, for example, a renewed warm-air solution or—subject to technical assessment—a hybrid solution or heat pump, supplemented by a photovoltaic solution. If switching to a different heating system, the necessary structural and energy-related requirements must be professionally assessed.
The roof should also be examined more closely. According to the information available, the roof membrane is watertight; however, the timber requires repair. Whether additional protective measures, for example a suitable roof structure, are advisable and structurally feasible should be assessed by a specialist company.
Some of the windows have already been replaced with uPVC windows; further windows are made of wood. Approximately five windows still need to be renewed. Stone walls are present throughout the house, with the exception of the children's rooms. Depending on personal taste, this offers further possibilities for individual room design.
The most important key facts at a glance
Property type: bungalow for sale
Location: Wardenburg
Living area: approx. 146.38 m²
Living area including terrace share as stated: approx. 159 m²
Usable area: approx. 28.66 m²
Plot: approx. 850 m²
Rooms: 4, including 3 bedrooms
Bathrooms: 2
Guest WC: present
Living and dining area: approx. 42 m²
Fireplace room with open fireplace: approx. 13.57 m²
Stove in the living room from 2015
Terraces: 3, totaling approx. 50 m²
Kitchen: fitted kitchen present
Heating: gas warm-air heating, renewal recommended
Floor coverings: floorboards, vinyl, and tiles
Parking spaces: double carport
Additional features: storage room, covered outdoor workshop, fenced garden
Sale: including inventory as planned
Condition: overall in need of renovation
Last stated modernization: floorboards sanded and sealed (2016)
Conclusion
This bungalow is particularly interesting for families looking for a single-story home with a spacious living area, three bedrooms, and a versatile garden. The elementary school within walking distance, the three terraces, and the open living and dining area create a good basis for family life. Those willing to invest in heating, the roof, windows, and bathrooms can develop the existing property step by step into a personal home.
The house is offered including furnishings.
Your destination goes to Google Maps only when you submit the form. TraumImmo neither stores nor logs it.
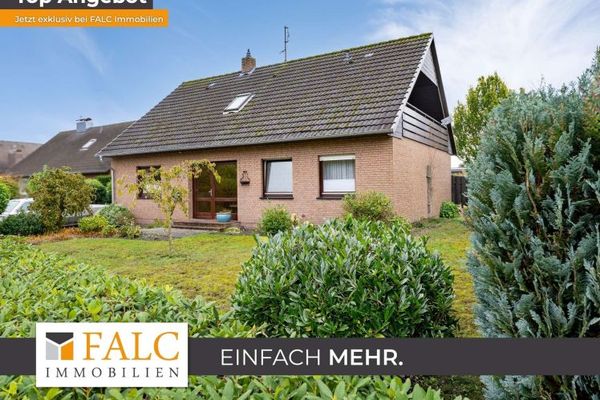 370.000 € Ein Haus voller Möglichkeiten – ein Garten voller Träume – Wardenburg26203 Wardenburg
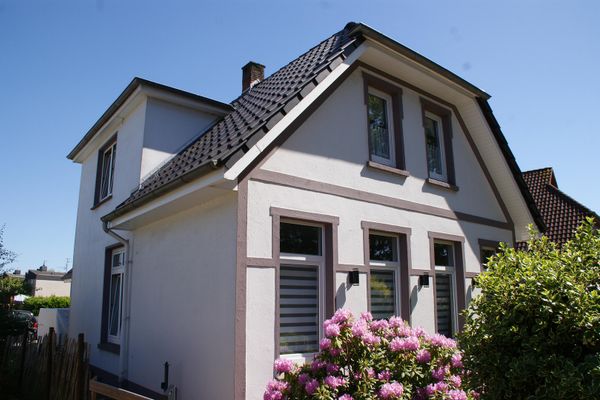 295.000 € rented single-family house in Hundsmühlen with two residential units26203 Wardenburg– Hundsmühlen
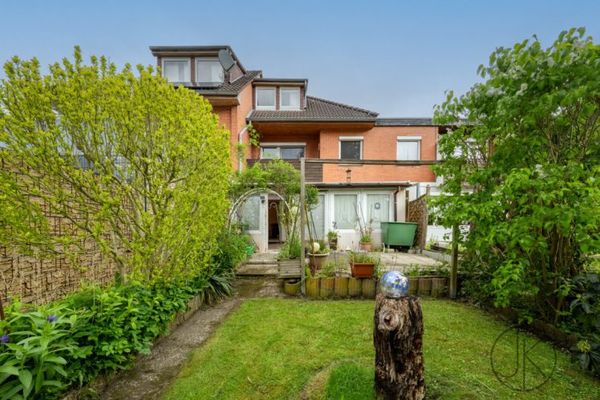 349.000 € ***Family-friendly terraced middle house with low-maintenance garden and garage in Wardenburg26203 Wardenburg


