| Type | Semi-detached house |
|---|---|
| Living area approx. | 91 m² |
| Bedrooms | 3 |
| Rooms | 5 |
|---|---|
| Bathrooms | 1 |
| Plot area | 670 m² |
|---|---|
| Usable floor area | 95 m² |
| Purchase price | 109.000 € |
|---|---|
| Price per m² | 1,197.80 €/m² |
| Commission | 3,57% (3,57 % inkl. 19 % Mwst) |
Calculate using this listing's purchase price. Every assumption is editable and all figures are non-binding estimates.
The initial payment is estimated as loan amount × (interest + repayment) ÷ 12. Individual lending terms, special repayments and further fees are not included. Tax, notary and agent costs may differ in your case. This is not a financing offer or financial advice.
Your inputs are calculated only in this browser and are not saved or sent to TraumImmo.
More financing calculators and assumptionsInfo: Interior photos will follow on 19/01/2026.
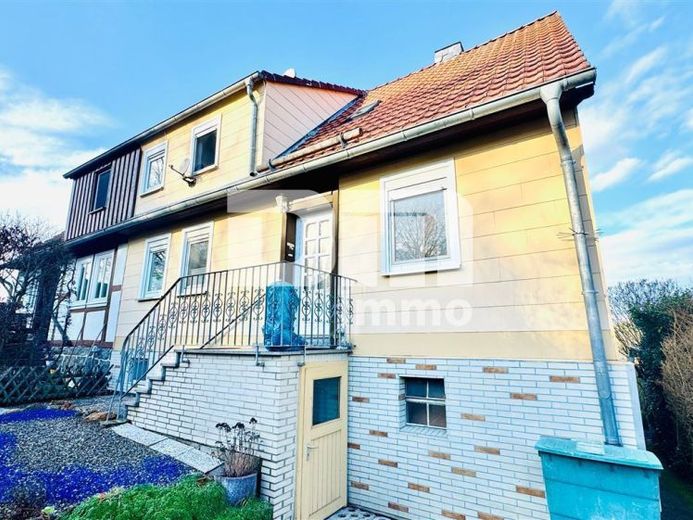
We are offering you here a well-maintained semi-detached house with a living area of approx. 91 m², built in 1891 and extended by an addition in 1936.
The property is located in the municipality of Habichtswald, Dörnberg district, very centrally in a lovely residential area.
The 670 m², dreamily beautiful L-shaped plot has 2 access driveways.
You enter the property via the central hallway / entrance hall / vestibule area on the ground floor of the residential house.
From here, on your left, you have direct access to the light-filled living / dining room, including an adjoining additional room currently used as a bedroom.
To the right of the hallway area is another guest room / office.
The kitchen area completes the well-designed ground-floor layout.
The floors on the ground floor are mostly fitted with easy-care laminate, while the hallway area has carpeting and the kitchen has durable PVC.
A solid lightweight wooden staircase takes you to the upper floor / attic floor of the residential house.
Here, accessed from the central hallway area, are a bedroom, a children's / guest room, and a practical WC.
The floorboards on the upper floor / attic floor have partly been fitted with laminate, and the WC with PVC.
A comfortable side storage area / conversion reserve completes the range of rooms on this level.
The attic floor of the house has a practical attic space, which provides additional storage space.
The property has a full basement, divided on the basement level into a workshop, a storage room, a laundry room, and the bathroom with bathtub and shower.
The basement also contains the heating room with an oil boiler built in 1980, including 3000-litre oil tanks (single-walled plastic).
At the same time, insulated double-glazed plastic windows built in 1980 with mechanical roller shutters were installed throughout the entire house.
The electrical system was also completely upgraded to 3-core wiring with an RCD circuit breaker.
The plot shines with the 2 access options mentioned at the beginning (1x front side / 1x garden side).
The landscaped garden area features a practical extension to the house with a workshop and aviary, as well as an additional tool / woodshed on the property.
The single garage with a mechanical up-and-over door and a car parking space complete the enclosed garden area.
Have we sparked your interest in this compact house in an excellent residential location?
Then arrange your personal viewing appointment at the property today.
Your destination goes to Google Maps only when you submit the form. TraumImmo neither stores nor logs it.
 165.000 € CRAFTSMAN’S DREAM WITH XXL BARN (RENOVATION)34317 Habichtswald
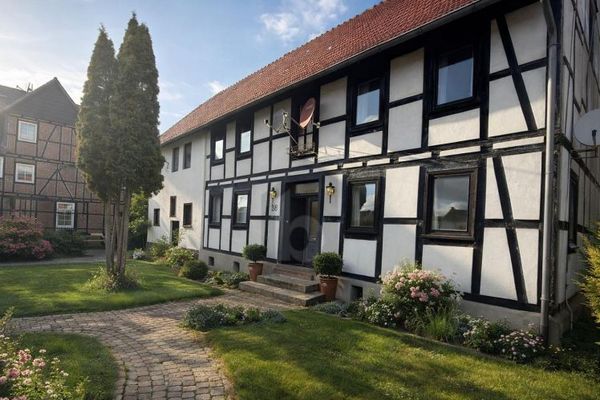 165.000 € CRAFTSMAN’S DREAM WITH XXL BARN (RENOVATION)34317 Habichtswald
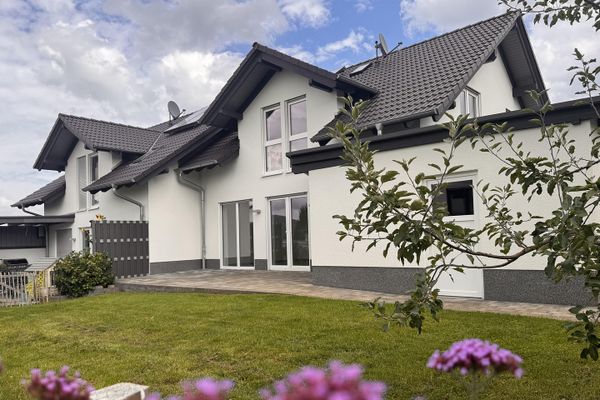 500.000 € Semi-detached house for sale in Ehlen – Living in the beautiful Habichtswald34317 Habichtswald

