| Type | Block of flats |
|---|---|
| Living area approx. | 216 m² |
| Bedrooms | 5 |
| Rooms | 8 |
|---|---|
| Bathrooms | 3 |
| Plot area | 807 m² |
|---|---|
| Usable floor area | 100 m² |
| Purchase price | 299.000 € |
|---|---|
| Price per m² | 1,384.26 €/m² |
| Commission | 0 |
Calculate using this listing's purchase price. Every assumption is editable and all figures are non-binding estimates.
The initial payment is estimated as loan amount × (interest + repayment) ÷ 12. Individual lending terms, special repayments and further fees are not included. Tax, notary and agent costs may differ in your case. This is not a financing offer or financial advice.
Your inputs are calculated only in this browser and are not saved or sent to TraumImmo.
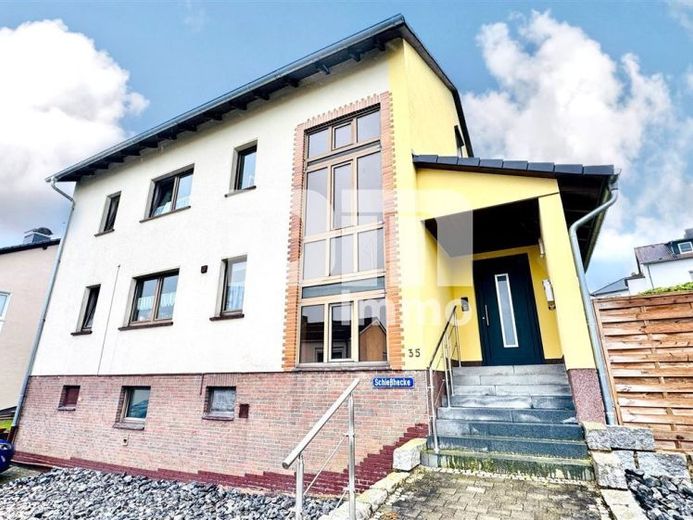
More financing calculators and assumptionsFor sale is a extensively partially renovated fully let three-family house built in 1967 + 7.7 kWp PV system in a sought-after location on the outskirts of the established residential area in idyllic Dörnberg.
A list of the completed renovation measures can be found under “Features”.
The property stands out with its 807 m² corner plot on a slight slope with panoramic views and a total living area of 216 m², extending across the ground floor/Unit 1, upper floor/Unit 2 and attic/Unit 3.
You enter the residential building on the ground floor via a covered central entrance area, which was added in 2016 and is accessed via a stone staircase (paved), also renewed in 2016.
From the stairwell, Unit 1 on the ground floor is accessed, offering a comfortable living area of approx. 80 m².
You are welcomed by a bright tiled hallway/entrance hall with practical storage options for your wardrobe.
From here, you enter the generously proportioned separate kitchen (tiled), together with an additional storage/pantry room.
The bathroom with shower tub was completely renovated in 2006 and features timeless tile design.
The centerpiece of Unit 1 is the large, light-filled living room/dining room with large window fronts and access to the terrace, which is fitted with WPC decking.
The harmonious living space offered by the ground-floor apartment is completed by two bright bedrooms/children’s rooms with hard-wearing parquet flooring.
Unit 2 on the first upper floor is accessed via the central stairwell.
Unit 2 has the same layout and consequently also offers approx. 80 m² of living space.
The daylight bathroom with shower was completely renovated in 2013.
The bright living/dining room provides access to the sunny balcony with a manually operated awning, where you can enjoy relaxing hours with distant views over the green residential neighborhood.
Unit 3 in the attic was newly converted in 1997 and offers a living area of approx. 57 m².
As part of the conversion, the roof slopes and the intermediate ceiling were insulated.
The roof windows were renewed in 2024.
These measures, together with the installation of the aforementioned PV system, significantly improved the energy efficiency of the apartment building.
From the tiled hallway of Unit 3, you enter the cozy living room with high-quality parquet flooring.
The bright bedroom also features parquet flooring.
The separate kitchen (PVC flooring) has a fitted kitchen, which is included in the purchase price.
The living space offered by Unit 3 is completed by a tiled Daylight bathroom with shower.
Practical storage options can be found in the insulated attic.
The property also impresses with additional usable space of approx. 100 m² in the basement, comprising four cellar/storage rooms, a heating cellar, laundry room, extension/storage area, and a single garage with an electric sectional door.
The paved driveway provides an additional parking space and two parking spaces in front of the garage.
Another highlight of the property is the landscaped garden area enclosed by a hedge, featuring a partially covered terrace, well-maintained lawn, and attractive shrubs and trees.
Have we sparked your interest in this appealing multi-family house in a preferred location in the municipality of Habichtswald/Dörnberg district?
Then arrange your personal viewing appointment on site today.
Your destination goes to Google Maps only when you submit the form. TraumImmo neither stores nor logs it.
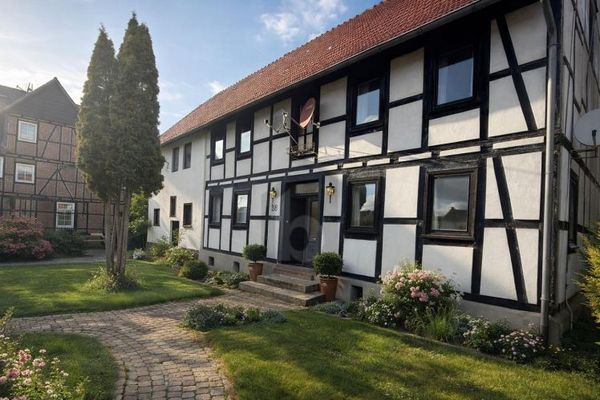 165.000 € CRAFTSMAN’S DREAM WITH XXL BARN (RENOVATION)34317 Habichtswald
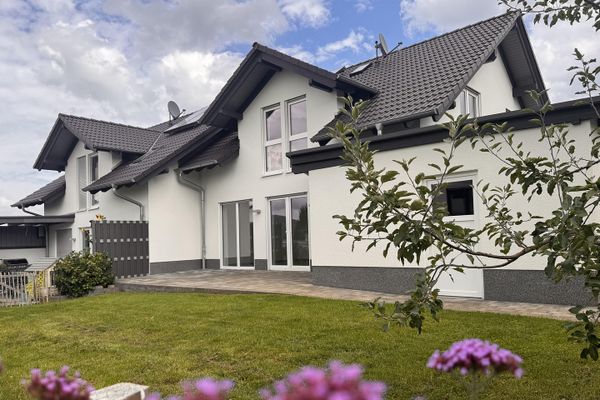 500.000 € Semi-detached house for sale in Ehlen – Living in the beautiful Habichtswald34317 Habichtswald
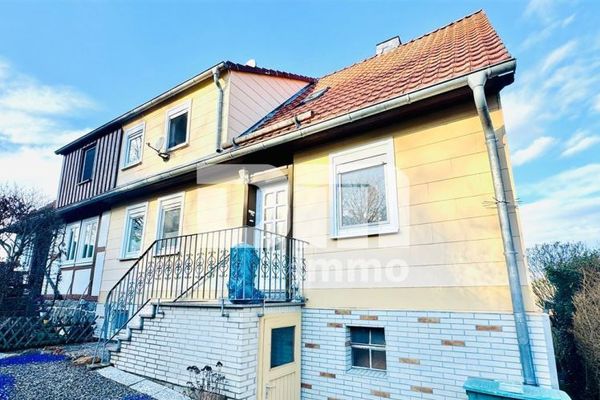 109.000 € Beautiful semi-detached house with outbuilding, garage and landscaped garden area34317 Habichtswald

