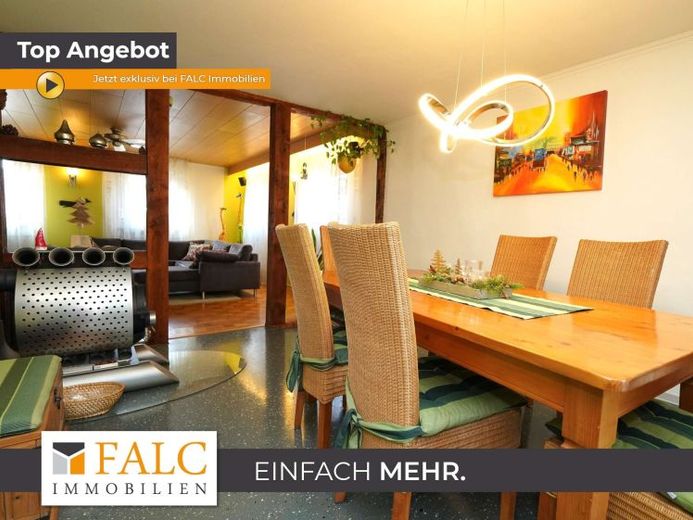
| Type | Detached house |
|---|---|
| Living area approx. | 405 m² |
| Bedrooms | 8 |
| Rooms | 12 |
|---|---|
| Bathrooms | 2 |
| Plot area | 2497 m² |
|---|---|
| Usable floor area | 1000 m² |
| Purchase price | 500.000 € |
|---|---|
| Price per m² | 1,235.73 €/m² |
| Commission | 3,57% (3,57 % inkl. MwSt. vom Kaufpreis durch Abwälzung, weitere Info unter "sonstige Angaben" im Exposé) |
Calculate using this listing's purchase price. Every assumption is editable and all figures are non-binding estimates.
The initial payment is estimated as loan amount × (interest + repayment) ÷ 12. Individual lending terms, special repayments and further fees are not included. Tax, notary and agent costs may differ in your case. This is not a financing offer or financial advice.
Your inputs are calculated only in this browser and are not saved or sent to TraumImmo.
More financing calculators and assumptionsAre you looking for a centrally located property with good connections, but also do not want to miss out on vibrant greenery and idyllic surroundings? Would you like to combine living and working under one roof?
Andreas Franzke from FALC Immobilien is offering here a living dream of approximately 404 m²! Around 1850, this magnificent property was built as a former farmstead on a plot of approximately 2,497 m² in Neudenau, in the district of Reichertshausen, whose ground floor housed a restaurant until 1999.
A ground floor converted and renovated in 1999, an upper floor renovated in 2006, a basement area with vaulted cellar, a partly converted attic and an attic with potential for conversion are now waiting for their new owner - and that could soon be you! Nothing stands in the way of creating additional living space, as the building is not listed as a protected monument.
This property includes a multi-storey barn with two garages and a former distillery with slaughterhouse, in whose rooms a workshop with inspection pit and storage areas was built. Housing livestock would also be possible here.
Double-glazed windows with plastic frames from 1999 ensure a bright, light-filled view; they have roller shutters, and to preserve the authentic appearance, the wooden shutters on the facade were replaced with a durable plastic version.
This jewel is heated centrally with a combination of oil and wood; a tiled stove on the ground floor and a wood stove on the upper floor provide additional warm coziness. The heating system of the oil burner with an underground tank volume of 10,000 liters was renewed in 2001, the wood boiler in 2006, and continued operation is possible without further measures.
Solar modules on the roof of the residential house have supported hot water preparation since 2001. Several cisterns supply the outdoor area with rainwater.
The house roof was re-covered in the mid-1990s; during this, various beams were renewed and in the converted part roof insulation with vapor barrier was installed.
The floors in the living areas are predominantly adorned with elegant epoxy resin and durable laminate; in the living room on the first floor you can look forward to wooden floorboards in the popular herringbone pattern, and the wet rooms are also finished with epoxy resin and tiles in various sizes and shapes.
Telekom and Vodafone provide speeds of up to 500 MBit/s download and up to 50 MBit/s upload. Fiber optic expansion has already been laid.
Contact us for an appointment to view the property.
Your destination goes to Google Maps only when you submit the form. TraumImmo neither stores nor logs it.
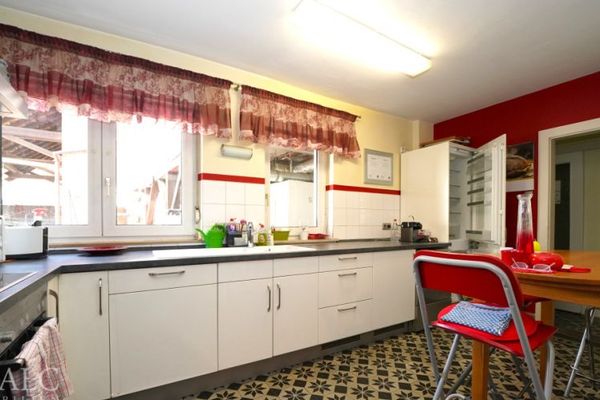 400.000 € From a dream to a room... - FALC Immobilien74861 Neudenau-Siglingen
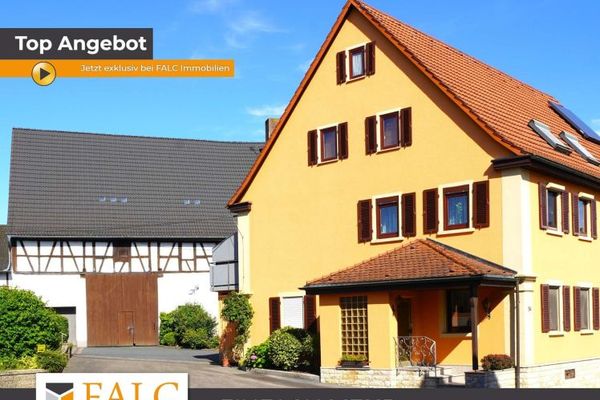 800.000 € With Charm, Barn and XXL Building Plot - FALC Immobilien Heilbronn74861 Neudenau
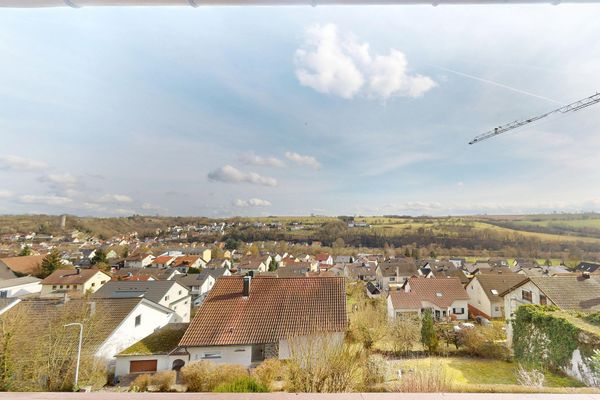 389.000 € Detached single-family house on a hillside with a beautiful view over Neudenau-Herbolzheim74861 Neudenau-Herbolzheim– Herbolzheim (Jagst)

