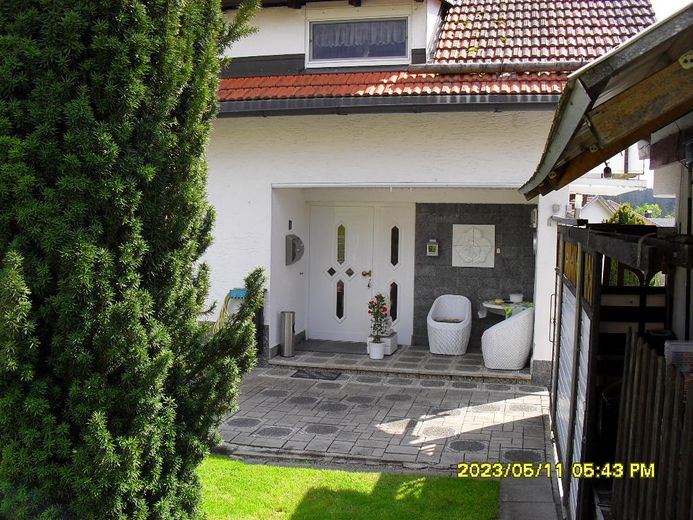
| Type | Detached house |
|---|---|
| Living area approx. | 150 m² |
| Year built | 1969 |
| Bedrooms | 2 |
| Available from | Nach Vereinbarung |
|---|---|
| Rooms | 7 |
| Bathrooms | 2 |
| Plot area | 808 m² |
|---|---|
| Type of energy certificate | Energy requirement |
| Purchase price | 329.000 € |
|---|---|
| Price per m² | 2,193.33 €/m² |
| Commission | no commission for buyers |
Calculate using this listing's purchase price. Every assumption is editable and all figures are non-binding estimates.
The initial payment is estimated as loan amount × (interest + repayment) ÷ 12. Individual lending terms, special repayments and further fees are not included. Tax, notary and agent costs may differ in your case. This is not a financing offer or financial advice.
Your inputs are calculated only in this browser and are not saved or sent to TraumImmo.
More financing calculators and assumptionsRenovation cave? Dream palace? Castle in the air?
Something? Somewhere? Sometime?
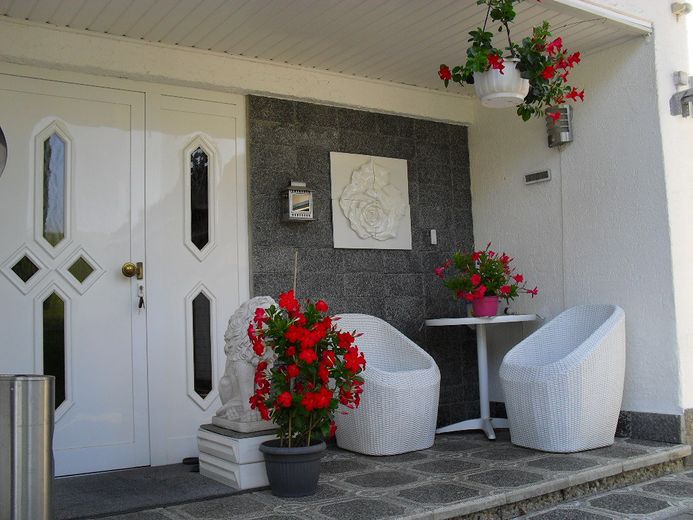
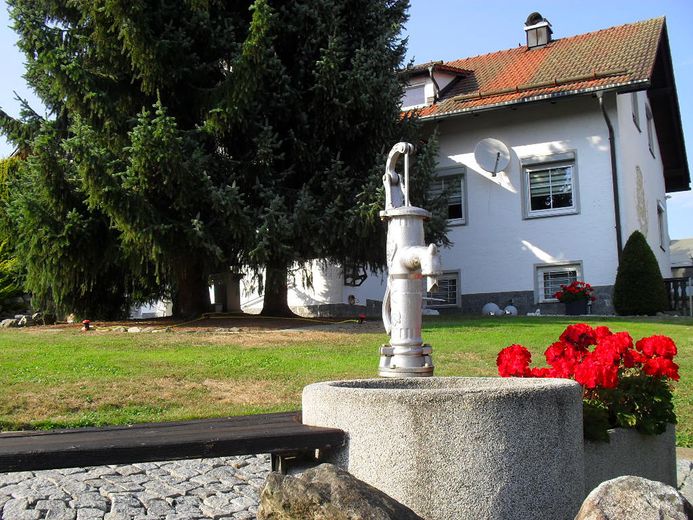
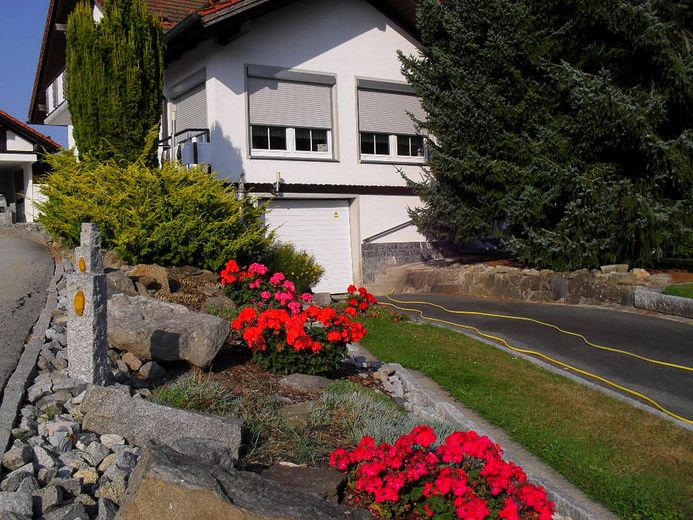
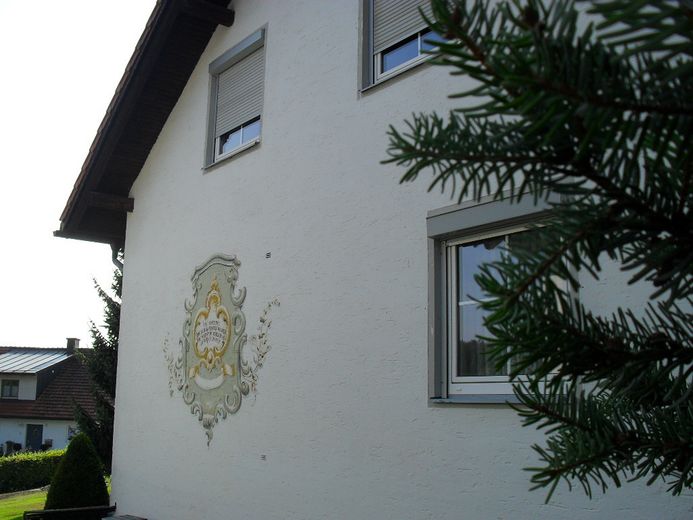
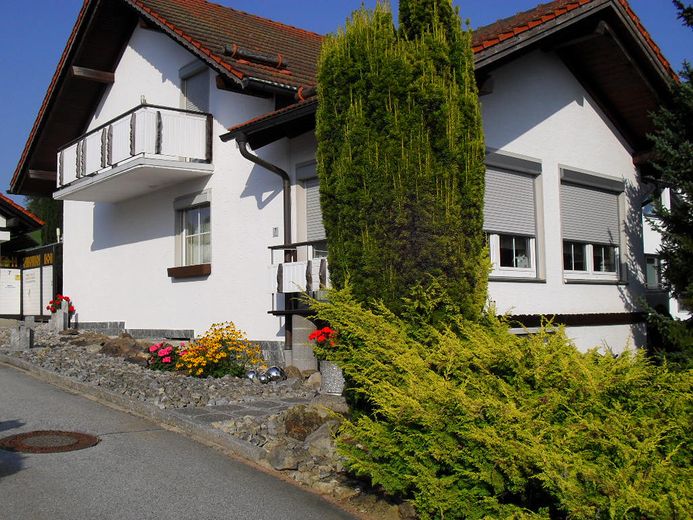
Better: now, here and today a serious offer - a detached single-family home, solid and freestanding. A distinctive residence for individualists. Here you will find your feel-good oasis. Instead of turbulence, flashing blue lights and sirens, peace, security, and stability dominate here.
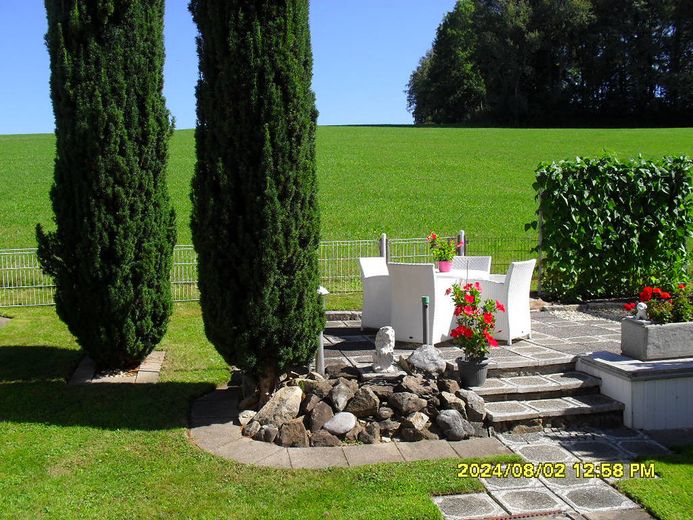
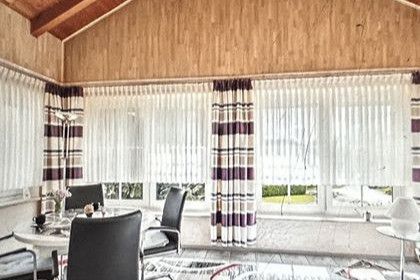
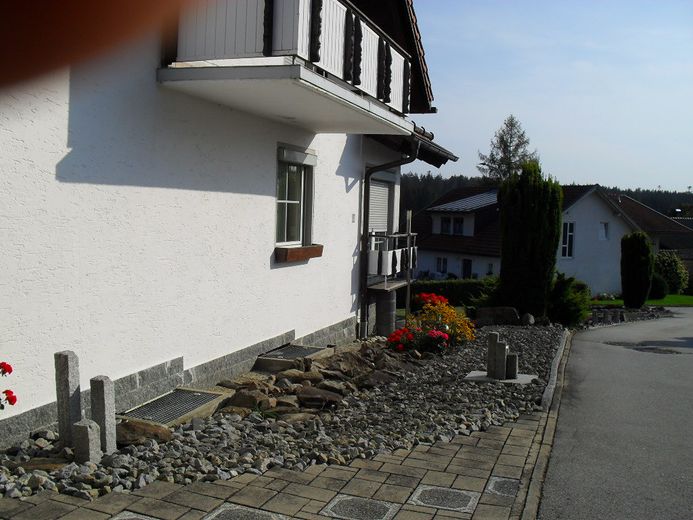
Location of the property: Hinterschmiding, 6 km from Freyung; Bavarian Forest in a quiet, mild climate and sustainable nature. In one of the most attractive landscapes in Germany, you will find on 169 sqm of living space and an 808 sqm plot of land an impressive property for discerning buyers. Ideally suited for families with children, for active seniors, for consistent nature returnees, for use with an accessory apartment, as an elegant address for home office and party or hobby space, and much more. The light-flooded living area is crowned by a noble conservatory. A spacious, creatively designed terrace offers proximity and views of the green surroundings. A home in a new dimension. Welcome to your future living paradise.
All features at a glance:
Basement: 1. garage with electrically operated door and direct access to the house; 2. utility room and heating; 3. oil tank; 4. office or hobby room with heating, carpet flooring, cold and hot water with washbasin
Ground floor: 1. spacious living room; 2. conservatory, 3. dining room; 4. modern daylight bathroom with shower, massage system and WC; 5. kitchen with pantry; 6. fireplace room, (fireplace stove with panoramic glass can be taken over); all shutters with programmable electric drive; all floors tiled.
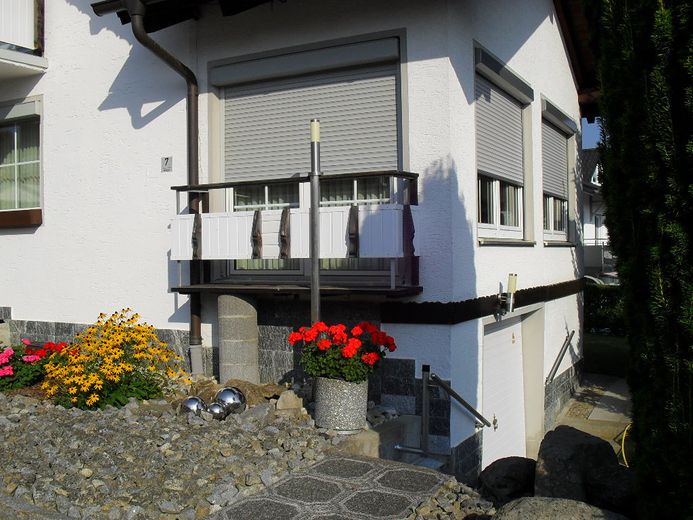
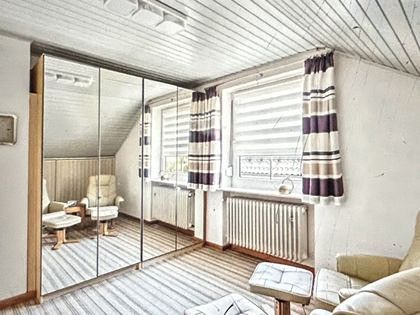
Upper floor: 1. bedroom; 2. living room with balcony; 3. kitchen-living room; 4. daylight bathroom with bathtub and WC; 5. dressing room (2 x 2.5 m wardrobe), shutters; floors tiled or carpeted; access to the attic.
Other:
Staircase: full-glass doors, stainless steel handrail; tiled /
Carport: solid construction with pitched roof / outdoor terrace approx. 30 sqm with adjoining covered leisure pavilion (suitable for parties or children's play in rain or as a place for a whirlpool)
The property is video-monitored 24 hours a day; alarm-secured; lawn area equipped with a robotic mower; (takeover possible)
Year of construction: 1969
Renovation and modernization permanent / ongoing;
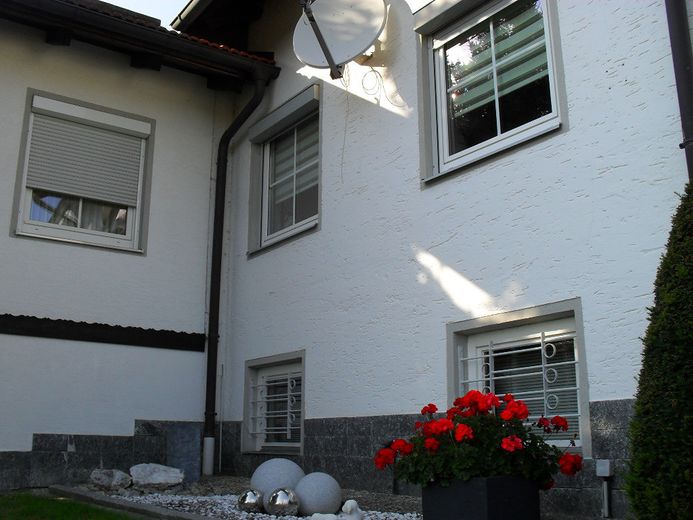
Measures: 1995 new bathroom on the ground floor, 1996: new roof; new heating system; 2000: new windows (plastic, double-glazed); extension of conservatory; completely new Doors, and floors (tiles or laminate))
Energy certificate: Energy efficiency class C / central heating and hot water with oil;
Condition: professionally maintained, no renovation required
Purchase price: EUR 329,000,- (takeover of equipment, machines and usage elements possible if needed
Your destination goes to Google Maps only when you submit the form. TraumImmo neither stores nor logs it.



