| Type | Detached house |
|---|---|
| Living area approx. | 160 m² |
| Year built | 2004 |
| Bedrooms | 3 |
| Available from | sofort |
|---|---|
| Rooms | 4 |
| Bathrooms | 2 |
| Heating | Central heating |
| Fuel type | Electricity |
| Plot area | 394 m² |
|---|---|
| Parking spaces | 3 |
| Condition | Well kept |
| Floors in the building | 2 |
| Purchase price | 578.000 € |
|---|---|
| Price per m² | 3,612.50 €/m² |
| Commission | no commission for buyers |
Calculate using this listing's purchase price. Every assumption is editable and all figures are non-binding estimates.
The initial payment is estimated as loan amount × (interest + repayment) ÷ 12. Individual lending terms, special repayments and further fees are not included. Tax, notary and agent costs may differ in your case. This is not a financing offer or financial advice.
Your inputs are calculated only in this browser and are not saved or sent to TraumImmo.
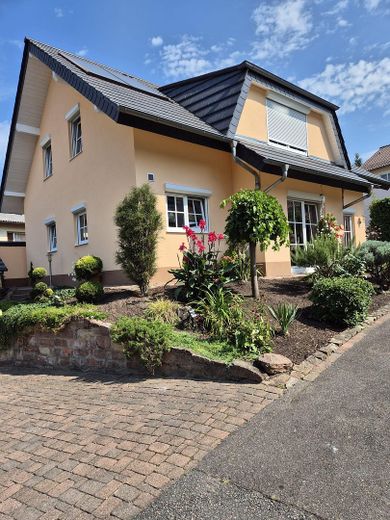
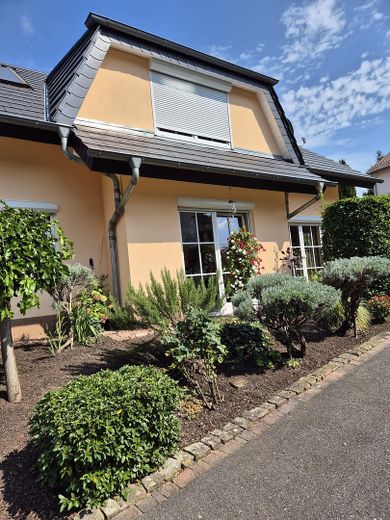
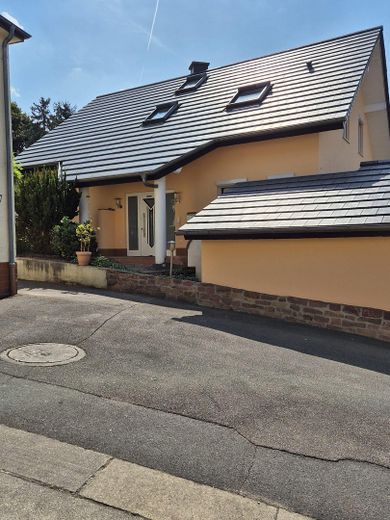
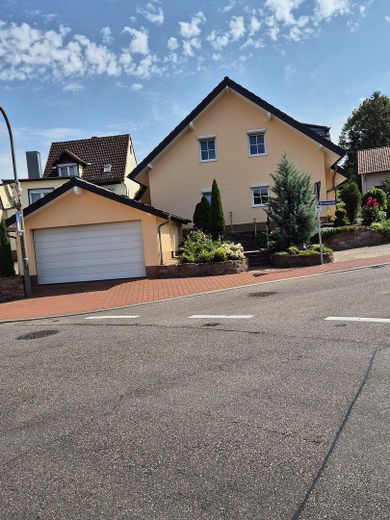
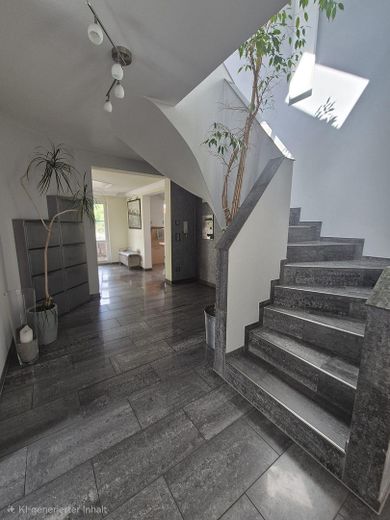
More financing calculators and assumptionsThis charming and very well-maintained detached house, built in 2004, offers plenty of space for the whole family across approximately 160 m² of living space. A total of four rooms and two bathrooms with natural light are spread over two floors. The spacious, light-filled rooms create a pleasant and inviting living environment.
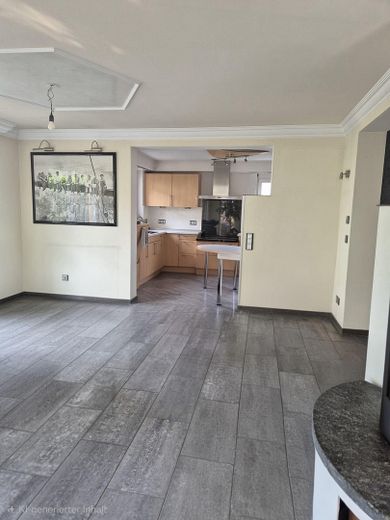
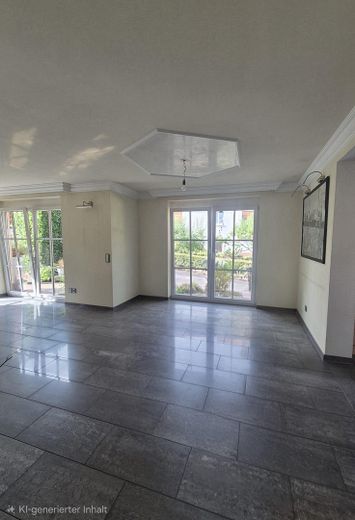
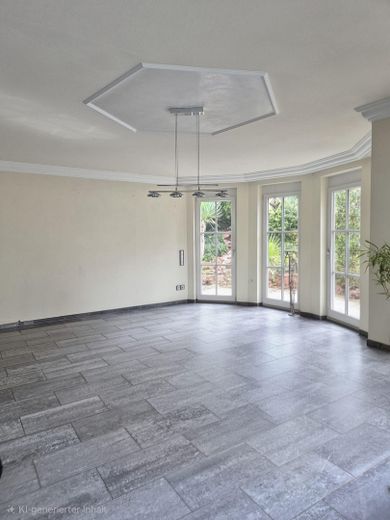
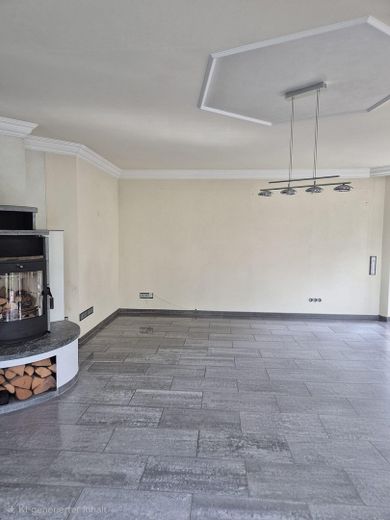
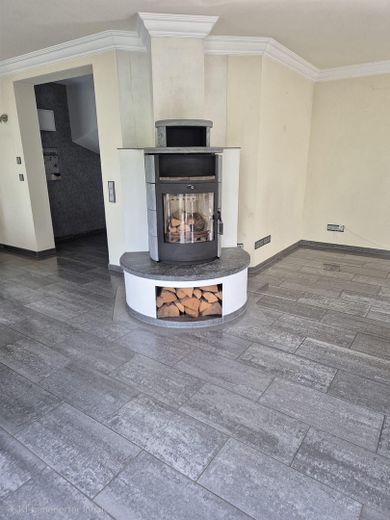
The ground floor, with its spacious living and dining area, forms the heart of the house. Large windows let in plenty of natural light and create a welcoming atmosphere. A fireplace makes the living space warm and cozy, especially during the colder months.
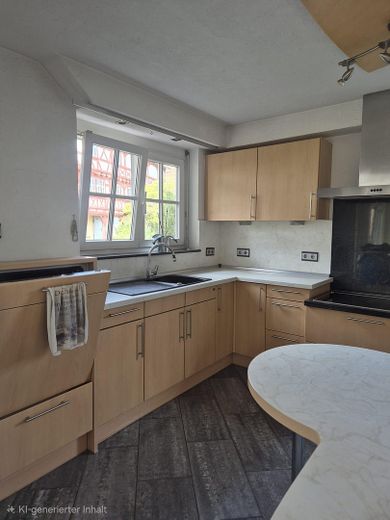
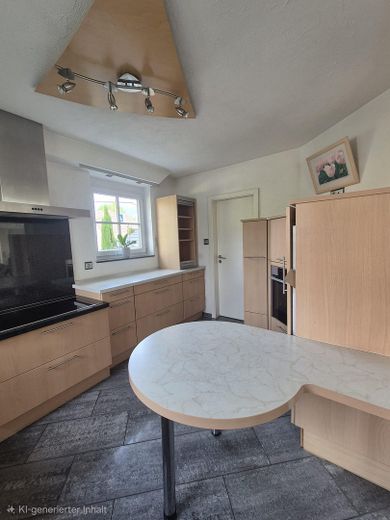
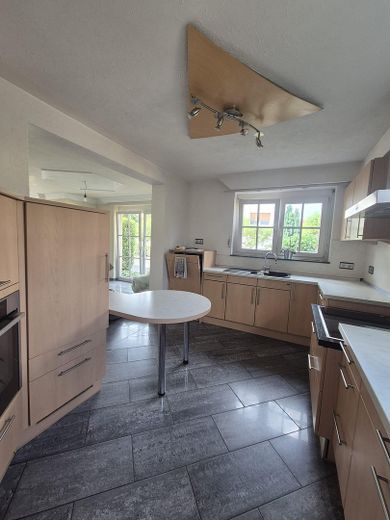
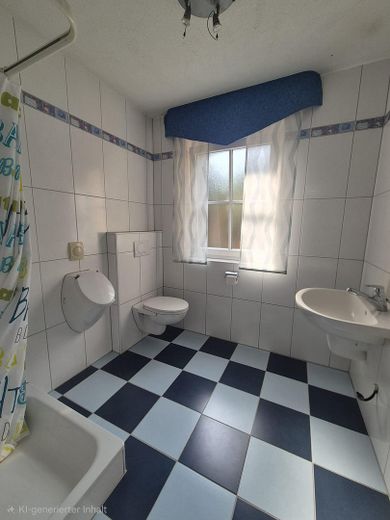
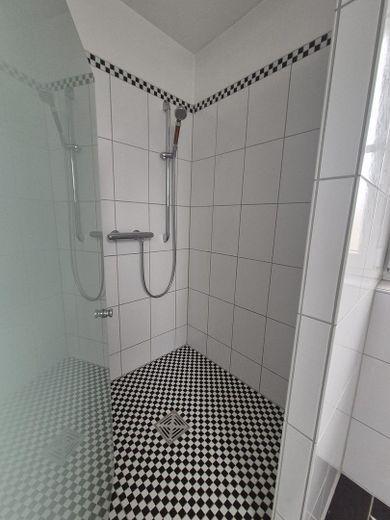
The fitted kitchen, with nearly new appliances, offers ample space for family life and cooking together. A practical storage room directly adjoins the kitchen, providing additional storage space for supplies, household appliances and everyday items. There is also a bright bathroom with natural light and a shower on the ground floor.
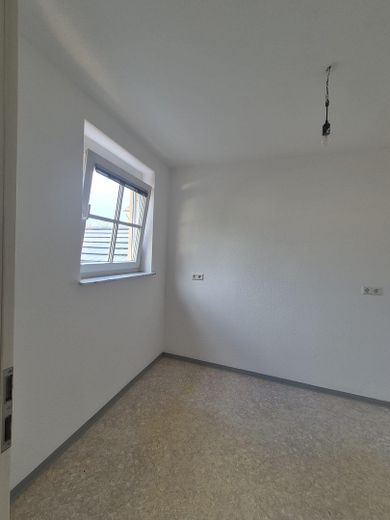
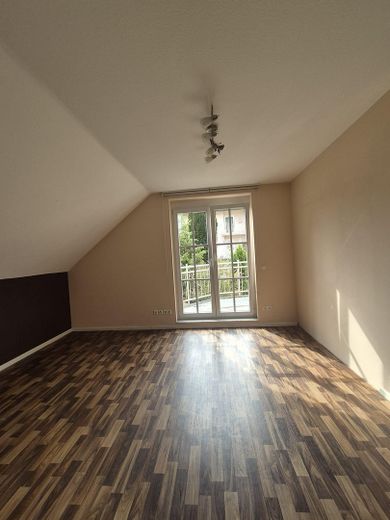
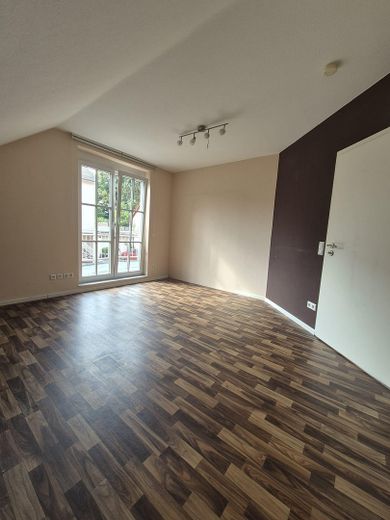
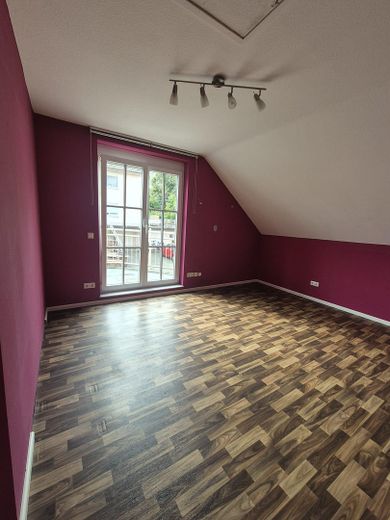
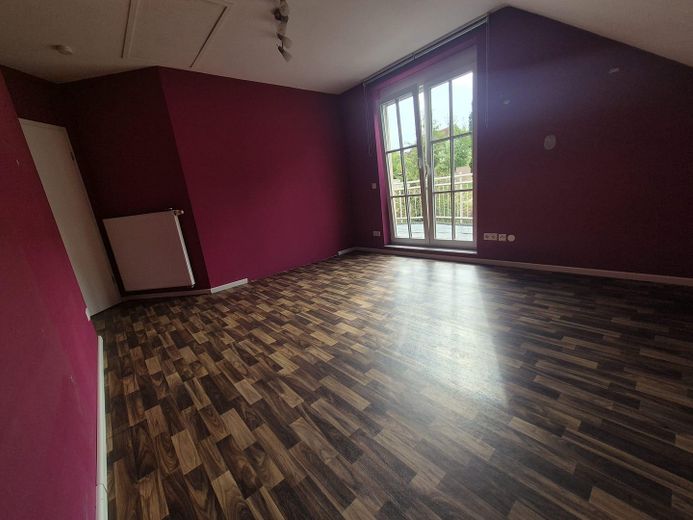
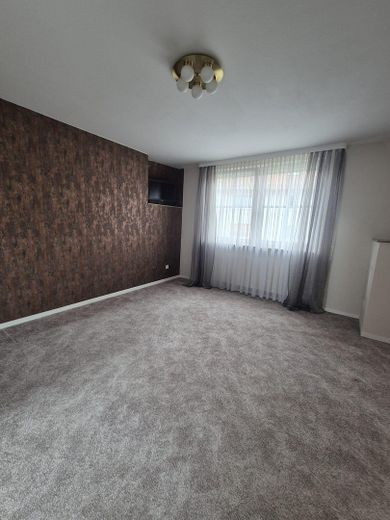
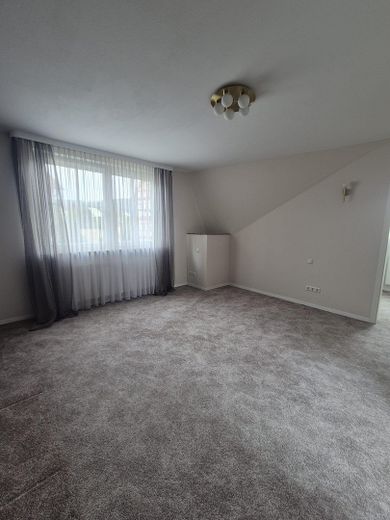
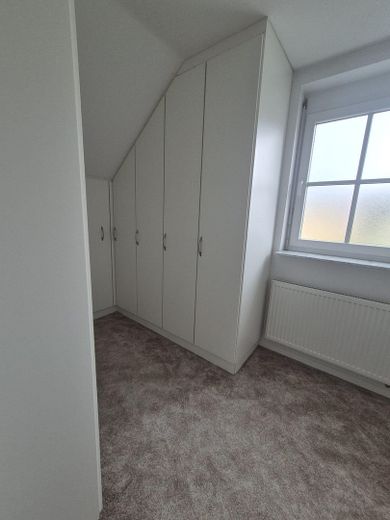
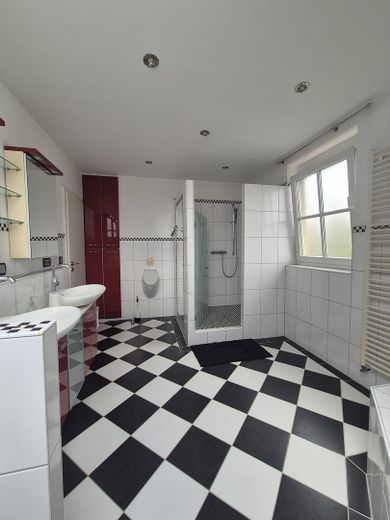
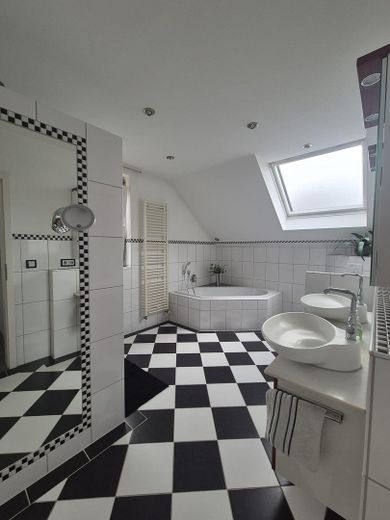
The upper floor comprises two bright children's bedrooms and the spacious master bedroom with an integrated dressing room. The second bathroom with natural light is also on the upper floor and features both a shower and a bathtub.
The existing solar thermal system on the roof provides additional comfort and partly sustainable hot water. The roof's favorable orientation and good light conditions also offer excellent potential for installing a photovoltaic system to generate electricity.
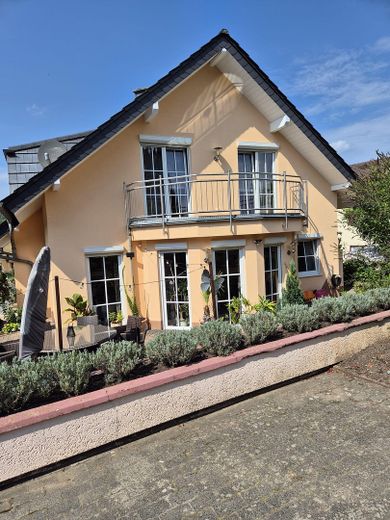
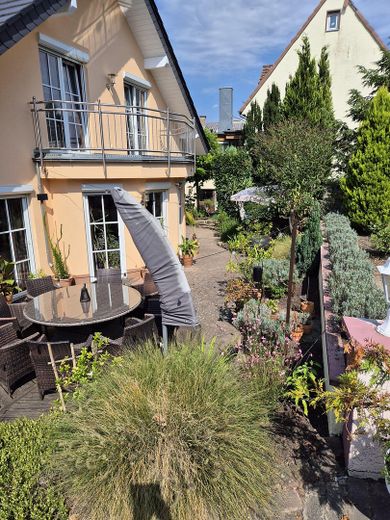
The outdoor area, with its terrace, balcony and lovingly landscaped pond, offers attractive opportunities to relax and unwind. The existing terrace can be customized and provides scope for personal preferences—for example, additional green spaces or a cozy garden retreat.
A spacious double garage and an additional outdoor parking space are available for vehicles.
Built using solid construction, the house was partially modernized most recently in 2025 and is in very well-maintained condition.
The property is being sold privately, with no estate agent commission payable by the buyer.
* approx. 160 m² living space
* 4 rooms
* two floors
* solid construction
* built in 2004
* very well-maintained overall condition
* partially modernized, most recently exterior painting in 2025
* spacious living and dining area
* fitted kitchen with nearly new appliances
* practical storage room directly off the kitchen
* two children's bedrooms
* spacious master bedroom with integrated dressing area
* ground-floor bathroom with natural light and shower
* upstairs bathroom with natural light, shower and bathtub
* double-glazed uPVC windows
* electric shutters
* underfloor heating in some areas
* fireplace in the living area
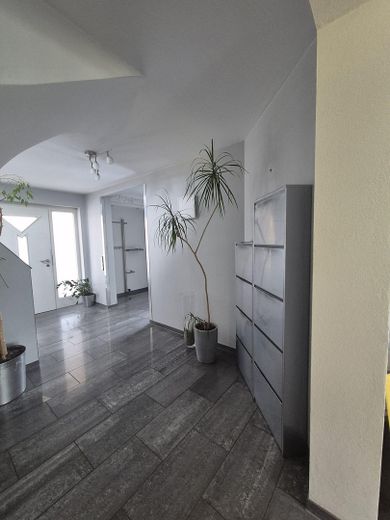
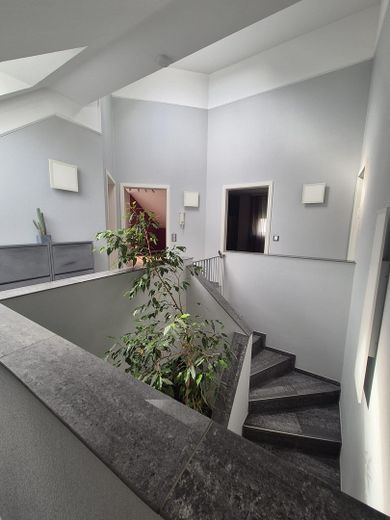
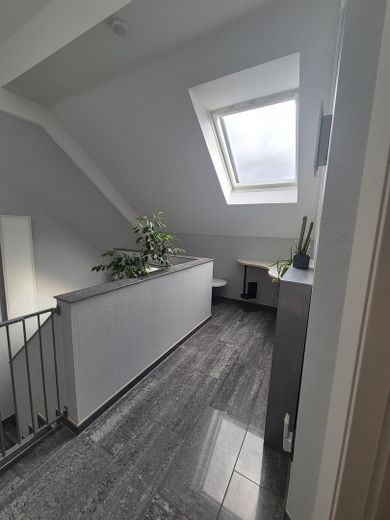
* high-quality flooring in tile, carpet and PVC
* balcony
* terrace
* lovingly landscaped pond
* double garage
* additional outdoor parking space
* solar system on the roof for hot water
* favorable roof orientation and good lighting conditions
* good potential for installing a photovoltaic system
Your destination goes to Google Maps only when you submit the form. TraumImmo neither stores nor logs it.
The detached house is located in Bammental, a popular municipality in the Rhine-Neckar district. The location combines a quiet, natural residential setting with good infrastructure and short distances to everyday amenities.
Shopping facilities, schools and kindergartens are easily accessible. Located in a 30 km/h zone, the area offers a pleasant residential environment and is particularly attractive for families with children.
Nature is practically on the doorstep: the surrounding area offers a variety of opportunities for walks, bike rides and relaxing hours outdoors.
At the same time, residents benefit from good connections to Heidelberg and the surrounding municipalities and towns. This makes it easy to combine relaxed living in a natural setting with the demands of everyday life and access to the region's employment and business centers.
A residential location that combines peace and quiet, nature and family-friendly surroundings with good infrastructure and transport links.



