| Type | Detached house |
|---|---|
| Living area approx. | 105 m² |
| Bedrooms | 3 |
| Rooms | 4 |
|---|---|
| Bathrooms | 1 |
| Plot area | 136 m² |
|---|---|
| Usable floor area | 76 m² |
| Purchase price | 159.000 € |
|---|---|
| Price per m² | 1,514.29 €/m² |
| Commission | 3,57% (3,57% des Kaufpreises inkl. MwSt.) |
Calculate using this listing's purchase price. Every assumption is editable and all figures are non-binding estimates.
The initial payment is estimated as loan amount × (interest + repayment) ÷ 12. Individual lending terms, special repayments and further fees are not included. Tax, notary and agent costs may differ in your case. This is not a financing offer or financial advice.
Your inputs are calculated only in this browser and are not saved or sent to TraumImmo.
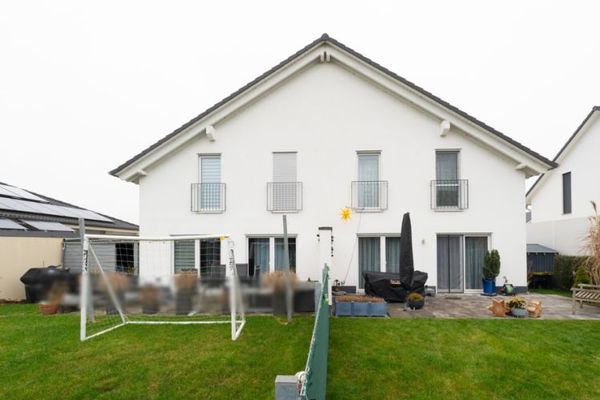
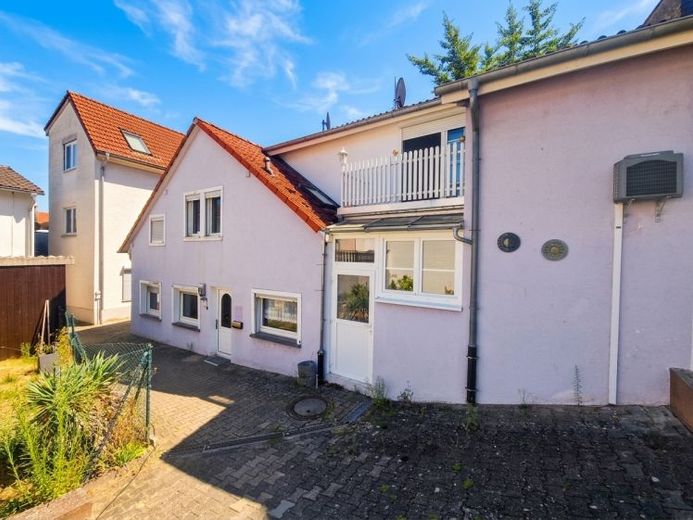
More financing calculators and assumptionsA complete house for less than the price of many condominiums in Mainz or Ingelheim. 105 m² of living space on three levels, plus around 40 m² of commercial space with its own access – approximately 146 m² of usable space in total. No service charges, no condominium owners’ association, no agreements with neighbors regarding renovations. You decide alone.
- Ground floor: Entrance hall, living room, kitchen-diner with space for a dining table, plus a wide hallway of approx. 10 m² that can be used as an additional seating area or workspace. Important to know: The clear ceiling height here is approx. 1.85 m. This works well for storage, utility purposes or a workspace – anyone wishing to use this level as full-fledged living space should plan for structural adjustments.
- Upper floor: Bedroom approx. 14.5 m², separate dressing room approx. 6.5 m², storage room.
- Attic floor: Second bedroom approx. 21 m² with access to the balcony, plus a large bathroom of approx. 13 m² with bathtub, shower and two sinks.
- Basement: Laundry room, heating room, guest WC, cellar.
Between October 2019 and January 2020, the interior was extensively modernized – including a new gas heating system and a completely renovated bathroom.
The house includes a separate commercial space on two levels: approx. 13 m² downstairs with its own WC, plus another room of approx. 27 m² above. Suitable for use as an office, practice, law office, workshop, storage space, cosmetics or hairdressing studio – or as a home office with a clear separation from the living area. If you do not need the space yourself, you can rent it out and significantly reduce the monthly financial burden.
- CONCLUSION: Plenty of space, the most expensive modernization work already completed, immediately available for occupancy – plus an additional commercial section that is rarely available at this price.
Your destination goes to Google Maps only when you submit the form. TraumImmo neither stores nor logs it.