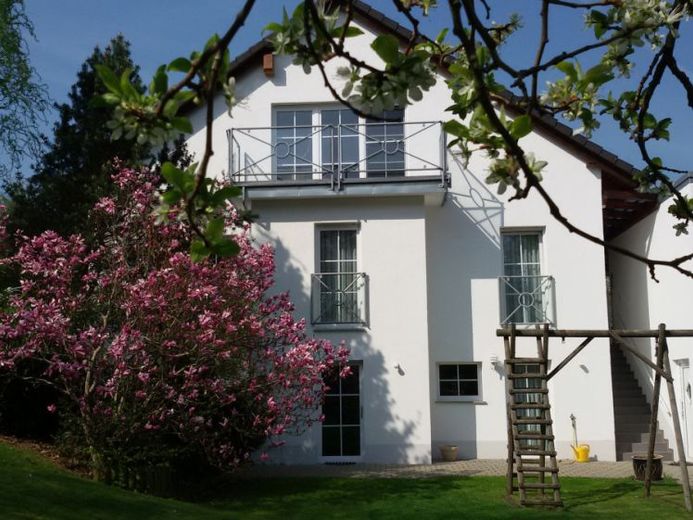
| Type | Detached house |
|---|---|
| Living area approx. | 187 m² |
| Bedrooms | 5 |
| Rooms | 7 |
|---|---|
| Bathrooms | 2 |
| Plot area | 968 m² |
|---|
| Purchase price | 540.000 € |
|---|---|
| Price per m² | 2,892.34 €/m² |
| Commission | no commission for buyers |
Calculate using this listing's purchase price. Every assumption is editable and all figures are non-binding estimates.
The initial payment is estimated as loan amount × (interest + repayment) ÷ 12. Individual lending terms, special repayments and further fees are not included. Tax, notary and agent costs may differ in your case. This is not a financing offer or financial advice.
Your inputs are calculated only in this browser and are not saved or sent to TraumImmo.
More financing calculators and assumptions**General**
This exclusive detached single-family house with garage and carport is for sale. The building was constructed around 1994 in solid construction with a basement.
The property impresses with its beautifully landscaped setting with unobstructed views over the Aumatal and its modern, high-quality fittings. An all-round property in top condition that leaves nothing to be desired.
The property also includes a large basement garage with wallbox, as well as a carport with an additional parking space in front. The paths and driveways are paved. The property and the buildings on it make a very well-kept impression. The garden has been lovingly designed, landscaped, with terraces and flowerbeds created. The property is fully serviced and fenced in.
**Layout**
Ground floor:
- large entrance hall, staircase
- living room with access to the outdoor terrace with canopy made of weather-resistant aluminum and glass roof
- kitchen with fitted kitchen and high-quality appliances, solar-powered awning at the kitchen window, pantry
- separate sleeping area with: hallway, bedroom, dressing room, bathroom with bathtub and shower as well as towel warmer
- guest WC
Upper floor:
- study with access to the balcony with insect screen
- bathroom with washbasin, shower and WC
- bedroom and guest room, each with access to the balcony
- hallway with daylight through 2 electrically operated roof windows with awnings and rain sensor
Attic: storage space available
Basement:
- Room 1: sauna with shower, relaxation area, movement area and garden access
- Room 2: Tiled access to the garden
- Room 3: guest room, windows have A3 glazing with increased burglary protection
- Room 4: HAR / HWR with water and utility water connection as well as pump / domestic water system
- Note: HAR and HWR are each one room. The room that was intended for the rainwater cistern according to the floor plan is now the HAR.
- Room 5: hot water storage tank, trace heating for shower
- Room 6: storage for the heating system (10 KW)
Other:
- 1 x garage + carport
- a fully basemented garage, the lower area serves as storage space for bicycles and the like
- rainwater cistern is located in front of the house
- fiber optic cable is located in front of the house on the street
**Note on the energy certificate:**
Demand-based certificate valid until: 09.06.2036
Final energy demand: 28,68 kWh/(m²a)
Energy source: electricity
Year of construction of the building: 1994
Year of construction of the heating system: 2021
Energy efficiency class: A+
Your destination goes to Google Maps only when you submit the form. TraumImmo neither stores nor logs it.
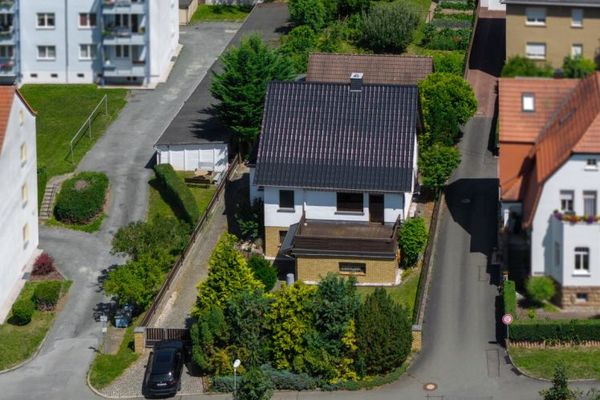 295.000 € Spacious single-family house with sauna, sun terrace and three garages in Berga-Wünschendorf.07570 Berga-Wünschendorf
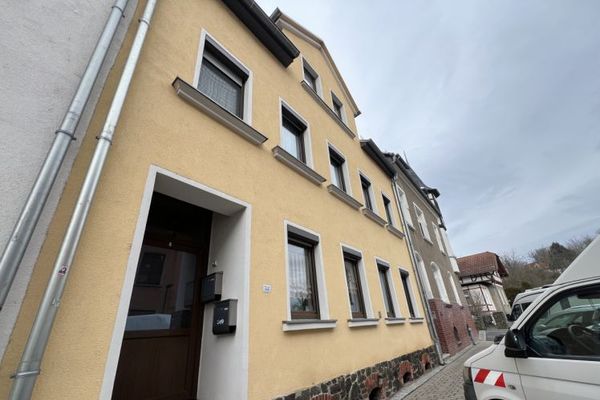 99.000 € Your opportunity in Weida – Apartment building in a central location with development potential! *commission-free07570 Weida
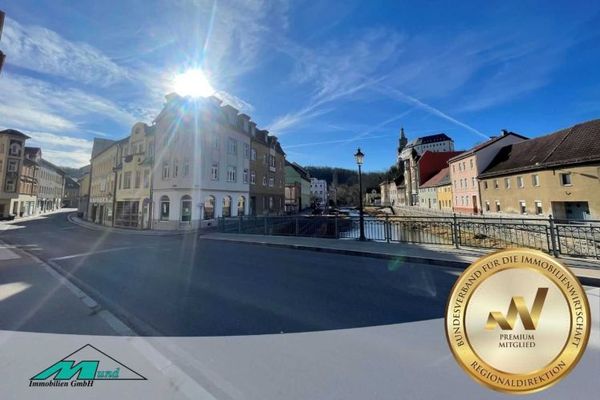 55.000 € Listed apartment building with commercial unit in the heart of Weida07570 Weida

