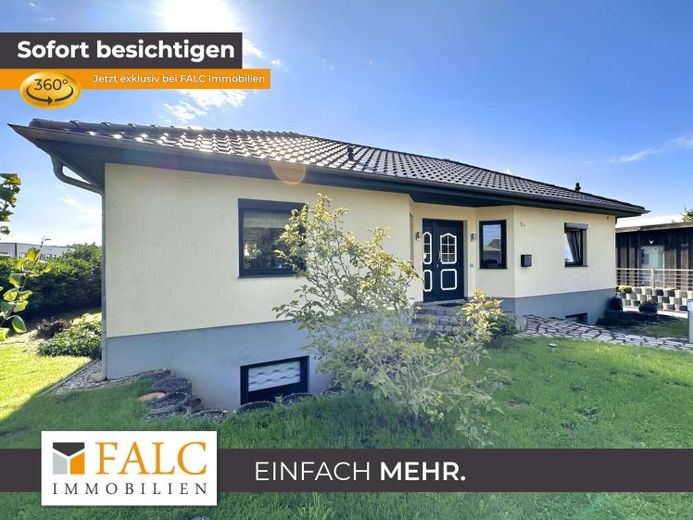
| Type | Detached house |
|---|---|
| Living area approx. | 249 m² |
| Bedrooms | 4 |
| Rooms | 5 |
|---|---|
| Bathrooms | 2 |
| Plot area | 1200 m² |
|---|
| Purchase price | 633.900 € |
|---|---|
| Price per m² | 2,545.78 €/m² |
| Commission | 2,38% (2,38% vom notariellen Kaufpreis) |
Calculate using this listing's purchase price. Every assumption is editable and all figures are non-binding estimates.
The initial payment is estimated as loan amount × (interest + repayment) ÷ 12. Individual lending terms, special repayments and further fees are not included. Tax, notary and agent costs may differ in your case. This is not a financing offer or financial advice.
Your inputs are calculated only in this browser and are not saved or sent to TraumImmo.
More financing calculators and assumptionsThis exceptional single-family house in bungalow style combines thoughtful architecture, generous room design, and high-quality fittings at the highest level. With approx. 249 m² of living space on a plot of around 1,200 m², the property offers an exclusive living environment with plenty of space to unfold.
Particularly noteworthy: the property is suitable not only as a residential house, but also ideally as a live/work house – perfect for the self-employed, freelancers, or working from home.
The house, which is fully basemented, has an underground garage as well as a spacious carport with extra height – ideal also for motorhomes or caravans.
From the moment you enter the house, the inviting entrance area impresses with a spacious hallway. On the left is a stylish bathroom with elegant granite tiles, equipped with a bathtub, modern wash area, window, WC, and integrated sound system – a true oasis of well-being. Directly adjacent is the bedroom with a beautiful view of the greenery.
To the right of the entrance area are a flexibly usable guest room or office as well as access to the basement. Straight ahead, a spacious glass double door opens into the light-filled kitchen and dining area. An illuminated counter adds a modern accent here and stylishly separates the open kitchen.
The adjoining living area with fireplace creates a cozy atmosphere and can be used from both the living and dining areas. The entire living, dining, and kitchen area was extensively modernized in 2021 and presents itself in a contemporary, high-quality design.
From the kitchen, you can access the generous, fully covered terrace with approx. 31 m² of usable space in a Mediterranean, Spanish style – ideal for relaxing hours outdoors.
The basement impresses with a clear and functional layout and also offers attractive usage options for commercial purposes. Here you will find two office rooms, a utility room (HWR), a modern shower room with integrated sound system, as well as a spacious room with direct access to the underground garage. This level is excellently suited as a separate work area and can optionally be used for business purposes.
The lovingly designed plot offers numerous highlights: a koi pond, an approx. 36 m² open wooden building for social occasions, as well as an automatic irrigation system and A robotic lawn mower ensure convenience and a well-maintained appearance. The plot is fully enclosed and harmoniously planted.
The access is designed for comfort: directly from the street, you reach the spacious carport. A paved path with stainless steel railing leads safely along the underground garage access. This too is edged to a high standard with granite.
Additional storage space is provided by the attic, accessible via a roof hatch.
Conclusion:
This property combines spacious living with modern technology and high-quality features and also offers the opportunity to ideally combine living and working – a perfect home for anyone who values flexibility and quality of life.
Your destination goes to Google Maps only when you submit the form. TraumImmo neither stores nor logs it.
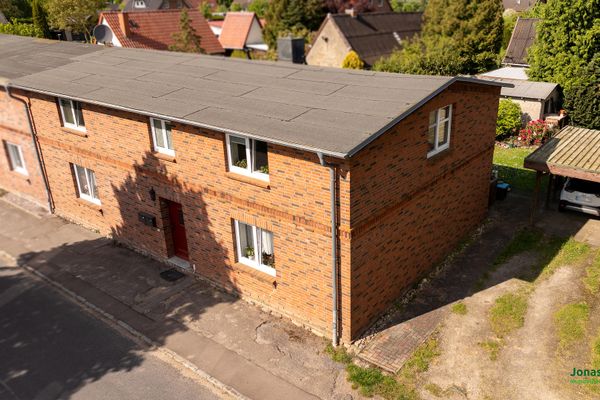 220.000 € Semi-detached house as an investment property with barn - commission-free for the buyer19075 Mühlenbeck– Mühlenbeck
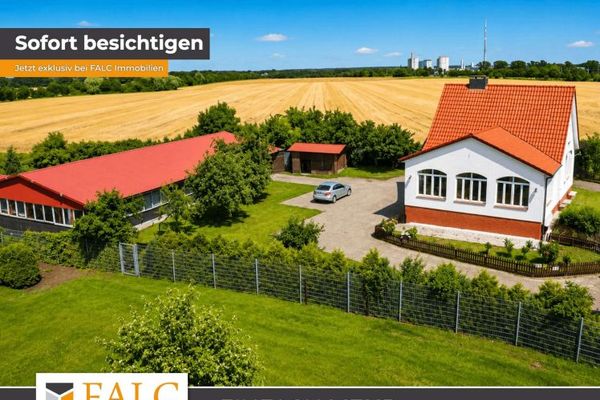 489.900 € ***Rare opportunity: Spacious property with warehouse, underground garage and 7 rooms***19075 Pampow
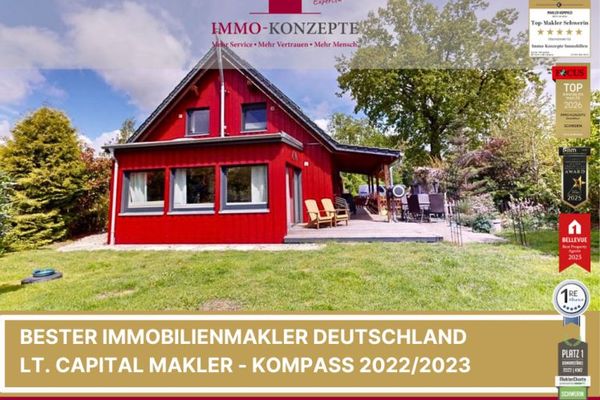 499.000 € Beautiful family house with light-filled living concept, conservatory and sustainable energy efficiency in Pampow19075 Pampow

