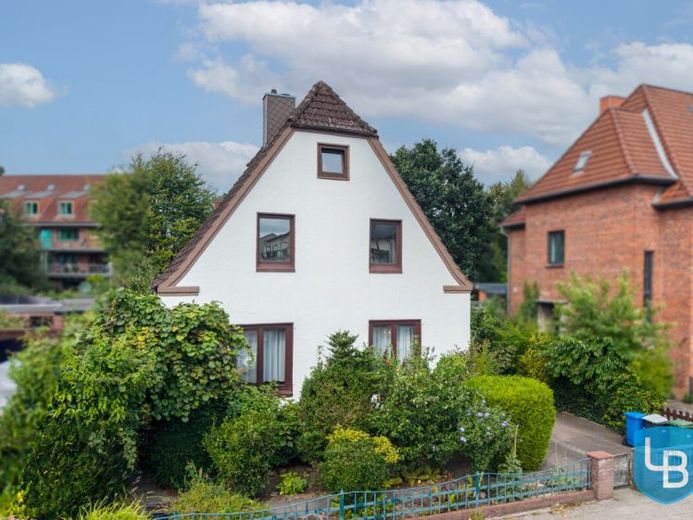
| Type | Detached house |
|---|---|
| Living area approx. | 117 m² |
| Bedrooms | 3 |
| Rooms | 5 |
|---|---|
| Bathrooms | 1 |
| Plot area | 635 m² |
|---|
| Purchase price | 205.000 € |
|---|---|
| Price per m² | 1,750.04 €/m² |
| Commission | 3,57% (3,57 % inklusive gesetzlicher Mehrwertsteuer) |
Calculate using this listing's purchase price. Every assumption is editable and all figures are non-binding estimates.
The initial payment is estimated as loan amount × (interest + repayment) ÷ 12. Individual lending terms, special repayments and further fees are not included. Tax, notary and agent costs may differ in your case. This is not a financing offer or financial advice.
Your inputs are calculated only in this browser and are not saved or sent to TraumImmo.
More financing calculators and assumptionsThis detached house from 1922 offers, on approx. 141 m² of living space and a plot of around 635 m², plenty of room and interesting opportunities for buyers who wish to completely redesign a house according to their own ideas. The property has five rooms, a partial basement, an extension, as well as two terraces and a generous, mature garden.
Important: This property is expressly a house in comprehensive need of core renovation. The required measures are not limited to individual trades or mere renovation work. Rather, a fundamental renovation in almost all areas must be planned for. Buyers should therefore be aware that there is a correspondingly extensive need for investment and planning.
The building was constructed in 1922 in solid construction. In essential respects, the existing fittings correspond to the respective year of construction or to older modernization standards. For example, the double-glazed wooden windows date from the 1970s, the electrical system is two-wire, the bathroom is likewise at the 1970s standard of fittings, and the roof covering is of an older year of construction. A positive point worth highlighting is the existing gas condensing boiler from 2015.
The room layout provides a good basis for a future redesign. On the ground floor there are a vestibule, hallway, living room, dining room, kitchen, bathroom and guest WC. In addition, there is a workshop area as well as the extension with further rooms and access to the covered terrace. On the upper floor, two bedrooms, a through room and a WC are available. Further rooms are located in the extension as well as in the apex attic.
Particularly appealing is the approx. 635 m² plot. Behind the house, a generous green garden with mature planting and various seating areas opens up. An open terrace as well as a large covered terrace with adjoining ancillary outbuilding areas offer a wide range of possibilities for future design.
This offering is therefore aimed in particular at renovators, tradespeople, project developers or buyers with the appropriate budget and desire to design. Anyone willing to fundamentally renew the building can create an individual home here in the long term while making use of the existing plot size and the established structure of the house.
Your destination goes to Google Maps only when you submit the form. TraumImmo neither stores nor logs it.
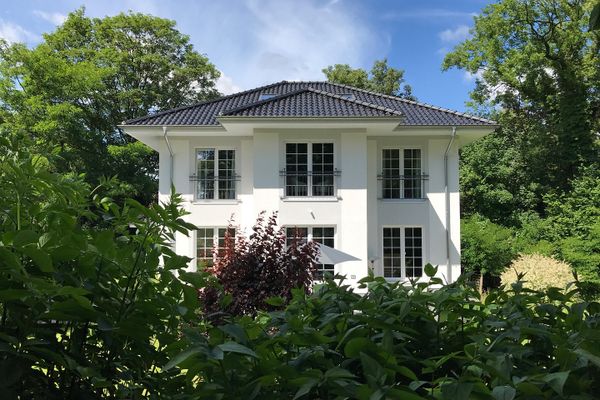 1.048.000 € City villa in a green oasis in the center of Neumünster24534 Neumünster– Neumünster
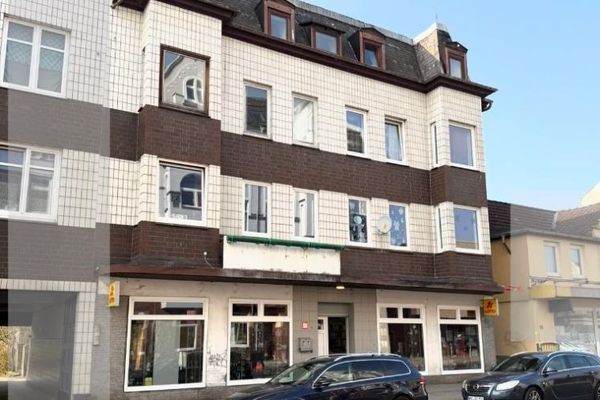 Apartment building with potential for increase24534 Neumünster
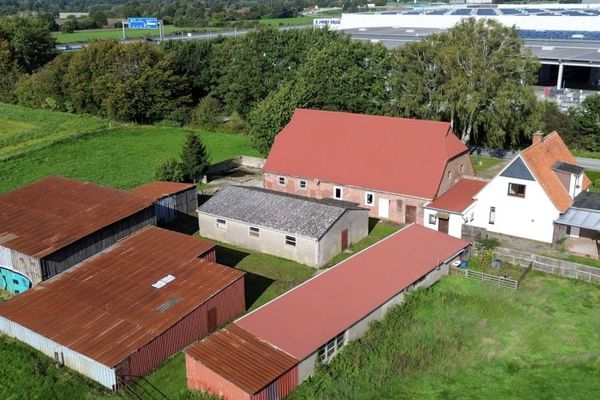 298.000 € Wohnen und Arbeiten unter einem Dach – Direkt am Gewerbegebiet NMS Nord A724537 Neumünster


