Calculate using this listing's purchase price. Every assumption is editable and all figures are non-binding estimates.
The initial payment is estimated as loan amount × (interest + repayment) ÷ 12. Individual lending terms, special repayments and further fees are not included. Tax, notary and agent costs may differ in your case. This is not a financing offer or financial advice.
Your inputs are calculated only in this browser and are not saved or sent to TraumImmo.
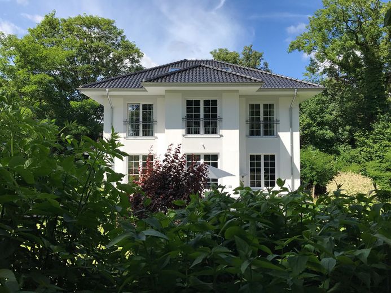
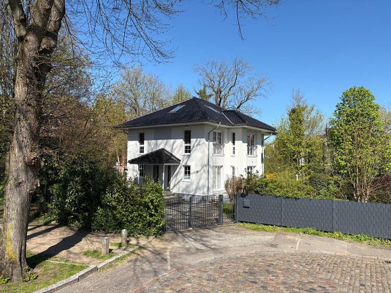
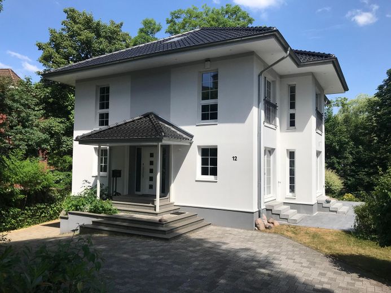
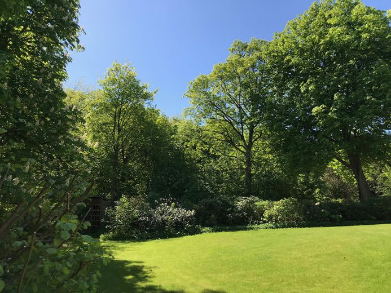
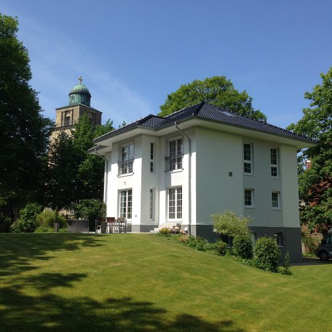
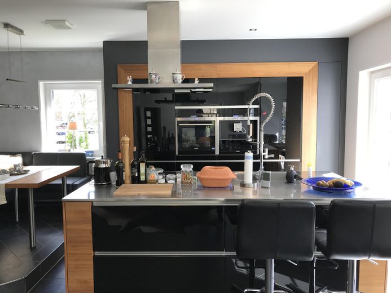
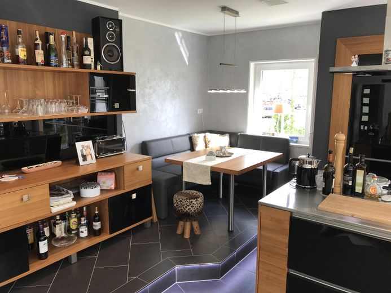
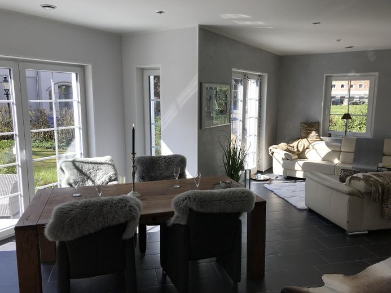
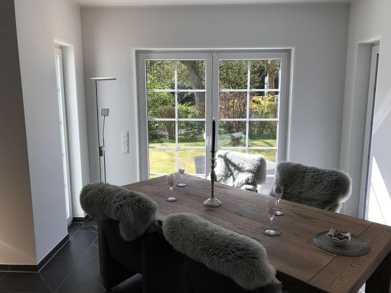
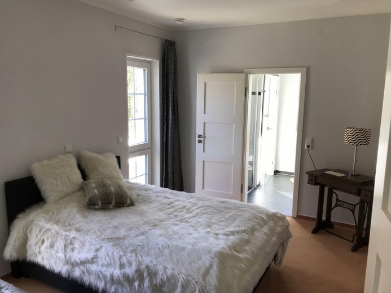
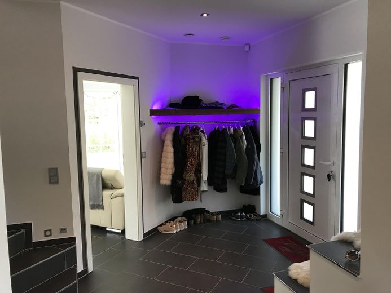
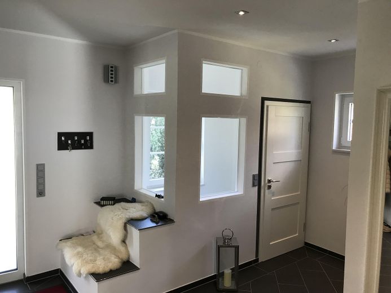
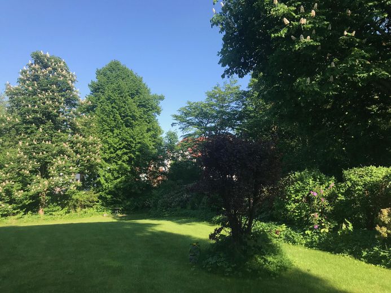
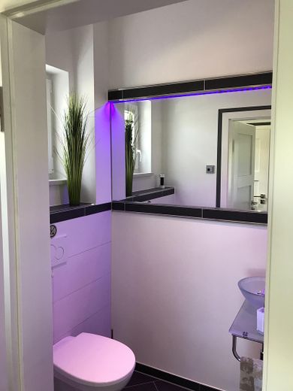
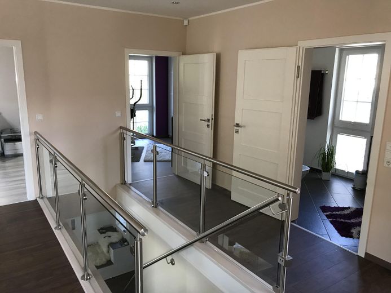
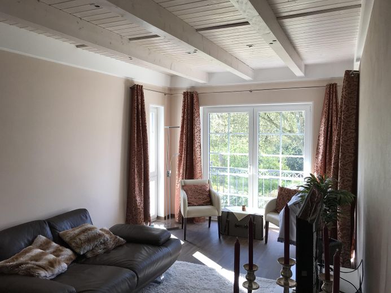
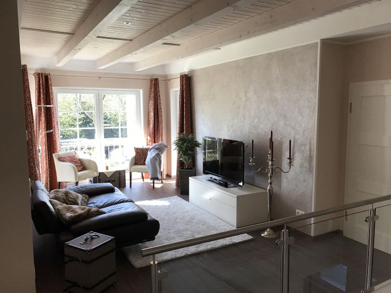
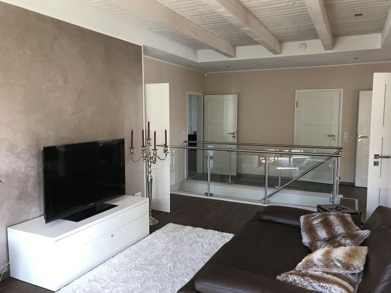
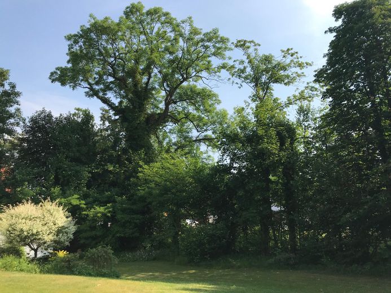
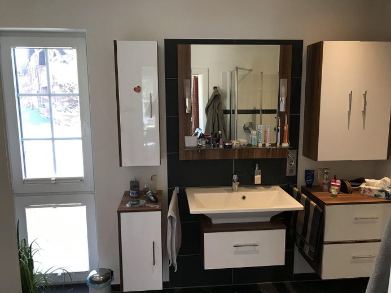
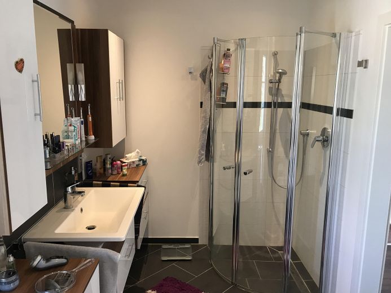
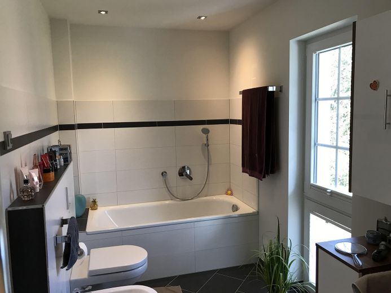
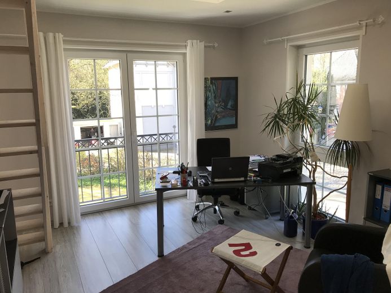
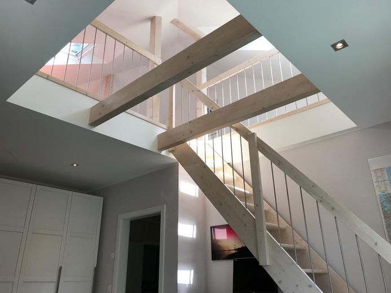
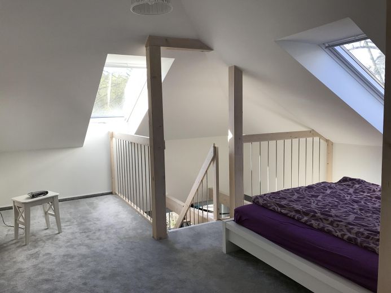
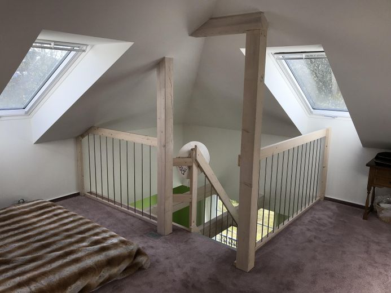
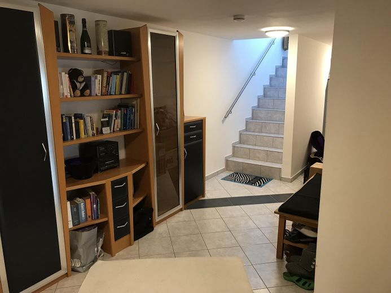
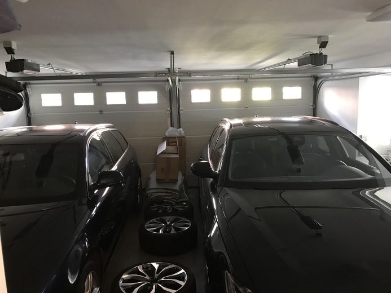
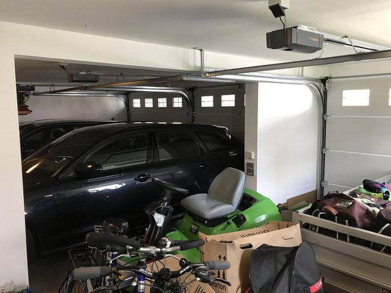
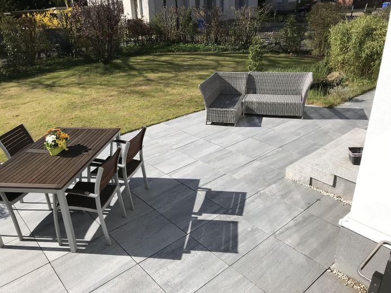
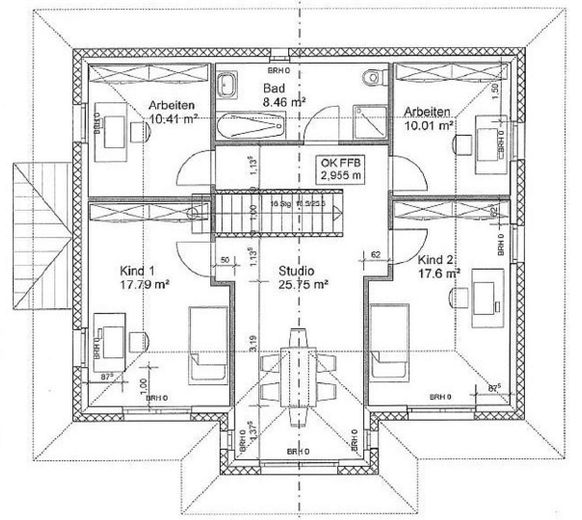
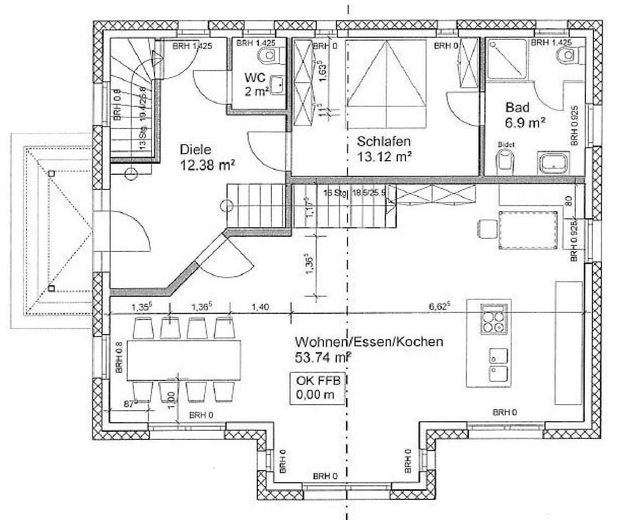
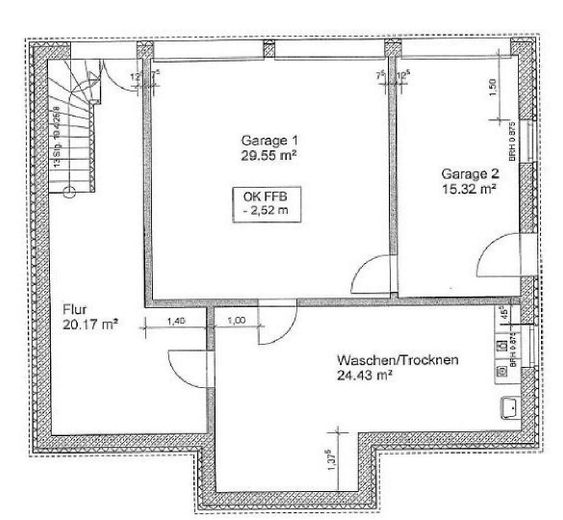
Property description: This high-quality, ready-to-move-in city villa, built in 2013, is in mint condition and is being sold without commission. The large, established garden invites you to linger, for example on the upper or lower terrace. The Balerina fitted kitchen by a premium brand with cooking island leaves nothing to be desired and is communicatively integrated into the living/dining area. For breakfast there is a mezzanine nook from which the entire room can be overlooked. The climate in the house is controlled very energy-efficiently by the brine-water heat pump in combination with underfloor heating together with controlled residential ventilation. This, in conjunction with the good insulation throughout the house, ensures year-round well-being, including in the basement rooms. Furthermore, there is a bedroom/guest room with ensuite bathroom in high-quality fittings next to the hallway and guest WC on the ground floor. On the upper floor there is a lounge area, two office rooms as well as two further rooms with gallery space in the attic. Thanks to the floor-to-ceiling windows, all rooms are flooded with light and bright. The three garage spaces plus additional parking spaces in the courtyard complete this property.
Further characteristics of this city villa are:
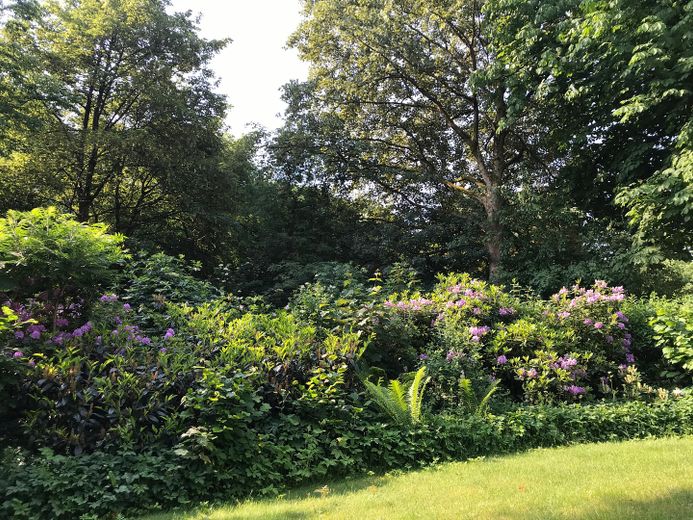
- solid construction of calcium silicate brick with external thermal insulation composite system - full basement (white tank) with underfloor heating - 3-fold glazed windows filled with argon, with internal muntins, mostly floor-to-ceiling - extra ceiling height of 2.69 m - remote-controlled electric entrance gate - 3 remote-controlled electric and thermally insulated garage doors - high-voltage connection for electric vehicles in the garage - fingerprint scanner for keyless access at the front door as well as the inner garage door - alarm system - large utility area with raised section for washing machine and dryer as well as a laundry table - well-insulated hipped roof with Laumann roof tiles, matte black satin finish - underfloor heating in all rooms (incl. in the basement) - central heating / brine-water heat pump with 2 x 90 m deep brine boreholes - controlled residential ventilation in all rooms - automatic electric closing flap of the extractor hood duct for additional thermal insulation - fiber optic cable to the basement room - LAN sockets in all rooms - attic for additional storage space - established plot on the Schwale riverbank with old trees and rhododendrons as well as garden lighting
Fittings and features, as described
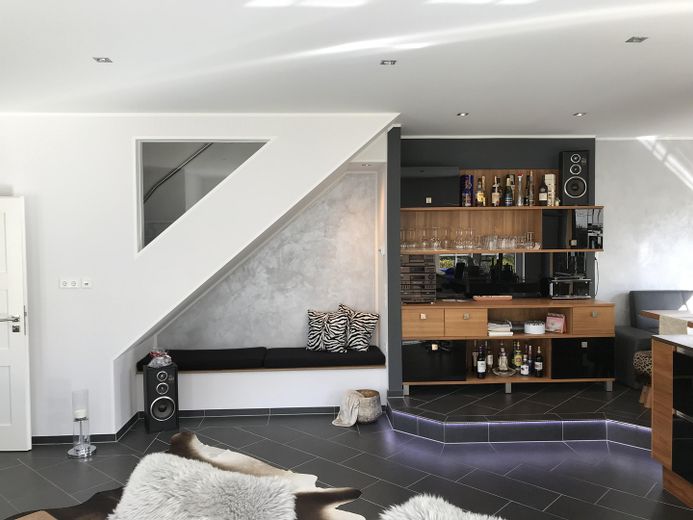
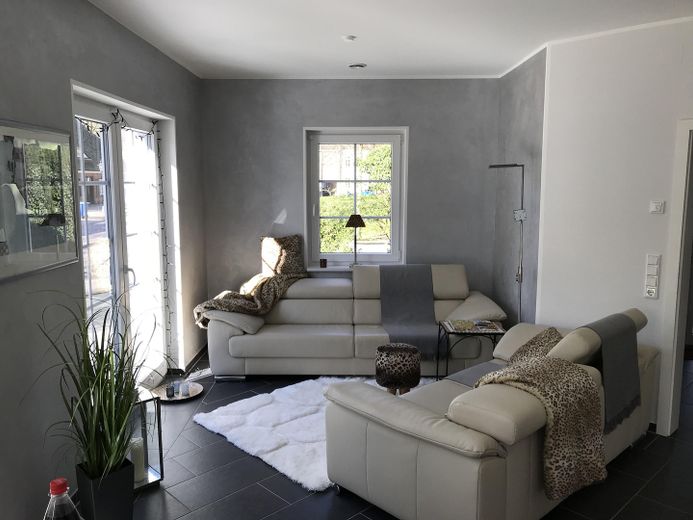
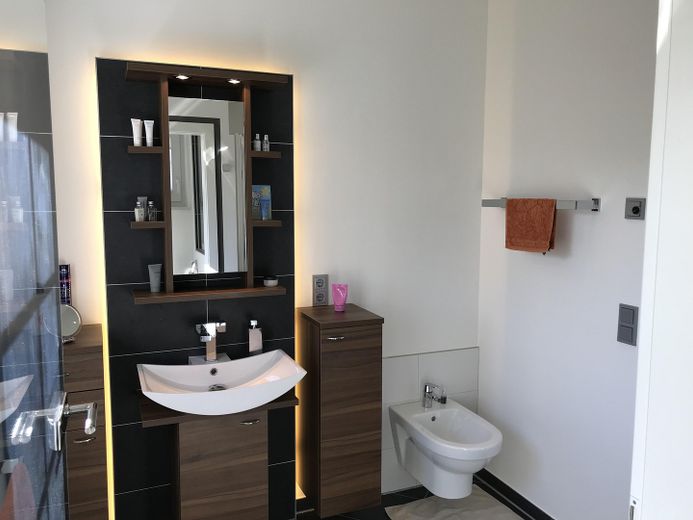
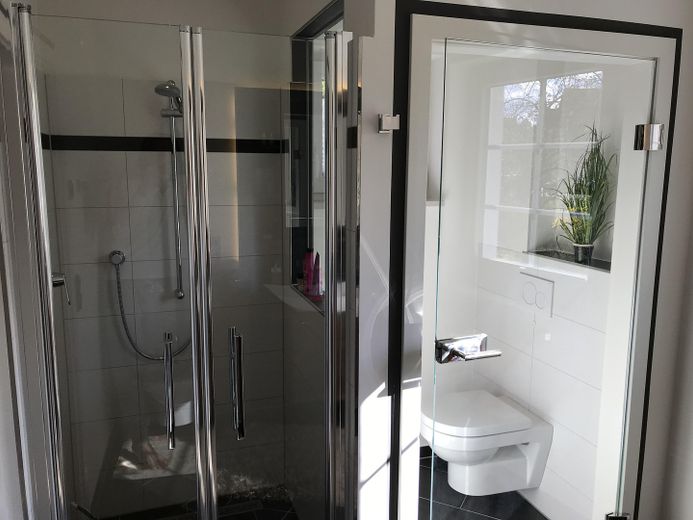
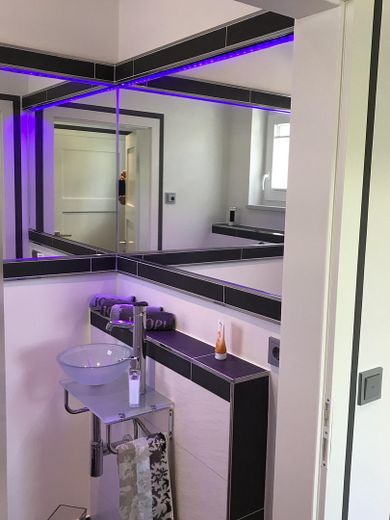
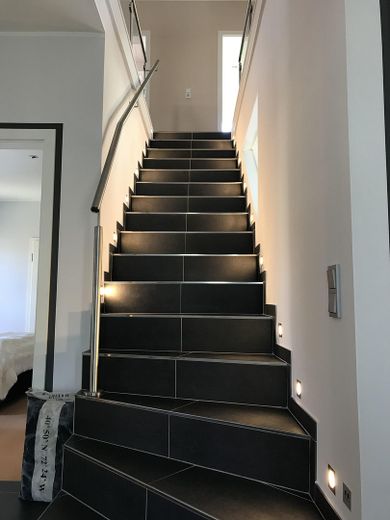
Ground floor: - high-quality fitted kitchen - open, spacious living/dining area, partly with hand-plastered wall finish - breakfast nook on illuminated step - seating area in the living room with extra storage space - bedroom with separate shower room/WC (ensuite) - ensuite with bidet and ventilated WC cubicle -guest WC - staircase with "running" lighting, controlled by light barrier and dusk sensor Upper floor: - open studio / lounge >25 m² with hand-plastered wall finish - master bathroom with high-quality fittings and bidet - two bedrooms - two large children's / study rooms Attic: - two gallery rooms - storage space in the attic
Other
We ask brokers to refrain from contacting us.
Location
Area and routes
Plan a route
Your destination goes to Google Maps only when you submit the form. TraumImmo neither stores nor logs it.
Location details
The plot is located at the end of a cul-de-sac in a very quiet location. It is in the immediate vicinity of Neumünster's pedestrian zone. The special feature is its idyllic character with a view of greenery - an oasis in the middle of the city. All infrastructure facilities such as shopping opportunities, schools, kindergartens, doctors and pharmacies as well as the “Holsten-Galerie” for strolling, shopping and lingering are within walking distance. For cultural offerings there are, among others, the museum “Tuch + Technik”, the theater in the town hall and the “Gerisch Sculpture Park”. You will also find the “DOC” Designer Outlet Center as well as the city forest with city bath and the zoo within a short distance.