
| Living area approx. | 342 m² |
|---|
| Rooms | 14 |
|---|
| Plot area | 175 m² |
|---|---|
| Usable floor area | 475 m² |
| Purchase price | 895.000 € |
|---|---|
| Price per m² | 2,619.49 €/m² |
| Commission | 3,57% (3,57% inkl. MwSt.) |
Calculate using this listing's purchase price. Every assumption is editable and all figures are non-binding estimates.
The initial payment is estimated as loan amount × (interest + repayment) ÷ 12. Individual lending terms, special repayments and further fees are not included. Tax, notary and agent costs may differ in your case. This is not a financing offer or financial advice.
Your inputs are calculated only in this browser and are not saved or sent to TraumImmo.
More financing calculators and assumptionsThis impressive half-timbered house, an early frame building, stands out on Alsfeld's market square not only architecturally but also historically. Located directly on the prominent corner of Obergasse and Markt, the building is closely related to the famous town hall and has a similarly elaborate late Gothic design. It would stand to reason that the master builder who created the town hall also designed Markt 4. With its detailed half-timbering, richly decorated parapet panels and its striking round bay window that juts out into the market square, the building embodies an architectural art all of its own and is a jewel of the old town.
The property has been continuously owned by a family of entrepreneurs since 1966 and is now being offered for sale. The possible uses are varied and offer potential for both commercial and private use.
The first floor of the building serves as a cultural meeting point and gastronomic venue for visitors and locals. With around 103 m² of usable space and large, double-leaf doors, the area allows direct interaction with guests enjoying the sun and atmosphere on the market square. The unit was originally a bank branch and is currently in operation as an ice cream parlor - ideal for a café or catering establishment.
The second floor offers four rooms on approx. 123 m² as well as a kitchen, a small bathroom and other ancillary rooms. The layout and the spacious rooms are ideal for an office, as most recently used by an architectural firm, or as a stylish apartment.
There are two separate residential units on the second floor: a two-room apartment (approx. 52 m²) and a three-room apartment (approx. 72 m²). Both are let on long-term leases and offer solid development potential in this sought-after city center location.
The top floor houses a spacious three-room apartment (approx. 111 m²), which is currently used in conjunction with the first floor unit. There are also staff areas such as toilets and a lounge here - an advantage for operators in the catering sector or for larger residential communities.
Beneath the building is a spacious vaulted cellar that covers around half of the building's floor plan. This area offers storage space and a boiler room, which is particularly advantageous for commercial or catering use.
Your destination goes to Google Maps only when you submit the form. TraumImmo neither stores nor logs it.
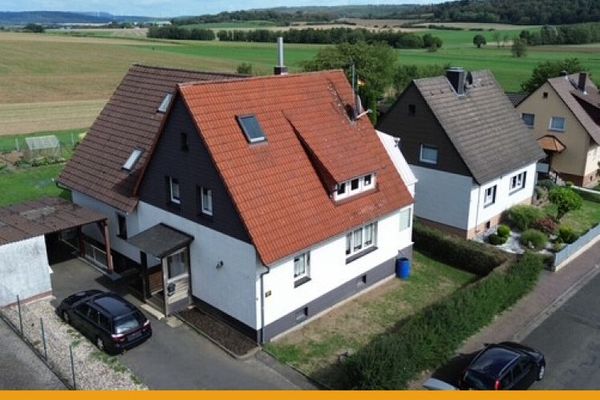 179.900 € SOLID CRAFTSMAN’S HOUSE ON THE OUTSKIRTS!
NO BUYER’S COMMISSION!36304 Alsfeld / Liederbach
179.900 € SOLID CRAFTSMAN’S HOUSE ON THE OUTSKIRTS!
NO BUYER’S COMMISSION!36304 Alsfeld / Liederbach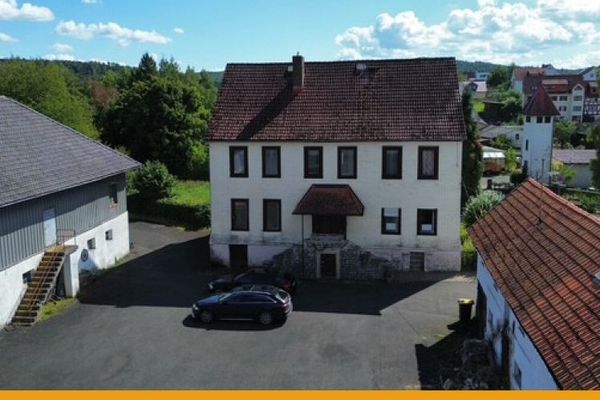 449.000 € FOUR-SIDED FARMHOUSE WITH SMALL WOODLAND!
NO BUYER’S COMMISSION36304 Alsfeld / Liederbach
449.000 € FOUR-SIDED FARMHOUSE WITH SMALL WOODLAND!
NO BUYER’S COMMISSION36304 Alsfeld / Liederbach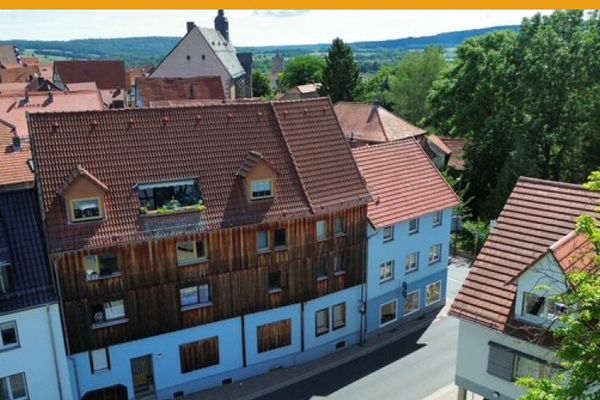 289.000 € LIVING, WORKING AND RENTAL INCOME!
NO BUYER'S COMMISSION!36304 Alsfeld
289.000 € LIVING, WORKING AND RENTAL INCOME!
NO BUYER'S COMMISSION!36304 Alsfeld

