Calculate using this listing's purchase price. Every assumption is editable and all figures are non-binding estimates.
The initial payment is estimated as loan amount × (interest + repayment) ÷ 12. Individual lending terms, special repayments and further fees are not included. Tax, notary and agent costs may differ in your case. This is not a financing offer or financial advice.
Your inputs are calculated only in this browser and are not saved or sent to TraumImmo.
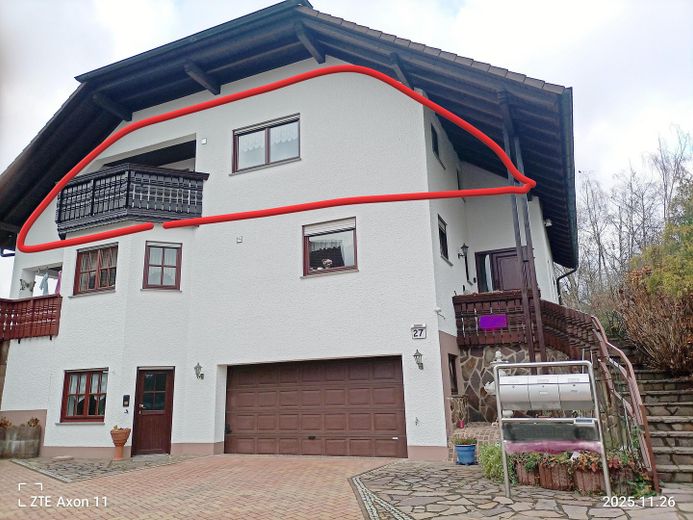
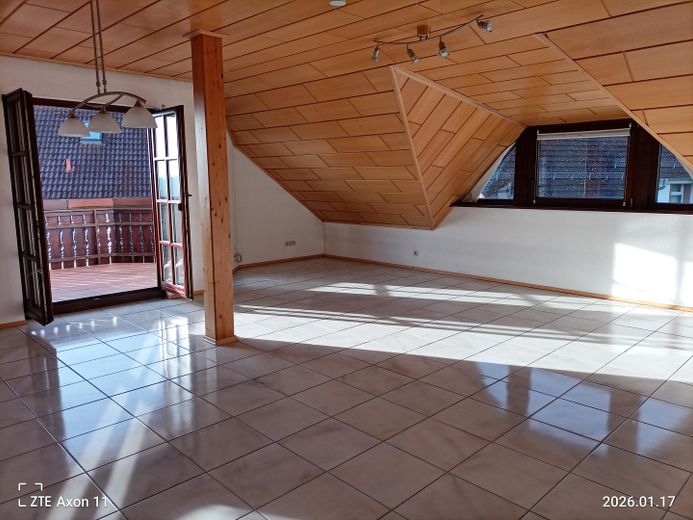
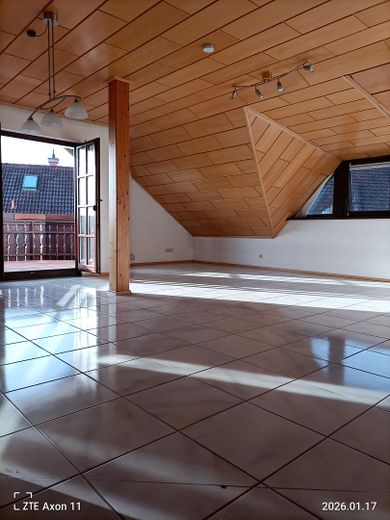
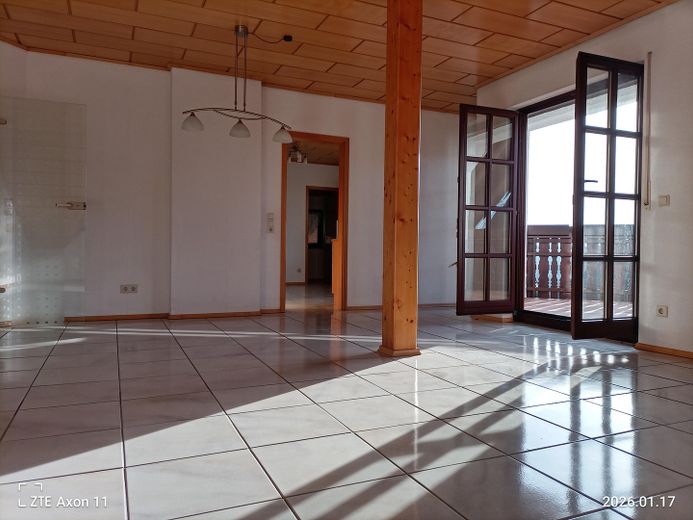
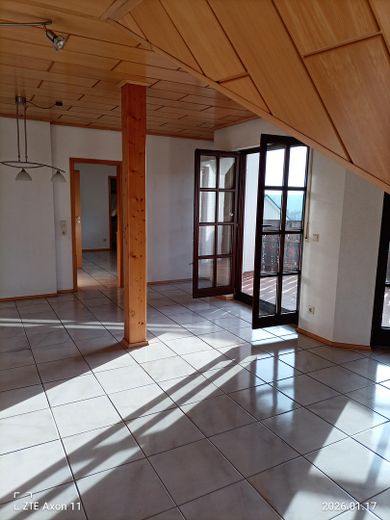
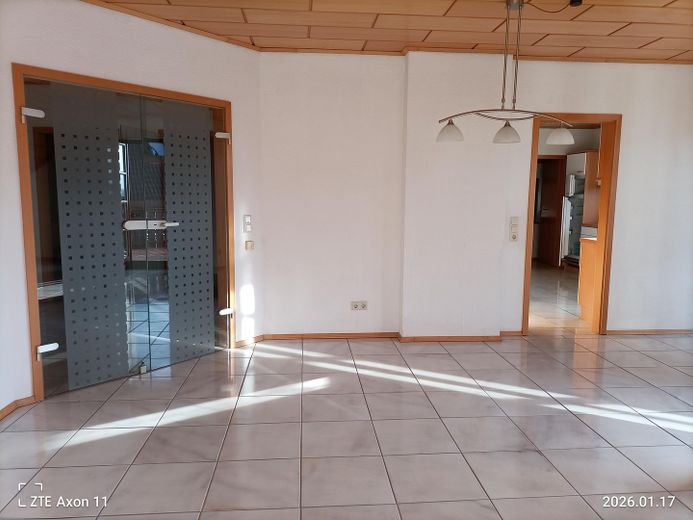
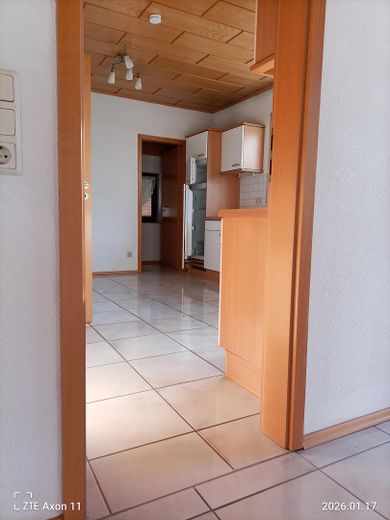
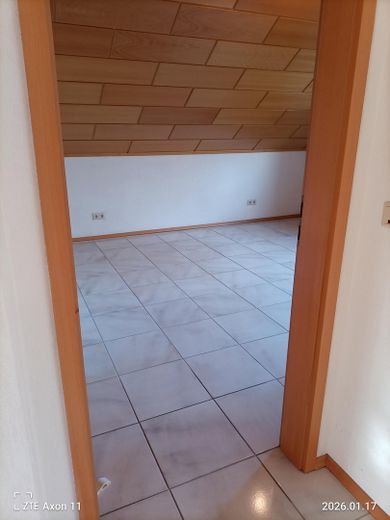
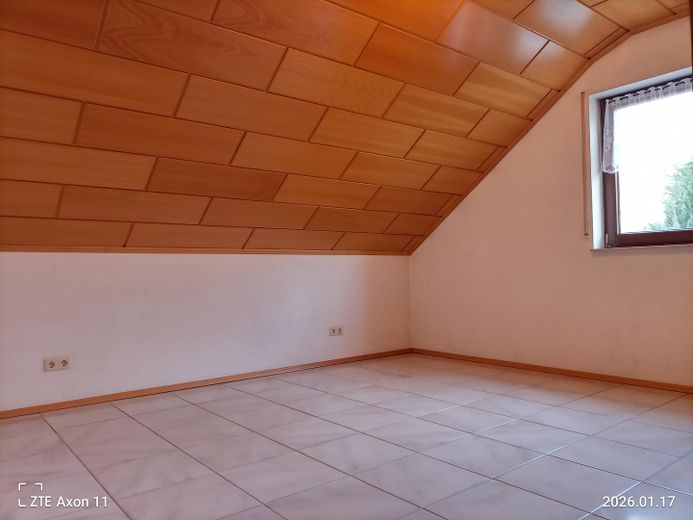
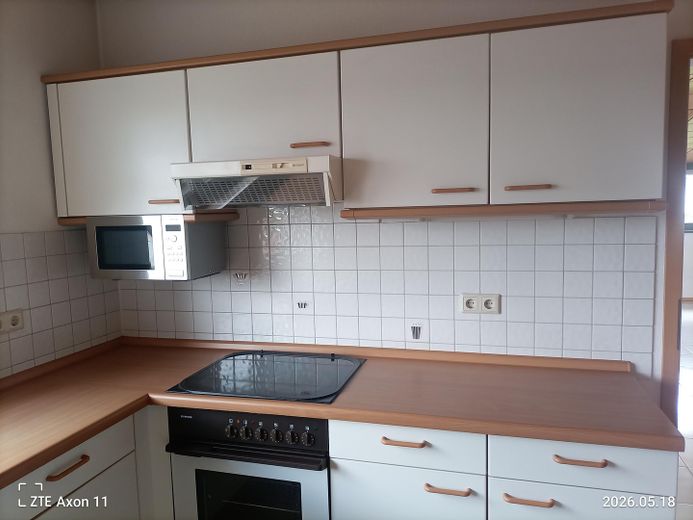
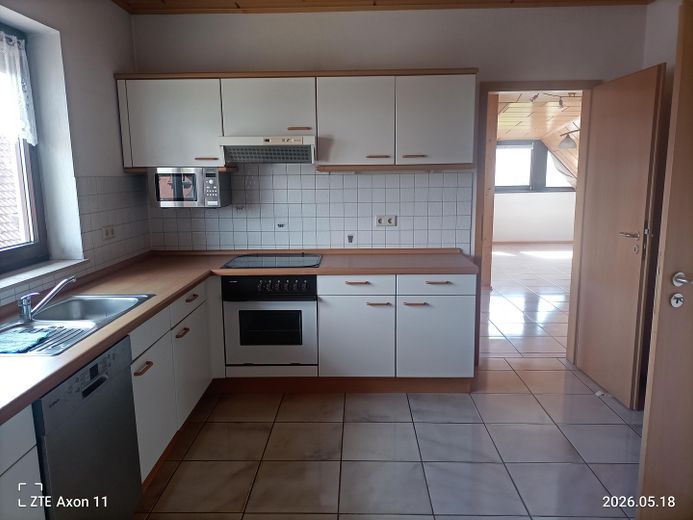
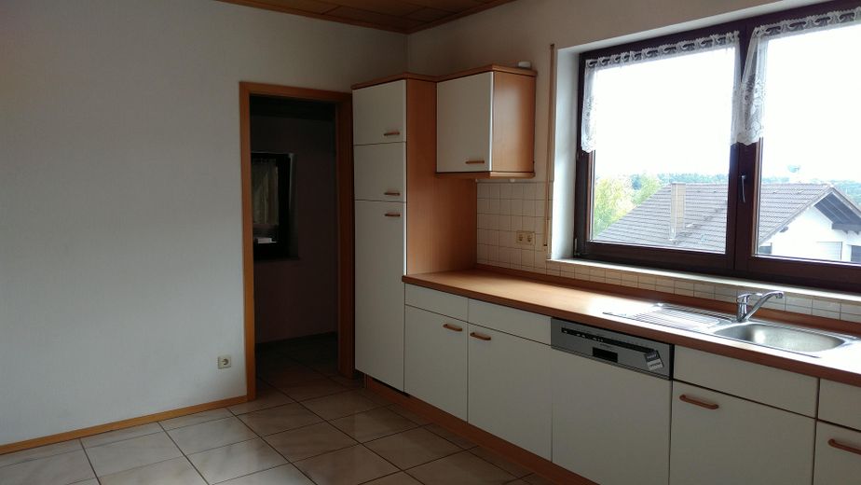
For sale is a move-in-ready, impeccably maintained 3-room top-floor apartment with 118 m² of living space (126 m² floor area) in the most sought-after residential location in Ramstein-Miesenbach – directly beside the Seewoog recreation area. The building (built approx. 1992) is solidly maintained and highly energy-efficient: The apartment is multiply insulated (pleasantly cool in summer) and heated by a nearly new gas condensing heating system. The fitted kitchen is in top condition and harmoniously integrates into the floor plan. It also offers perfect conditions for culinary moments with its well-designed storage solutions and bright orientation.
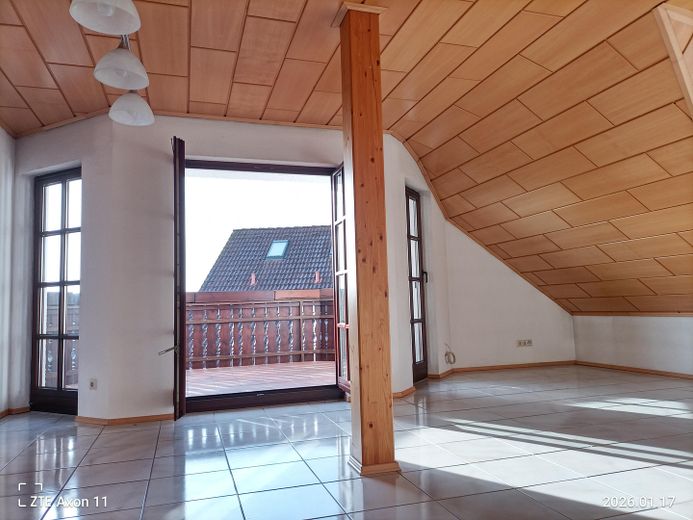
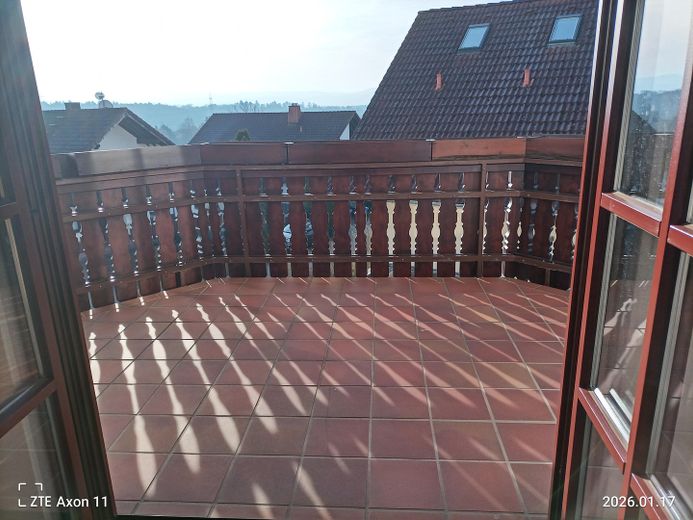
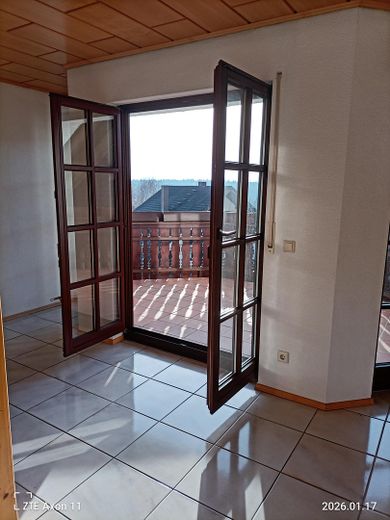
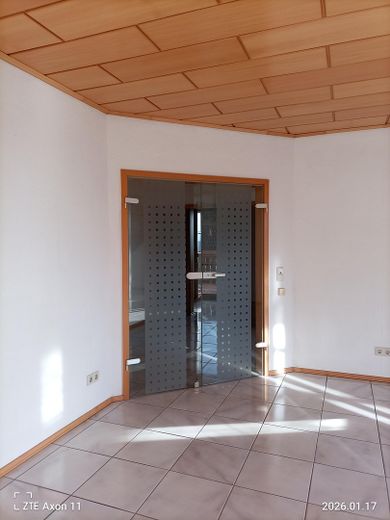
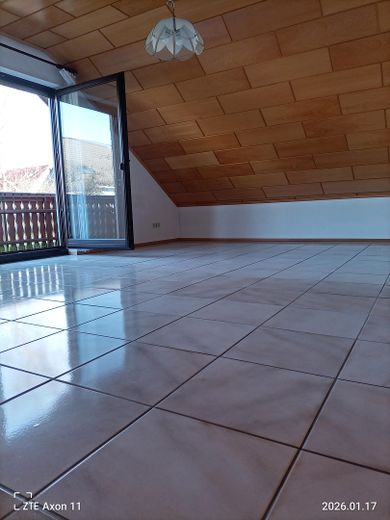
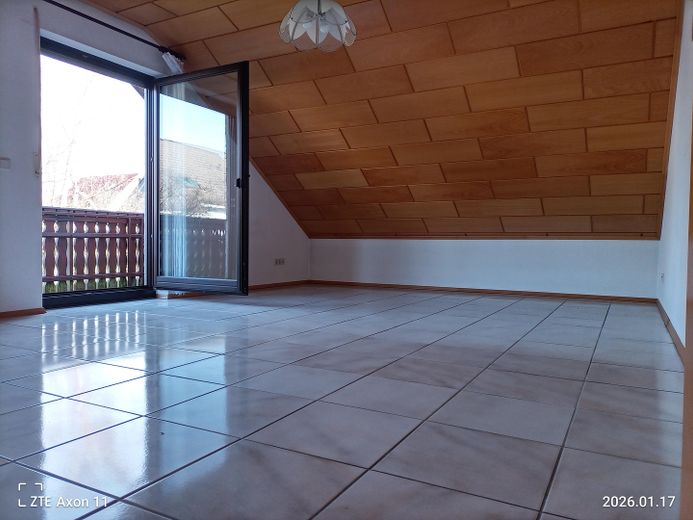
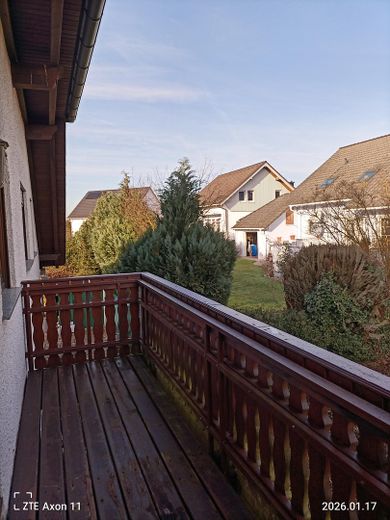
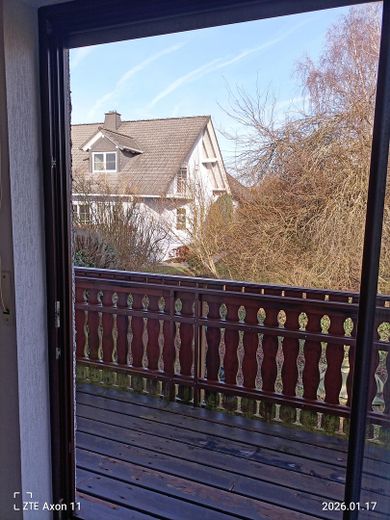
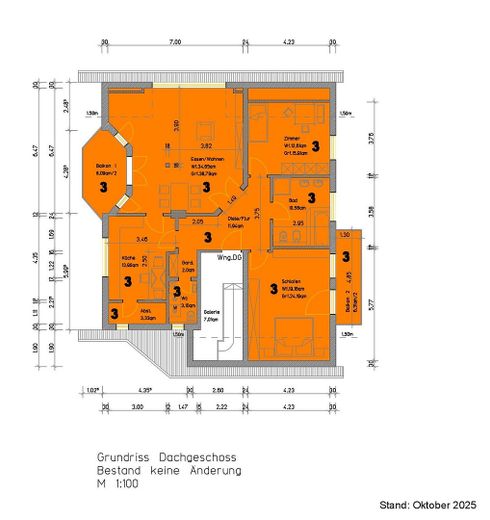
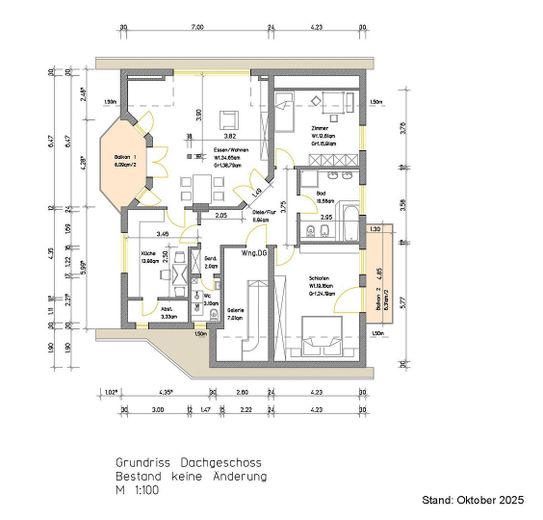
Well-designed layout & features:Living: A huge, light-filled living room of approx. 35 m² with access to the sunny south-facing balcony (a good 8 m²).
Kitchen: A fully furnished, spacious fitted kitchen (14 m²) with a practical pantry/storage room (approx. 3.5 m²) directly beside it.
Bedrooms: A spacious master bedroom (20 m²) with exclusive access to the private north-facing balcony (5 m²), plus a second bedroom/children’s room or office (12 m²).
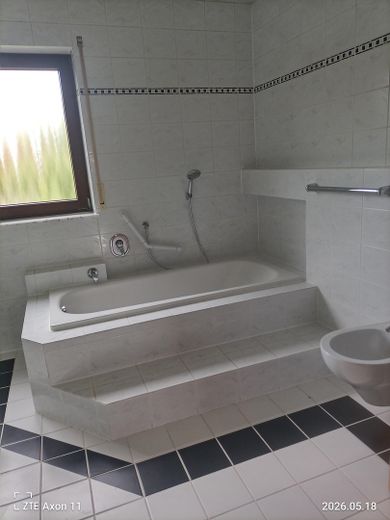
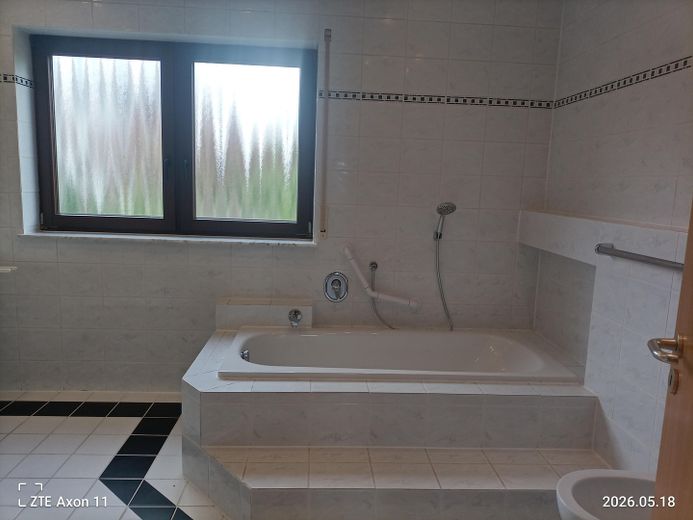
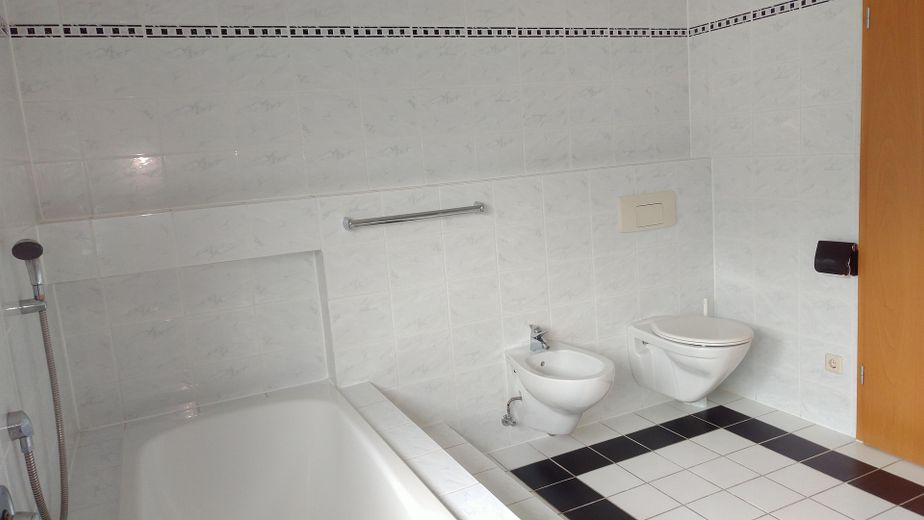
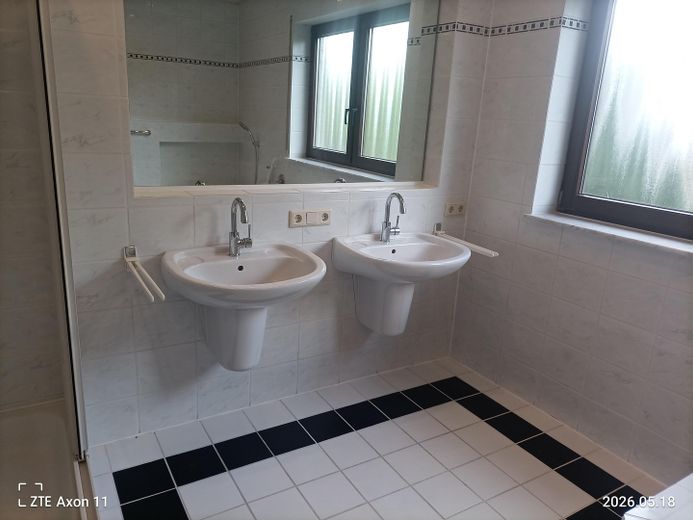
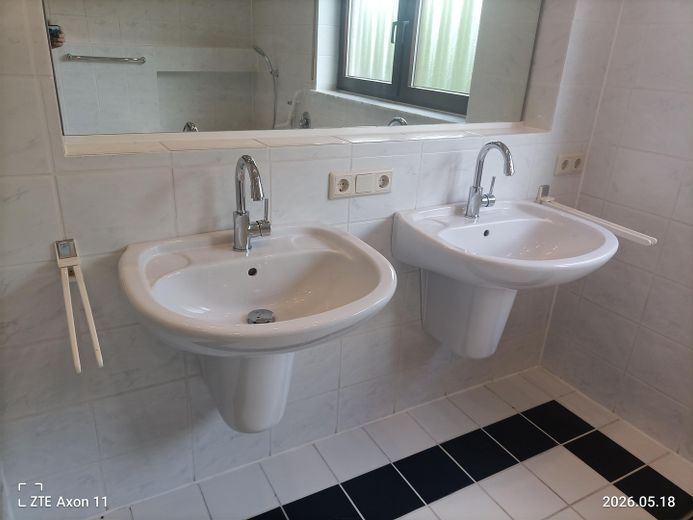
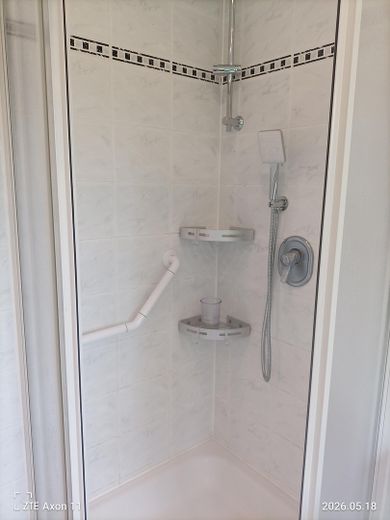
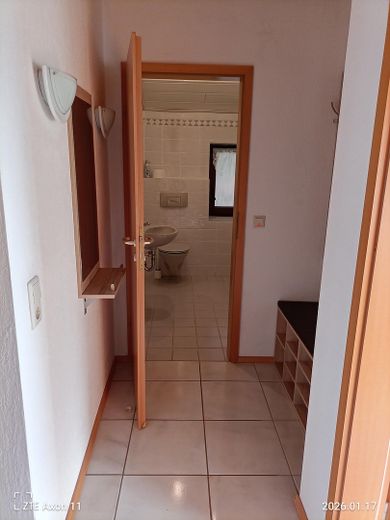
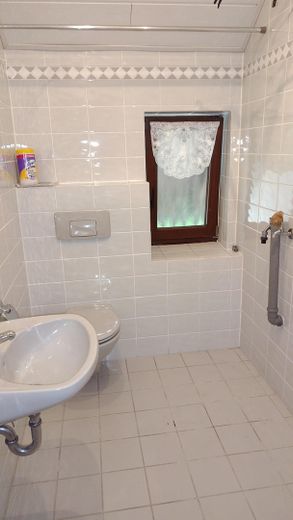
Bathrooms: A spectacular, timeless 12 m² wellness main bathroom (double sink, shower, bathtub, bidet) plus a separate guest bathroom.
Outdoor area: A private parking space is available free of charge directly on the property.
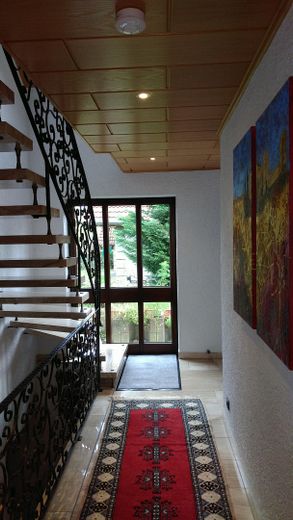
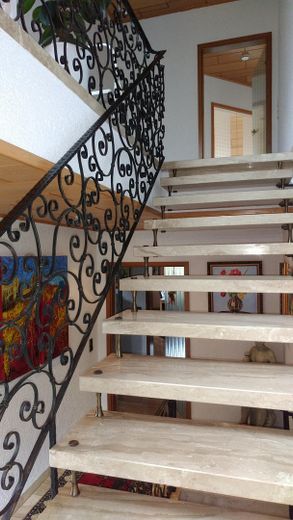
Note: The apartment is on the top floor and is accessible via the staircase (no elevator).
Key details:Living space: 118 m² | Rooms: 3
Purchase price: €260,000 (no commission, private sale) Availability: By agreement / available at short notice.
A home that combines flexibility, a sense of spaciousness, pleasant warmth from underfloor heating in all rooms, and thus a well-maintained living culture into a harmonious whole.
A smaller storage area in the attic (approx. 4 m²) may be available for space-saving storage of rarely needed items, thereby relieving the living space. It should only be used for storage, e.g. of smaller seasonal decorations, suitcases, clothing, etc.
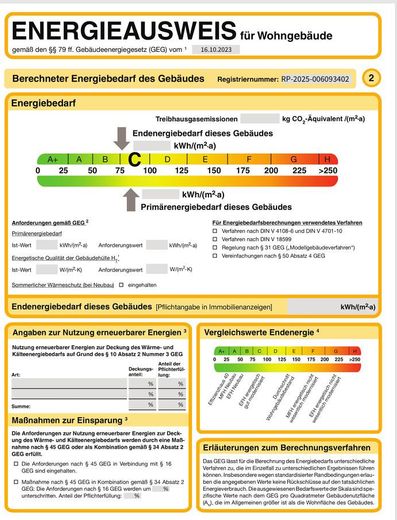
Energy: Heating type: Central heating/gas condensing boiler, installed 07/2023 Primary energy source: Gas
Location
Area and routes
Plan a route
Your destination goes to Google Maps only when you submit the form. TraumImmo neither stores nor logs it.
Location details
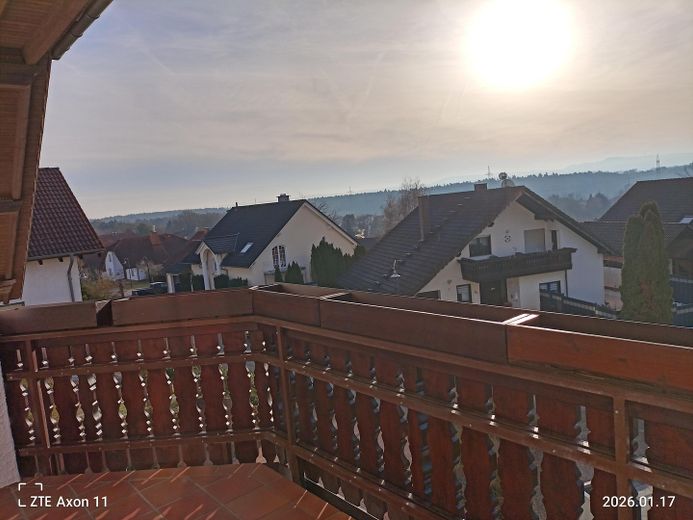
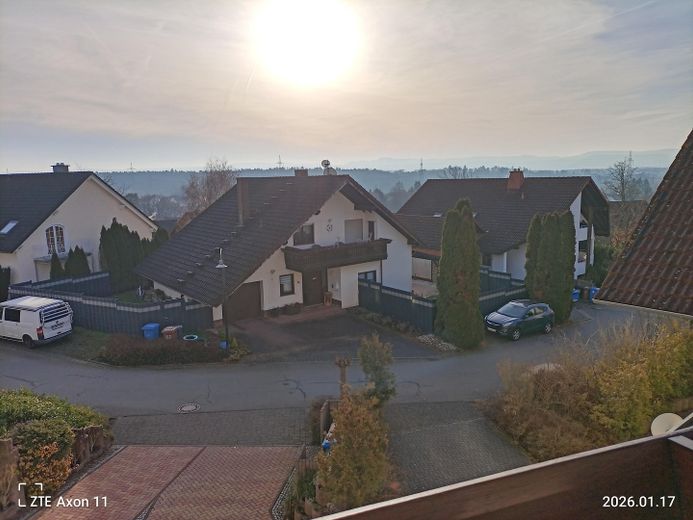
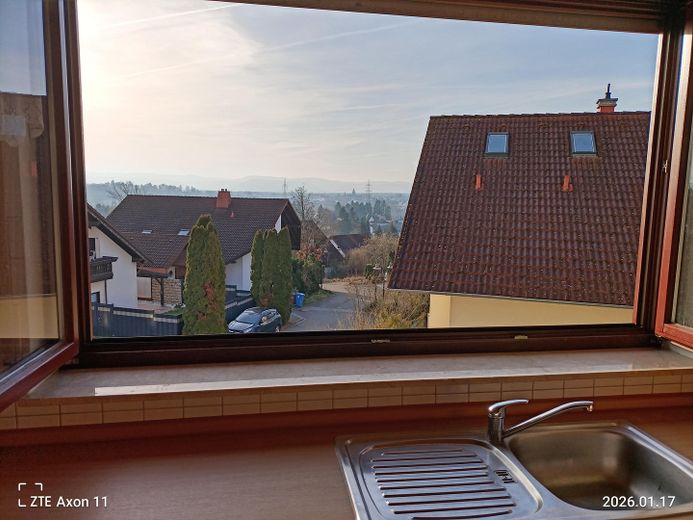
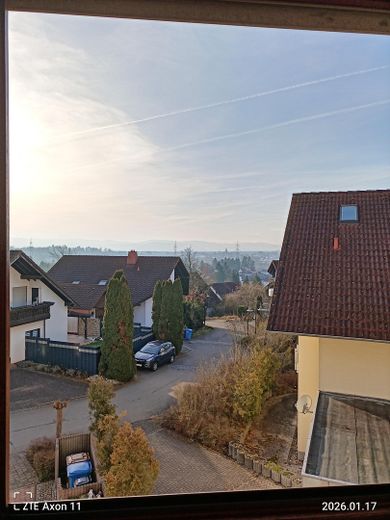
This charming, excellently insulated top-floor apartment combines spaciousness with an abundance of light, an unobstructed, magnificent view of the center of Ramstein, as well as a uniquely beautiful view over the Sickinger Höhe as far as the US Hospital Landstuhl.... With a stylish ambiance in a beautiful, very quiet residential area directly by the Seewoog local recreation area in Ramstein-Miesenbach -- just a few minutes from the US Air Base and the newly built US Hospital in Weilerbach -- ideal for anyone who appreciates exceptional living comfort with plenty of leisure activities at Seewoog and flexibility.