| Type | Detached house |
|---|---|
| Living area approx. | 154 m² |
| Bedrooms | 5 |
| Rooms | 6 |
|---|---|
| Bathrooms | 3 |
| Plot area | 54 m² |
|---|---|
| Usable floor area | 154 m² |
| Purchase price | 300.000 € |
|---|---|
| Price per m² | 1,948.05 €/m² |
| Commission | 3,57% (3,57 % inkl. vom Kaufpreis durch Abwälzung, weitere Info unter "sonstige Angaben" im Exposé) |
Calculate using this listing's purchase price. Every assumption is editable and all figures are non-binding estimates.
The initial payment is estimated as loan amount × (interest + repayment) ÷ 12. Individual lending terms, special repayments and further fees are not included. Tax, notary and agent costs may differ in your case. This is not a financing offer or financial advice.
Your inputs are calculated only in this browser and are not saved or sent to TraumImmo.
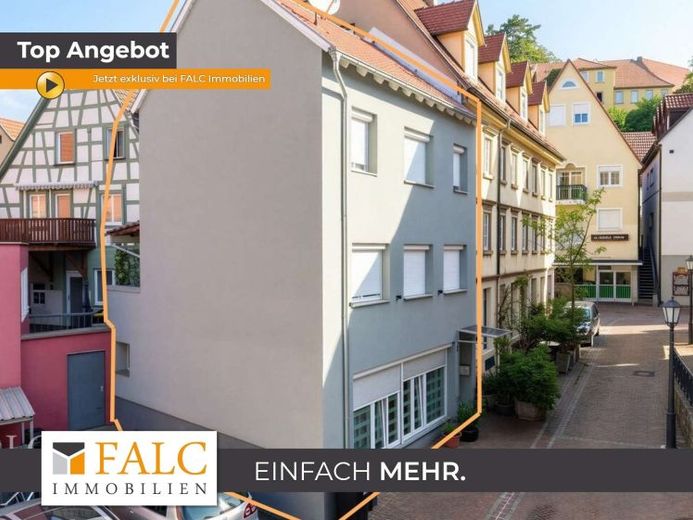
More financing calculators and assumptionsIn the heart of Möckmühl’s historic old town, a very special home awaits you, harmoniously combining history and contemporary living comfort. Behind the charming façade, Andreas Franzke presents a residential building fully renovated in 2019, which impresses with its well-designed layout, modern features and surprisingly spacious feel.
With approximately 154 m² of living space and a plot of approx. 54 m², the house offers plenty of room for families, couples seeking space or an individual multigenerational living concept. The property extends over several levels, creating a private retreat for every family member.
As soon as you enter the house, it becomes clear that great emphasis has been placed on a modern yet homely ambience. To the left of the entrance is the spacious living, dining and kitchen area of approx. 37 m² – the heart of the house. The modern fitted kitchen blends stylishly into the open-plan living area and, with its practical kitchen island, becomes the communicative centre. The large window front provides an impressive amount of natural light, making the room particularly bright and inviting. The dark wood-effect laminate flooring gives the living and bedrooms a warm and elegant atmosphere and creates a beautiful contrast to the kitchen’s modern design. Here, the whole family has ample space for shared meals, cosy evenings and sociable gatherings.
The high-quality wooden staircase leads you to the upper floor. This is the ideal area for the younger family members. Two spacious children’s bedrooms offer sufficient space for a bed, wardrobe and desk and can be designed entirely according to your children’s individual needs. Whether as children’s rooms, teenagers’ rooms or later as private retreats, the rooms offer versatile uses and flexibly accompany the family through different stages of life.
On the same level is the house’s first bathroom with natural light. A spacious walk-in shower with a classic showerhead and additional rain shower ensures comfortable morning routines and relaxing moments. The facilities are complemented by a toilet, bidet and washbasin. The washing machine and dryer also have a practical place here.
This floor is completed by the cosy west-facing balcony. Here, the day ...end wonderfully—with a glass of wine, a cup of coffee, or simply enjoying the day’s last rays of sunshine.
Continuing up the staircase, you reach the second upper floor, which is ideally suited as a private retreat for the parents. The approx. 13 m² master bedroom features a practical walk-in dressing room, offering not only ample space for sleeping but also plenty of storage for clothing and personal belongings.
Directly adjoining is the modern en suite bathroom. Here, too, you can expect a spacious walk-in shower, complemented by a WC and washbasin.
This floor also includes another practically laid-out room. It is ideally suited, for example, as a home office or additional retreat.
On the top floor, another room awaits being brought to life. Whether as an additional children's or teenagers’ room, guest room, hobby room, or creative retreat—the possible uses are diverse.
Particularly practical: The room is even equipped with air conditioning, ensuring pleasant temperatures on warm summer days.
This level also offers another bathroom with a shower and WC—an added comfort that is likely to be especially appreciated by larger families or when using the area for guests or teenagers.
Modern underfloor heating installed in 2019 and powered by gas ensures pleasant living comfort. The entire house is also fitted with roller shutters. The triple-glazed windows with PVC frames likewise support the property's energy efficiency. The energy efficiency class D underlines the home's good energy performance.
A genuine highlight is hidden beneath the house: The practical vaulted cellar provides additional storage space while also exuding precisely the historic charm one would expect from a house in the old town. Whether used as a classic pantry and storage room or, with a little imagination, as a cosy wine cellar—this special area opens up additional possibilities and makes the property even more unique.
A home that offers not only living space, but also room for family, shared moments, and an entirely personal way of life.
What are you waiting for? Why not give us a call!
Your destination goes to Google Maps only when you submit the form. TraumImmo neither stores nor logs it.
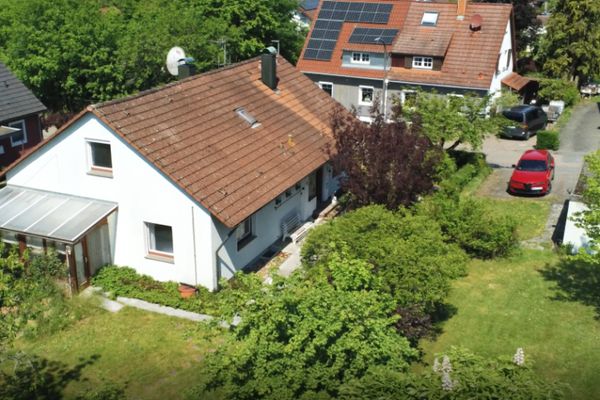 349.000 € Large, sunny dream property with detached house and plenty of space for personal development!74219 Möckmühl
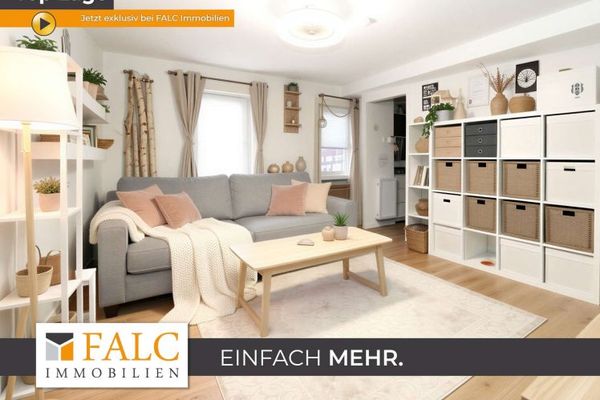 450.000 € Living and commercial space in the heart of the city - FALC Immobilien Heilbronn74219 Möckmühl
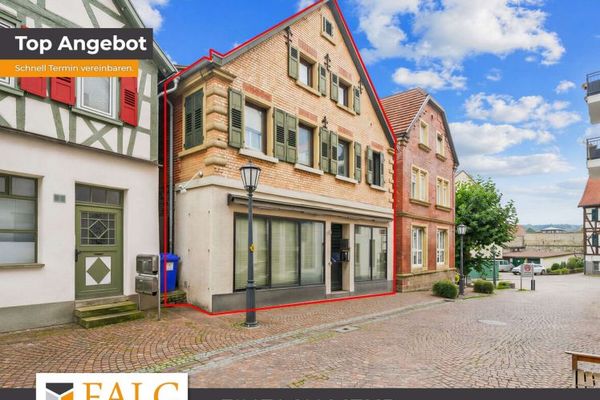 289.000 € A house - 3 floors - versatile in use... and all at an unbeatable price! - FALC Immobilien74219 Mockmühl

