| Plot area | 373 m² |
|---|
| Purchase price | 169.000 € |
|---|---|
| Commission | 3,57% (3.57% (inkl. MwSt.)) |
Calculate using this listing's purchase price. Every assumption is editable and all figures are non-binding estimates.
The initial payment is estimated as loan amount × (interest + repayment) ÷ 12. Individual lending terms, special repayments and further fees are not included. Tax, notary and agent costs may differ in your case. This is not a financing offer or financial advice.
Your inputs are calculated only in this browser and are not saved or sent to TraumImmo.
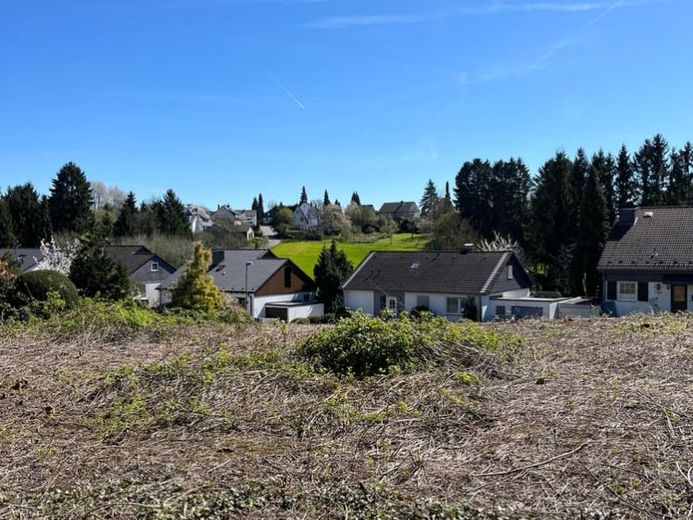
More financing calculators and assumptionsThis attractive building plot is situated in a sought-after, family-friendly residential location at Köttersbach 24 in Odenthal-Blecher. The plot area of the offered parcel is approx. 373 m² (parcels 692 and 698). Thanks to its rectangular shape, the site offers ideal conditions for constructing a modern semi-detached house.
The overall plot has been flexibly divided into two units of approx. 373 m² and approx. 328 m². Purchase of the entire plot is also possible. Whether a spacious, detached single-family home or a classic semi-detached house – your individual building project can be perfectly realised here. The plot slopes towards the street in the front area and is surrounded by nature.
The key details at a glance:
- Plot area: approx. 373 m² (partial plot), entire plot of approx. 701 m² available for purchase
- Location: Odenthal-Blecher, quiet and family-friendly residential location
- Buildability: In accordance with Development Plan No. 7, Part 1 of the Municipality of Odenthal
- Planned orientation: Terrace and garden facing southeast
- Possible living space: approx. 130 m² to 160 m²
Building Options & Project Planning:
Specific planning variants are already available for the construction of a modern semi-detached house:
- Building dimensions: Planned footprint of approx. 6.20 m (width) x 13.90 m (depth).
- Number of floors: Permitted are a basement level (sloping-site floor) and two full storeys with a pitched roof.
- Area potential: The planning allows for a spacious and comfortable living area of 130 m² to 160 m², distributed over two floors plus the pitched roof.
Thanks to the existing development plan, you benefit from planning certainty within the stipulated building lines and can realise your individual dream home promptly.
Your destination goes to Google Maps only when you submit the form. TraumImmo neither stores nor logs it.
