| Type | Top-floor flat |
|---|---|
| Living area approx. | 75 m² |
| Bedrooms | 2 |
| Rooms | 3 |
|---|---|
| Bathrooms | 1 |
| Usable floor area | 75 m² |
|---|
| Purchase price | 269.000 € |
|---|---|
| Price per m² | 3,586.67 €/m² |
| Commission | 0 |
Calculate using this listing's purchase price. Every assumption is editable and all figures are non-binding estimates.
The initial payment is estimated as loan amount × (interest + repayment) ÷ 12. Individual lending terms, special repayments and further fees are not included. Tax, notary and agent costs may differ in your case. This is not a financing offer or financial advice.
Your inputs are calculated only in this browser and are not saved or sent to TraumImmo.
More financing calculators and assumptionsProperty no.: 1072993
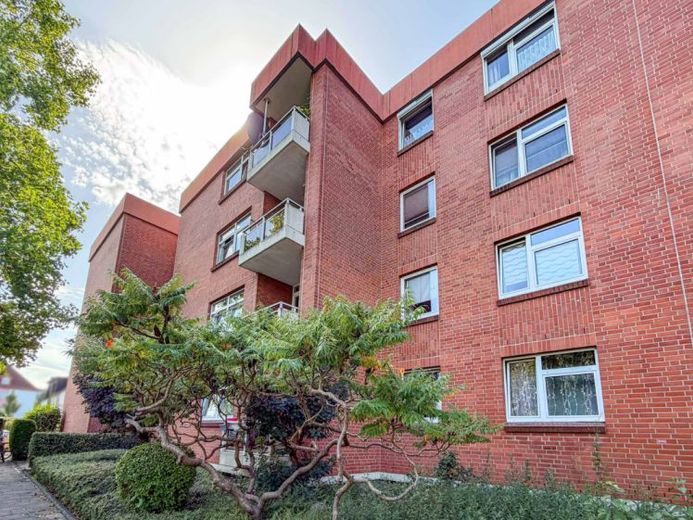
This vacant 3-room top-floor apartment in a beautiful location in Brühl impresses with a well-designed floor plan, pleasant natural light and numerous modernizations carried out in recent years. The apartment is located in a well-maintained apartment building with three floors and around 20 residential units. An elevator provides additional convenience and easy access to the apartment.
Upon entering, you are welcomed by a spacious hallway that connects all the rooms and provides a clear, pleasant layout. The centerpiece of the apartment is the spacious living and dining area, which offers plenty of room for a comfortable sofa suite as well as a separate dining area. From here, you have direct access to the southwest-facing balcony. It invites you to spend relaxing hours outdoors and features a new electric awning. Modern wood tiles were also laid on the balcony in 2025.
The separate kitchen is functionally designed and was extensively modernized in 2024; it can be taken over for an additional charge if desired. In addition to new power outlets and switches, the flooring was also renewed. The suspended kitchen ceiling with integrated LED spotlights provides modern, pleasant lighting. The kitchen and hallway were also fitted with new flooring and freshly painted.
Two bedrooms offer versatile options and are suitable as traditional bedrooms or, for example, as children's rooms, guest rooms or home offices. The large bedroom was modernized in 2025 with new flooring and painting. In 2026, the bedroom windows were also prepared for the later installation or connection of a cooling unit.
The bathroom with shower and bathtub, as well as the separate WC, were modernized in 2024 and have a correspondingly contemporary finish. An additional storage room provides practical storage space and rounds out the apartment's living space.
Extensive investments have also been made in the fixtures and living comfort in recent years. In 2024, a new Jeld-Wen apartment entrance door with a 3-point locking system and peephole was installed. The bedrooms, children's rooms and living rooms have new exterior shutters powered by solar energy and operated by remote control, providing convenient privacy and sun protection. The building's gas heating system was also replaced in 2024. RCD switches and Smoke detectors are present.
Thanks to the apartment’s east-, west- and southwest-facing orientation, the rooms benefit from good natural light and pleasant ventilation options. The residential complex also includes a well-maintained garden. A bicycle storage room and communal drying rooms are also available to residents. Underground parking spaces are available and can be rented if required.
The current monthly service charge is approx. €385 and includes, among other things, heating costs of approx. €220, which are recoverable from the tenant. According to the owner, the upcoming roof renovation has already been paid for.
Your destination goes to Google Maps only when you submit the form. TraumImmo neither stores nor logs it.


