| Living area approx. | 301 m² |
|---|
| Rooms | 12 |
|---|
| Purchase price | 39.990 € |
|---|---|
| Price per m² | 132.86 €/m² |
| Commission | 5.950€ inkl. MwSt. |
Calculate using this listing's purchase price. Every assumption is editable and all figures are non-binding estimates.
The initial payment is estimated as loan amount × (interest + repayment) ÷ 12. Individual lending terms, special repayments and further fees are not included. Tax, notary and agent costs may differ in your case. This is not a financing offer or financial advice.
Your inputs are calculated only in this browser and are not saved or sent to TraumImmo.
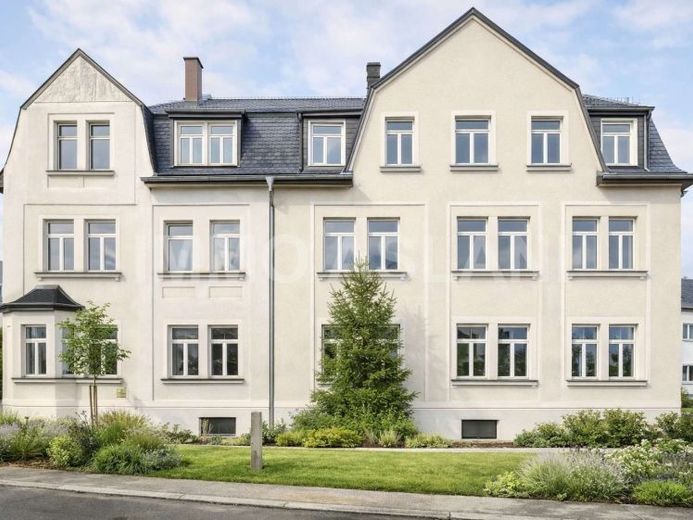
More financing calculators and assumptionsThe property on offer is a planned semi-detached multi-family house in Chemnitz-Wittgensdorf. The historic existing building from approximately 1912 is in need of comprehensive renovation or in a condition prepared for further renovation and offers an interesting starting point for investors and project developers.
According to the existing plans, three spacious 4-room apartments are to be created within the building. One apartment is planned on each of the ground floor, 1st upper floor and 2nd upper floor. This creates a classic and easily understandable multi-family house concept with three nearly equal-sized residential units. The project documents expressly allocate three 4-room apartments to this entrance.
The planned living areas are approximately 100.69m², 99.34m² and 101.46m², resulting in a total living area of approximately 301.49m². According to the existing plans, balconies are planned for each apartment. The building also has basement areas and an attic that has not currently been converted for residential purposes. The floor plan shows the three apartments separately across the ground floor, 1st and 2nd upper floors.
Extensive planning and project documentation is already available for the entire building. This includes, among other things, floor plans, construction drawings and a cost estimate. This provides the purchaser with a sound basis for further technical and economic assessment of the project.
The division into three spacious apartments makes the property particularly suitable for a long-term rental strategy following renovation. Further development and subsequent sale as part of an individual project development approach is also conceivable.
Your destination goes to Google Maps only when you submit the form. TraumImmo neither stores nor logs it.
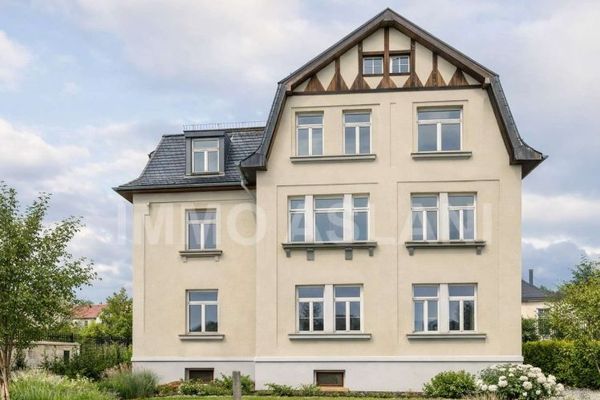 39.990 € Two maisonettes, one project: Property requiring renovation with approx. 192m² in Chemnitz-Wittgensdorf09228 Chemnitz
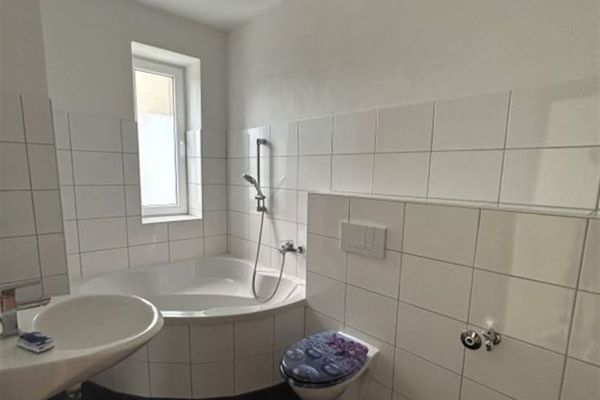 69.000 € Spacious 3-room apartment with laminate flooring, balcony and corner bath in a good location09126 Chemnitz
 630.000 € +++ beautifully renovated apartment building with excellent infrastructure in Chemnitz-Altchemnitz +++09120 Chemnitz

