| Type | Semi-detached house |
|---|---|
| Living area approx. | 129 m² |
| Bedrooms | 2 |
| Rooms | 7 |
|---|---|
| Bathrooms | 2 |
| Plot area | 457 m² |
|---|
| Purchase price | 275.000 € |
|---|---|
| Price per m² | 2,131.78 €/m² |
| Commission | 3,57% (3,57% inkl. MwSt) |
Calculate using this listing's purchase price. Every assumption is editable and all figures are non-binding estimates.
The initial payment is estimated as loan amount × (interest + repayment) ÷ 12. Individual lending terms, special repayments and further fees are not included. Tax, notary and agent costs may differ in your case. This is not a financing offer or financial advice.
Your inputs are calculated only in this browser and are not saved or sent to TraumImmo.
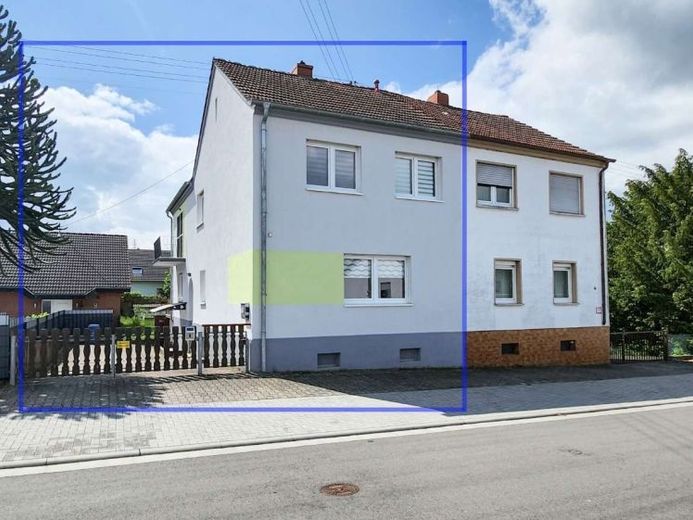
More financing calculators and assumptionsThis well-maintained and timelessly modernized semi-detached house from 1955 impresses with a generous living space of approx. 129 m², a well-designed layout, and a well-maintained, sunny outdoor area. The fully fenced plot offers privacy and ideal conditions for families, couples, or anyone wishing to combine modern living with a cosy atmosphere.
As part of extensive modernization measures, the property was almost completely renovated in 2021 and brought up to a modern standard both technically and visually. Upon entering the house, the open and bright living concept immediately creates a pleasant living atmosphere.
The ground floor impresses with a spacious open-plan living and dining area. The modern fitted kitchen from 2021, featuring high-quality equipment and a central cooking island, blends harmoniously into the living area and becomes the focal point of family life. Adjacent is the cosy fireplace room with a wood-burning stove and direct access to the garden and sunny south-facing terrace. This level is completed by a modern, newly designed daylight bathroom with a shower, black heated towel rail, and timeless fittings. High-quality vinyl and laminate flooring as well as integrated LED spotlights additionally create a modern living ambience.
The upper floor offers a total of three additional rooms. Another room also provides ideal possibilities for use as a dressing room or home office. The likewise modernized daylight bathroom features a shower and high-quality fittings. A balcony further complements this floor.
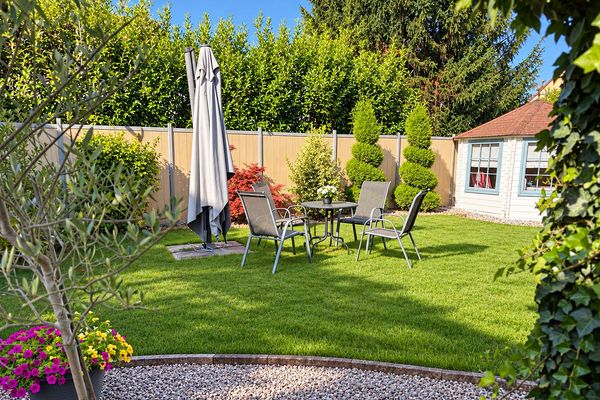
The well-maintained outdoor area impresses with a spacious south-facing terrace of approx. 30 m², a level lawn area, and a brick-built garden house or storage shed. The plot is completely enclosed and offers sufficient space for relaxing, playing, or enjoying cosy hours outdoors.
Two parking spaces are available in the private courtyard. In addition, the garage, with a driveway/ceiling height of approx. 1.70 m, provides practical storage space.
The house has a full basement and features four solid sandstone basement rooms. The basement can be accessed from outside and via the storage room.
Technically, the property is in very well-maintained condition. The gas central heating system from 2004 has been regularly serviced. As part of the 2021 renovation, the water and Wastewater pipes, large parts of the radiators, the electrical installation including new sub-distribution boards on the ground and upper floors, as well as the windows, have been replaced. The modern double-glazed windows feature electric shutters with a programming function. In addition, the façade received a new coat of paint including insulating render. A fiber-optic connection is already located in the basement and only needs to be connected. A modern camera intercom system rounds off the attractive overall impression of this property.
This charming semi-detached house combines modern living comfort with a cozy character and offers ideal conditions for anyone looking for a immediately habitable home with plenty of space, modern amenities, and a well-maintained outdoor area.
Your destination goes to Google Maps only when you submit the form. TraumImmo neither stores nor logs it.