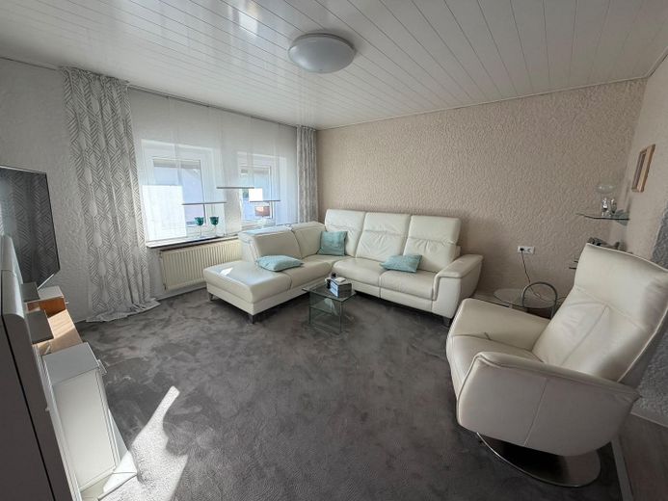
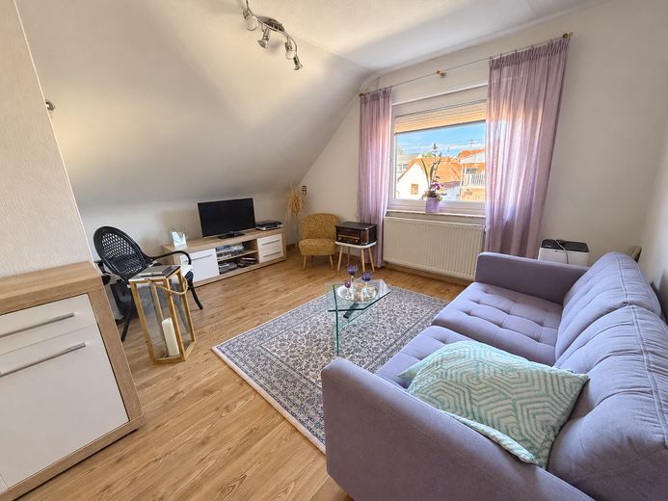
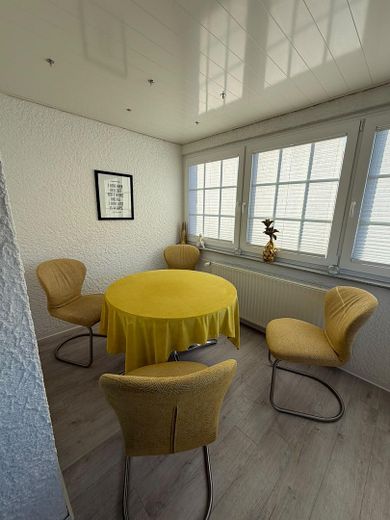
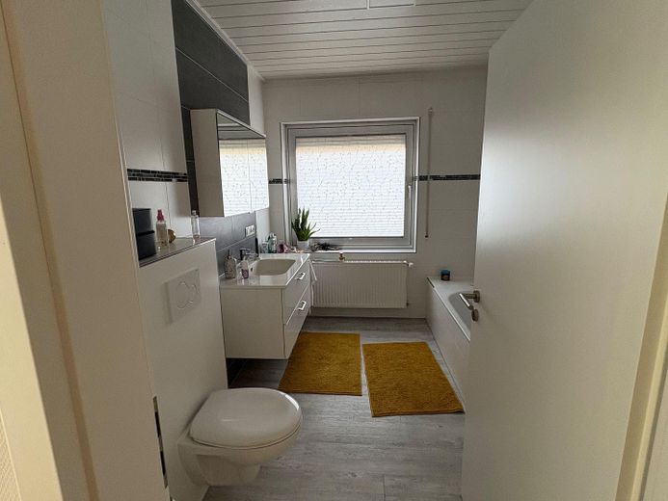
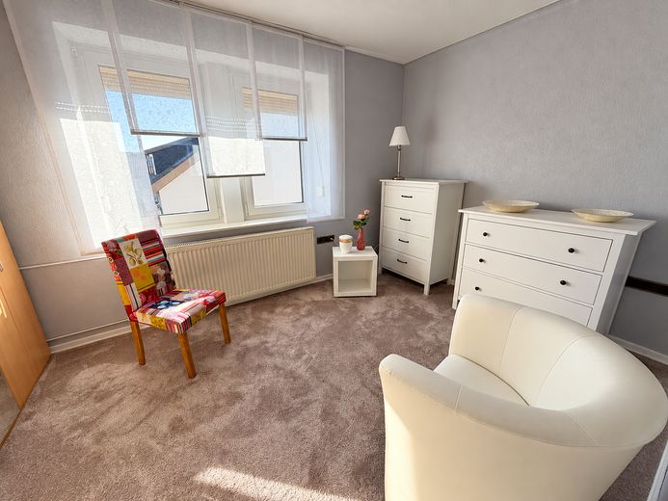
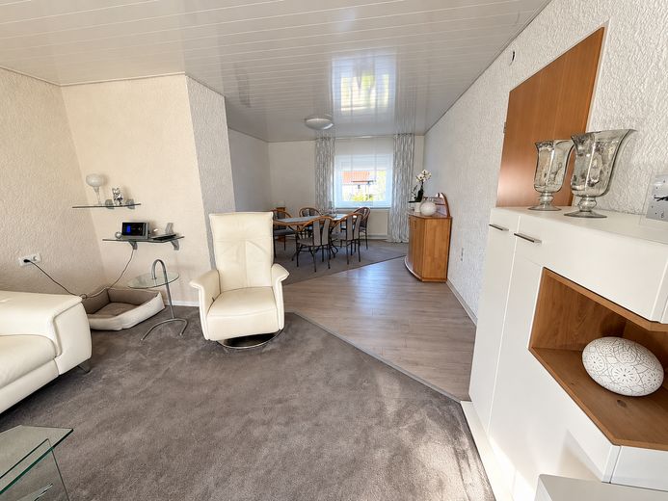
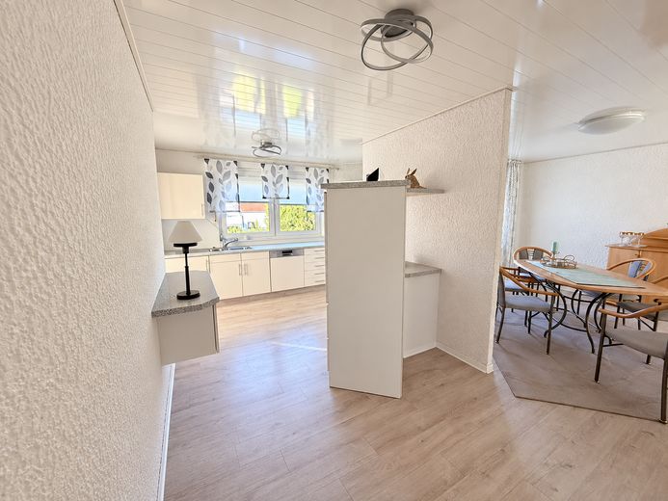
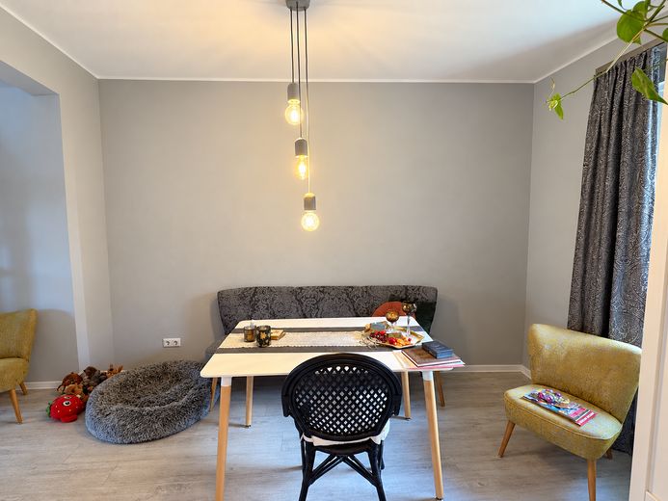
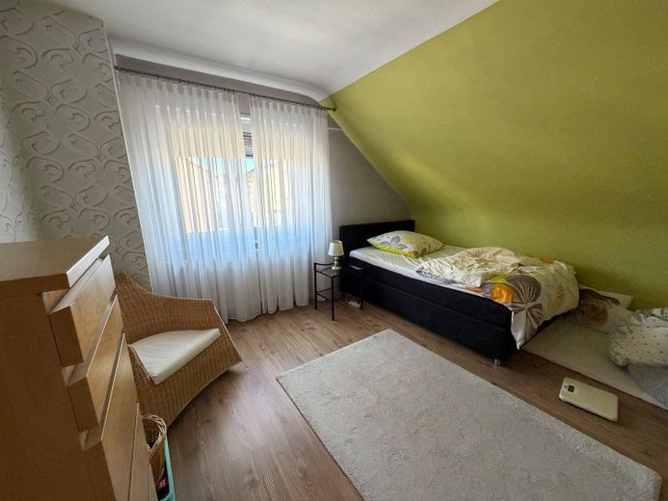
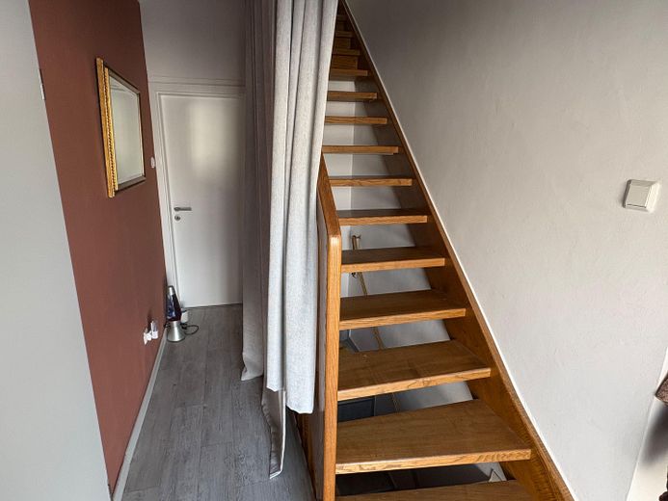
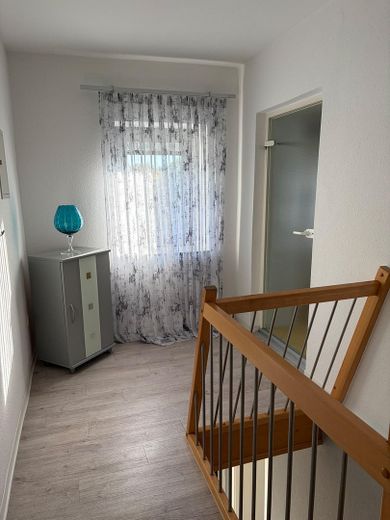
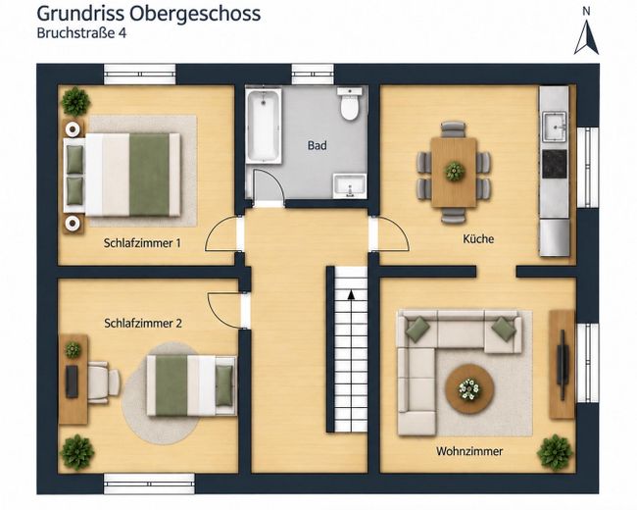
OG Bruchstraße 4
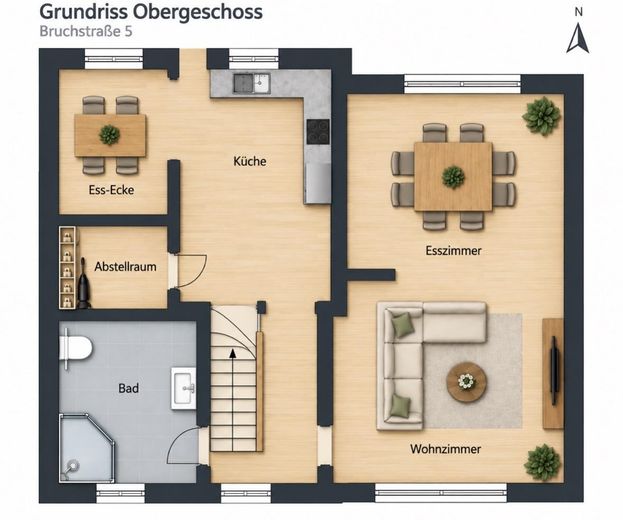
OG Bruchstraße 5
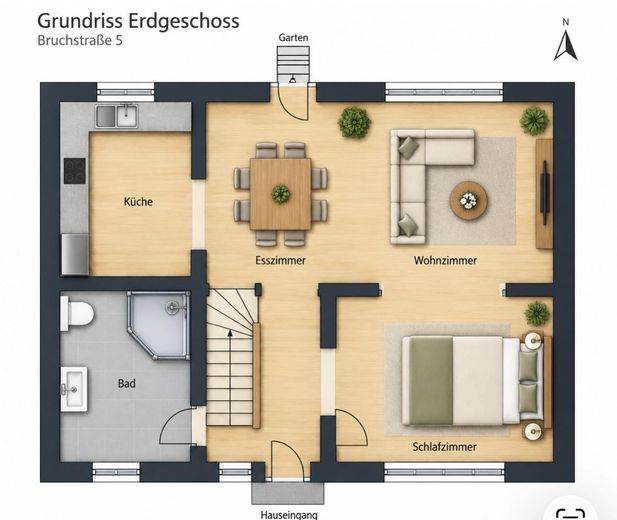
EG Bruchstraße 5
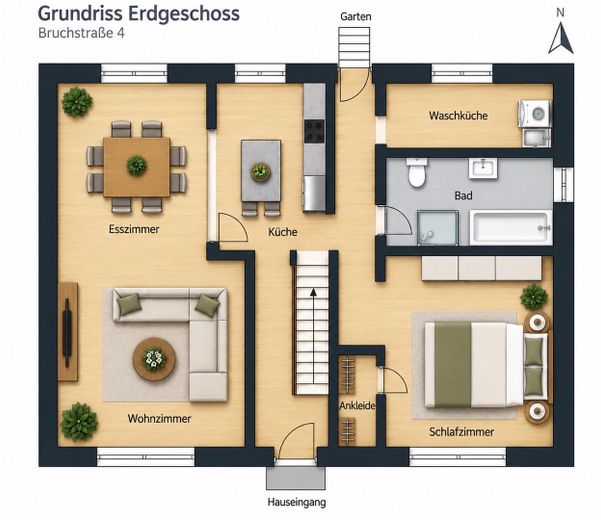
EG Bruchstraße 4
| Type | Semi-detached house |
|---|---|
| Living area approx. | 290 m² |
| Bedrooms | 2 |
| Available from | sofort |
|---|---|
| Rooms | 10 |
| Bathrooms | 4 |
| Heating | Central heating |
| Fuel type | Oil |
| Plot area | 675 m² |
|---|---|
| Parking spaces | 7 |
| Condition | Modernised |
| Floors in the building | 2 |
| Usable floor area | 160 m² |
| Purchase price | 585.000 € |
|---|---|
| Price per m² | 2,017.24 €/m² |
| Commission | no commission for buyers |
Calculate using this listing's purchase price. Every assumption is editable and all figures are non-binding estimates.
The initial payment is estimated as loan amount × (interest + repayment) ÷ 12. Individual lending terms, special repayments and further fees are not included. Tax, notary and agent costs may differ in your case. This is not a financing offer or financial advice.
Your inputs are calculated only in this browser and are not saved or sent to TraumImmo.
More financing calculators and assumptionsTWO HOUSES – ONE HOME! An exceptional property ensemble with numerous
possibilities.
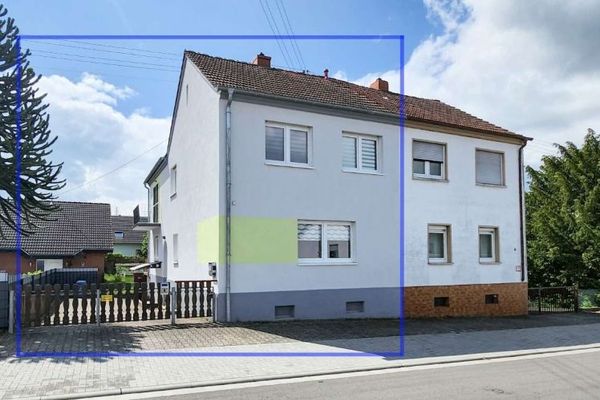
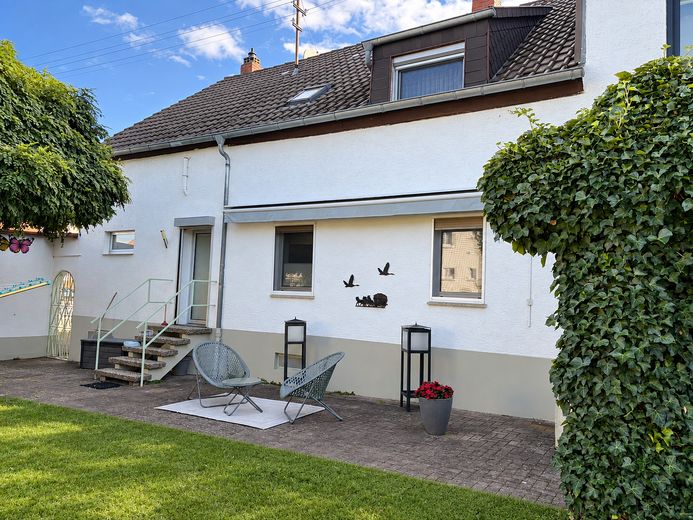
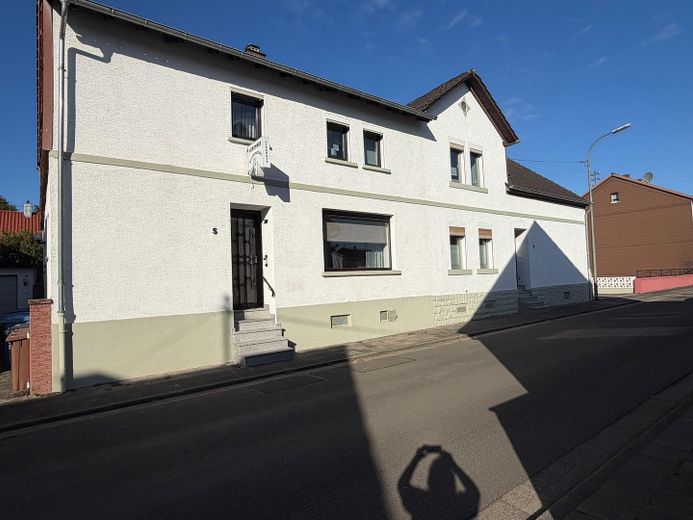
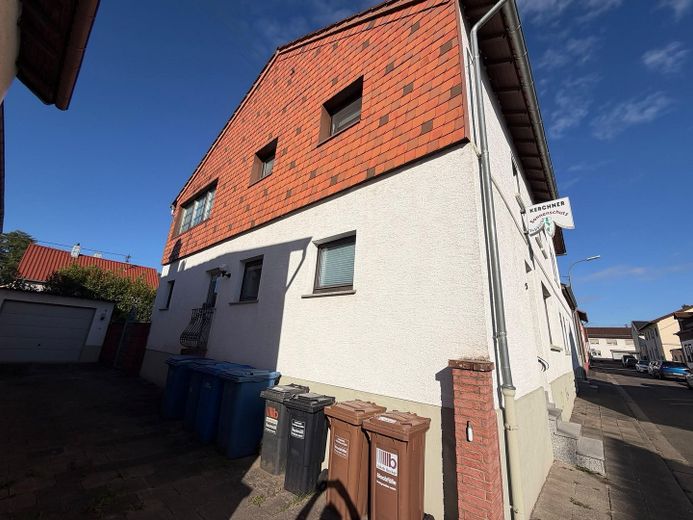
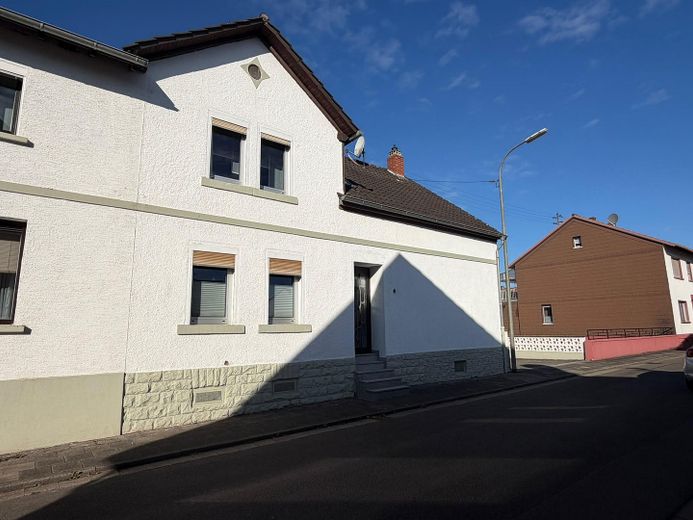
Spacious family living, a multigenerational home or investment property: In a quiet side street
of Spesbach, two directly adjoining single-family houses at Bruchstraße 4 and 5 are being offered for sale exclusively together. The sale is private and commission-free.
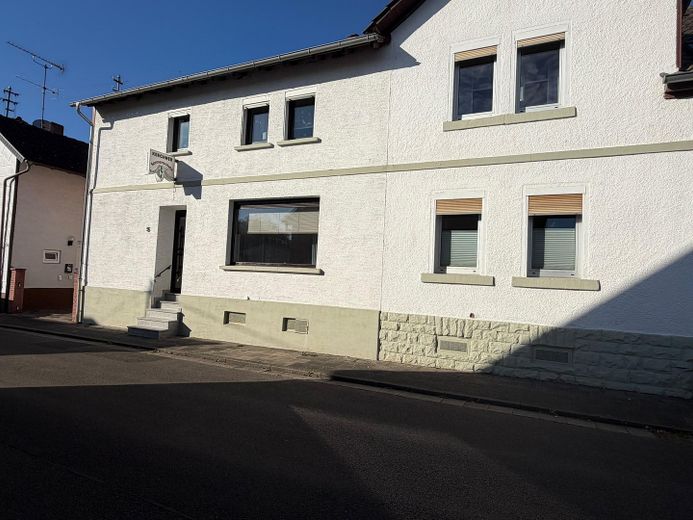
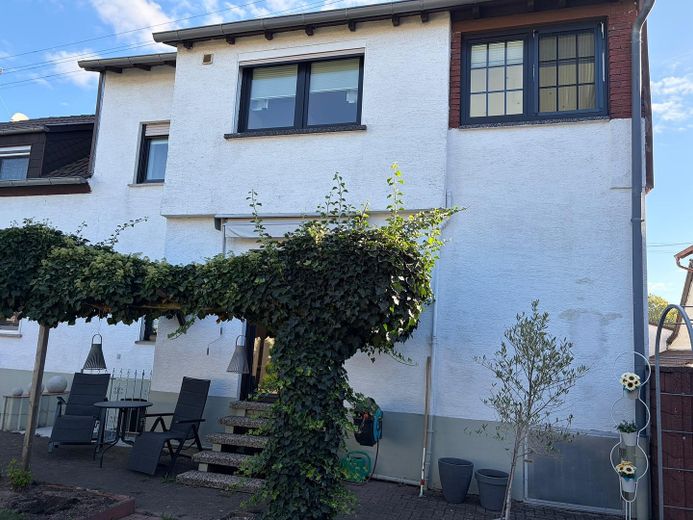
The houses, built around 1925, stand on a combined 675 m² plot and offer approximately 290 m² of above-ground living and usable space, two fully basemented buildings, a shared fenced garden and six parking spaces. Of this, 218.99 m² is currently calculated as living space; a further 70.83 m² on the ground floor of House 5 was previously used commercially.
Two houses – connected upper floor:
About 25 years ago, the upper floors were connected by creating an opening and have since been used as one connected residential unit. Both houses continue to have their own entrances, separate heating systems and direct access from the ground floor to the garden. A later structural separation by closing the passage and dividing the garden areas is generally conceivable; legal and technical requirements must be examined.
Bruchstraße 4 – modernized and spacious:
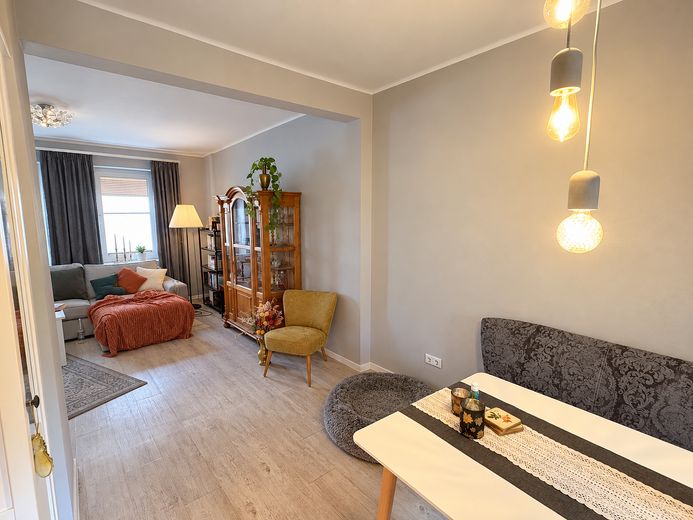
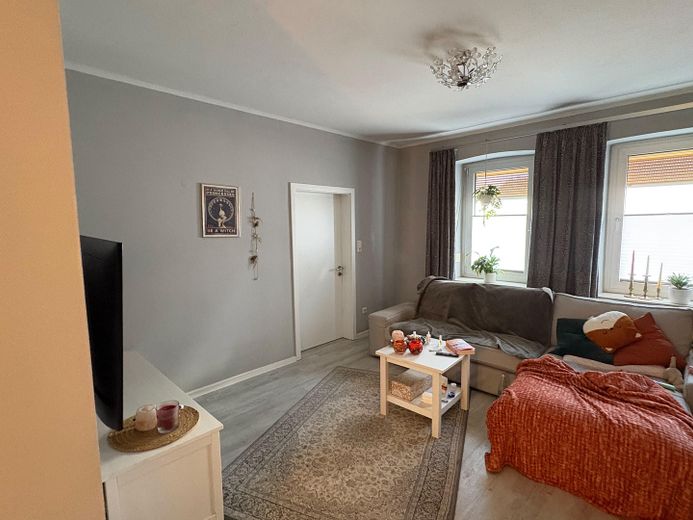
House 4 comprises 152.53 m² of living space: 80.44 m² on the ground floor and 72.09 m² on the upper floor.
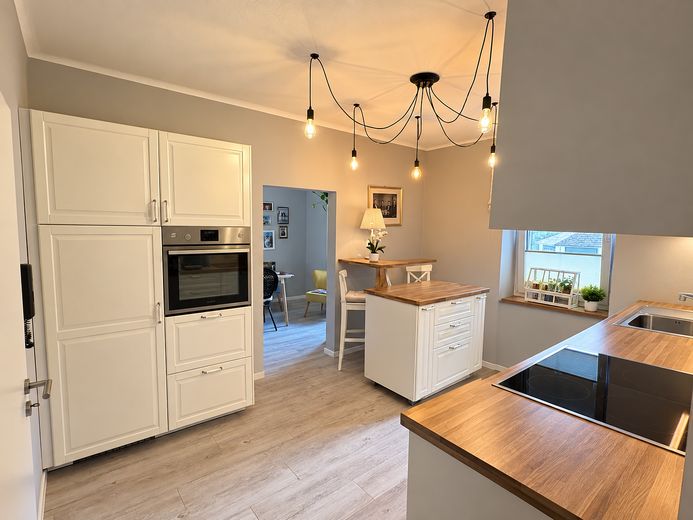
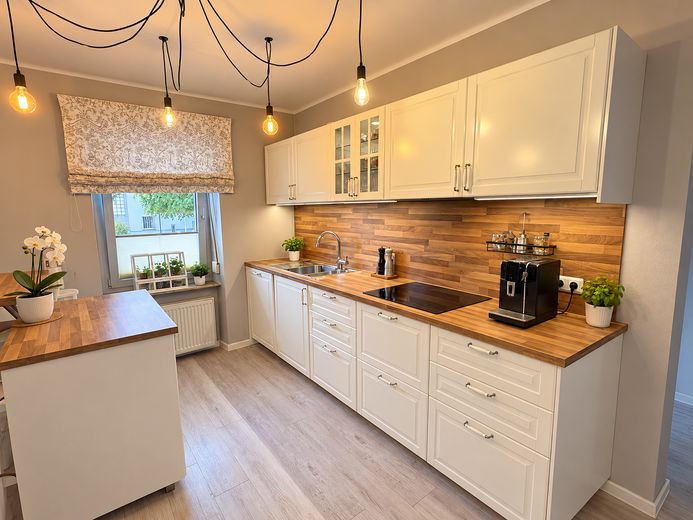
The ground floor contains an independent apartment that was extensively renovated in 2016,
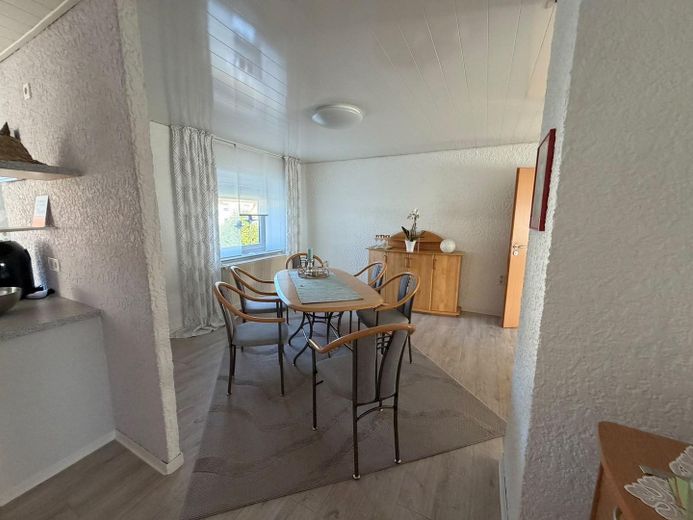
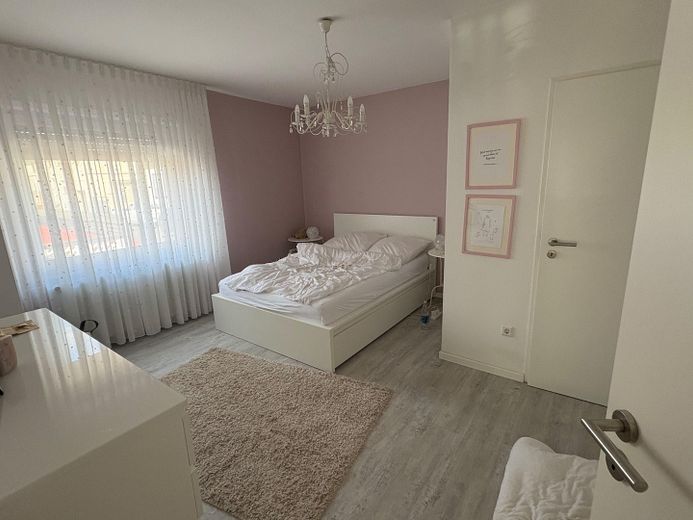
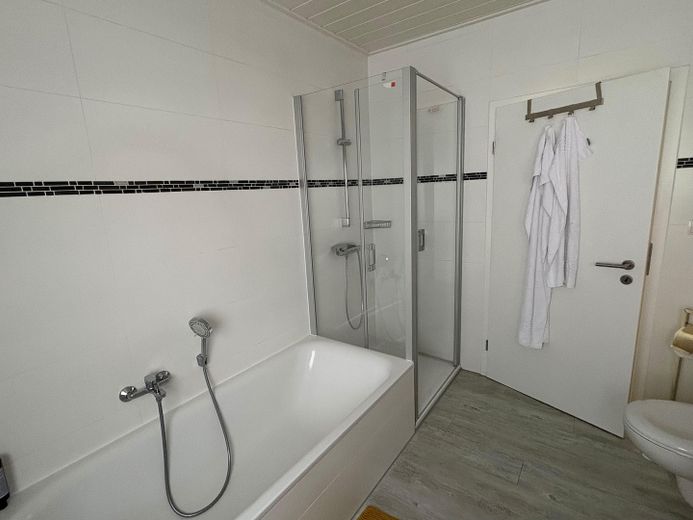
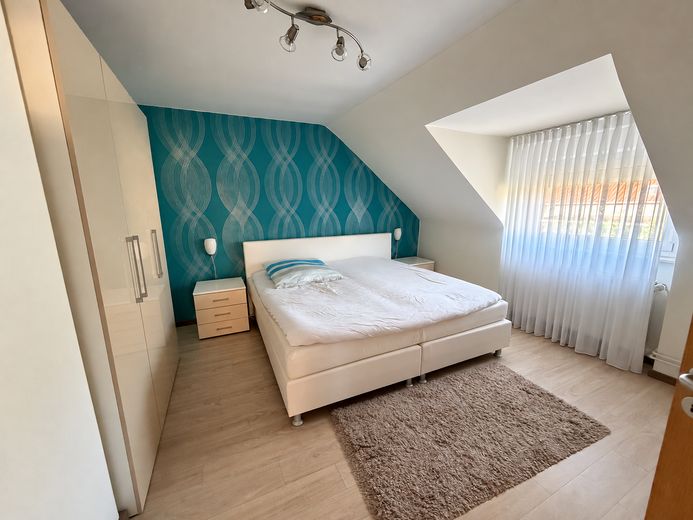
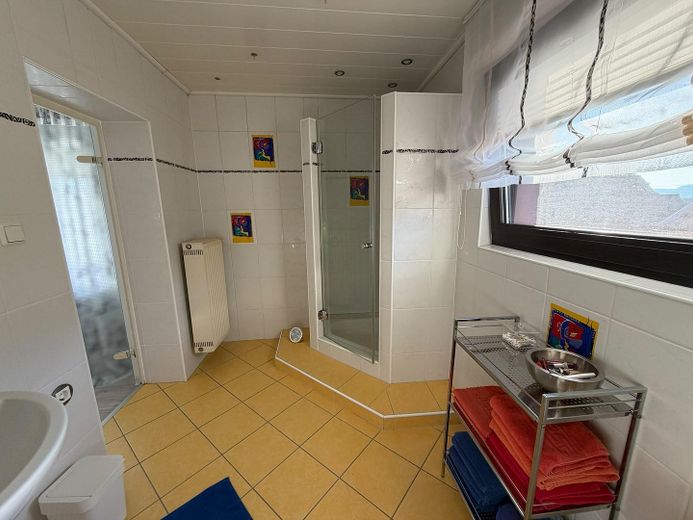
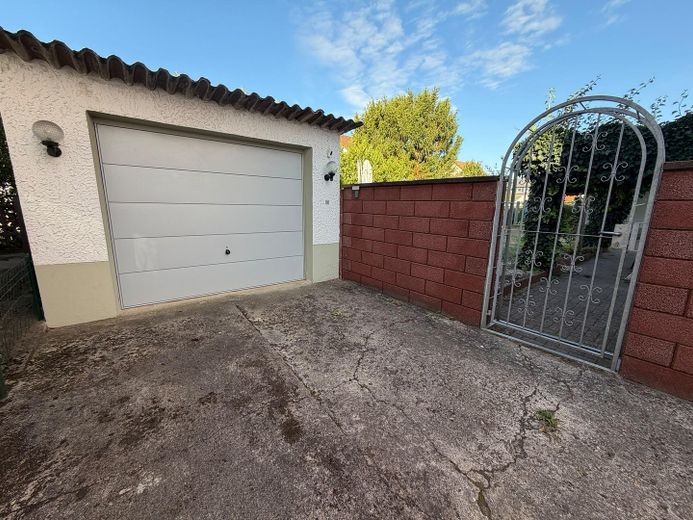
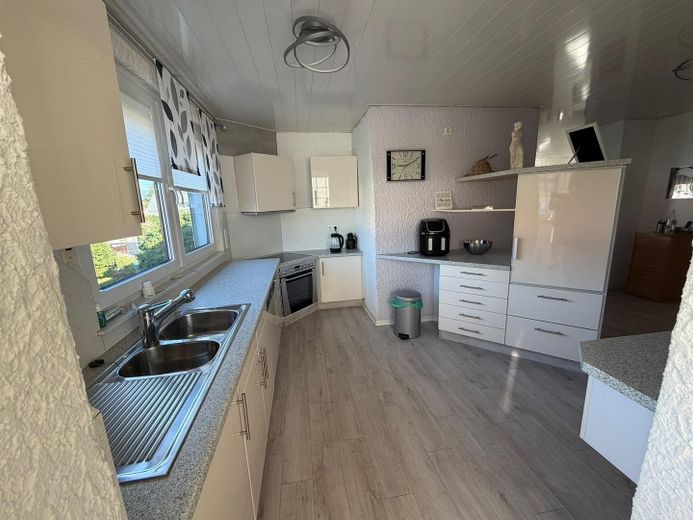
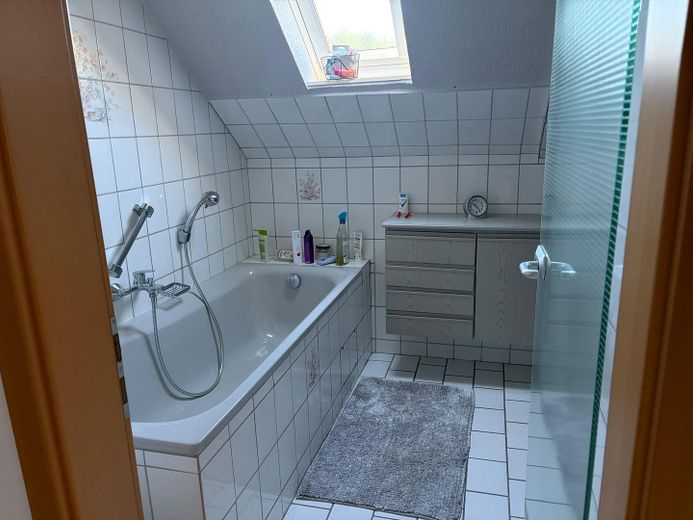
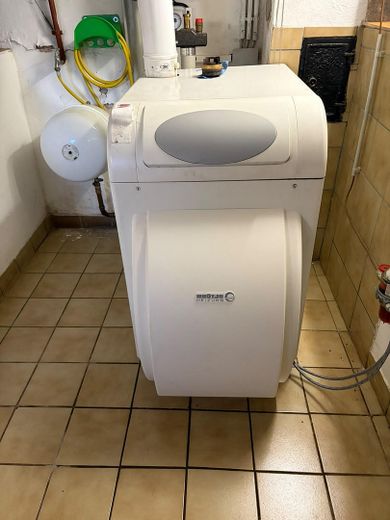
including the electrical system and water pipes. The upper floor is also modern and finished to a high standard; the bathroom there is somewhat older. A nearly new oil-fired condensing heating system and a double garage with electric door drive complete the offering.
Bruchstraße 5 – modernized with additional potential:
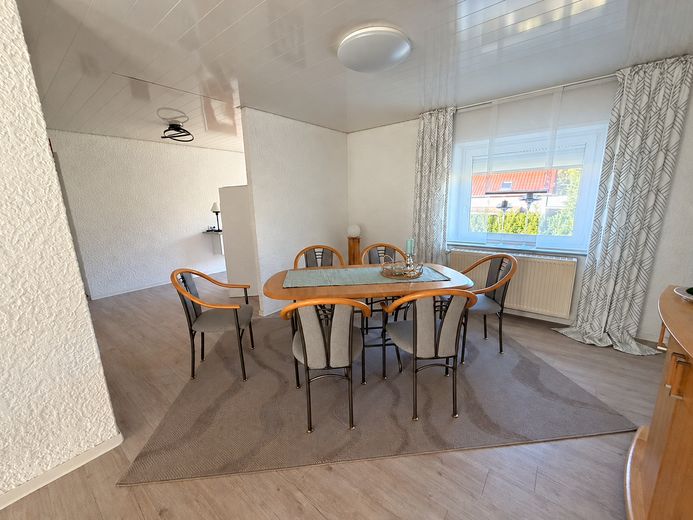
House 5 has 66.46 m² of living space on the modern, high-quality finished upper floor.
All water pipes there were replaced. The ground floor contains a further 70.83 m² of formerly
commercially used rooms belonging to an interior decorator. The business was closed and the rooms
have already been cleared. Kitchen and bathroom connections are present in the walls and provide a good starting point for conversion into living space. The building-law
permissibility of residential use must be clarified separately. Soundproof windows from 2007, its own oil-fired condensing heating system, over 20 years old, which also supplies hot water, and a single garage with electric door drive
areavailable.
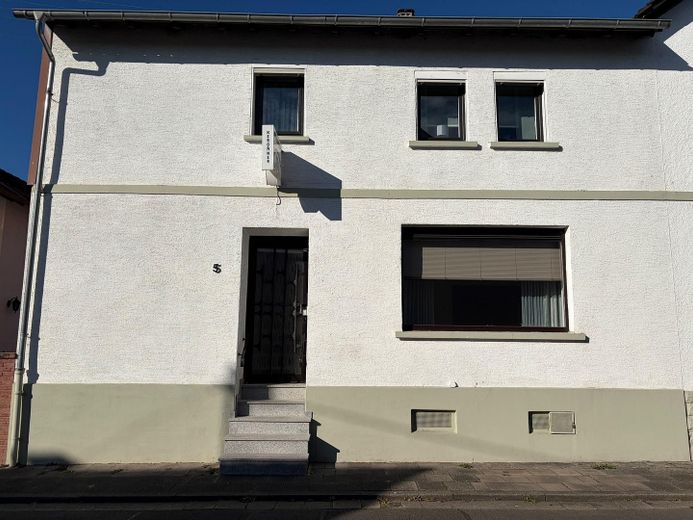
The roof structures and beams of both houses are in impeccable condition. The façades were repainted around five years ago. Both roofs
are currently uninsulated. Both houses have full basements and each has
two to three additional basement rooms, for example for supplies, hobbies or storage.
Shared garden and six parking spaces:
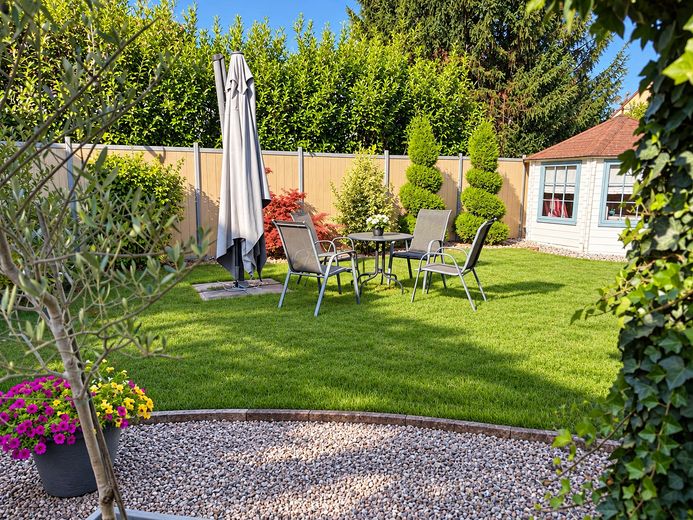
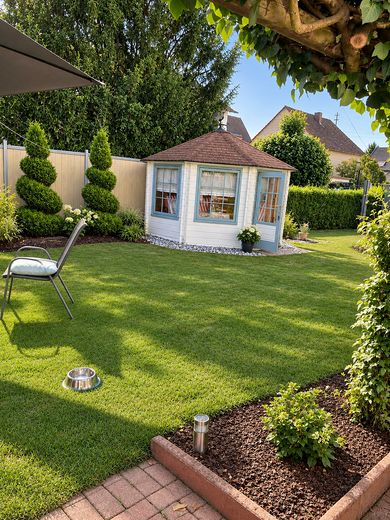
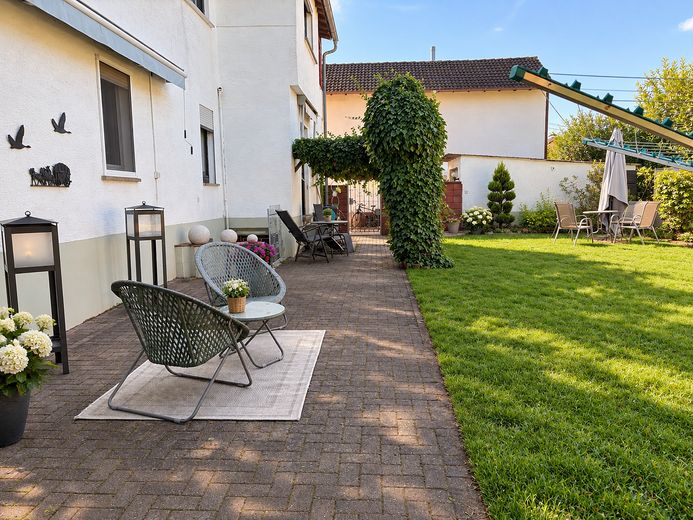
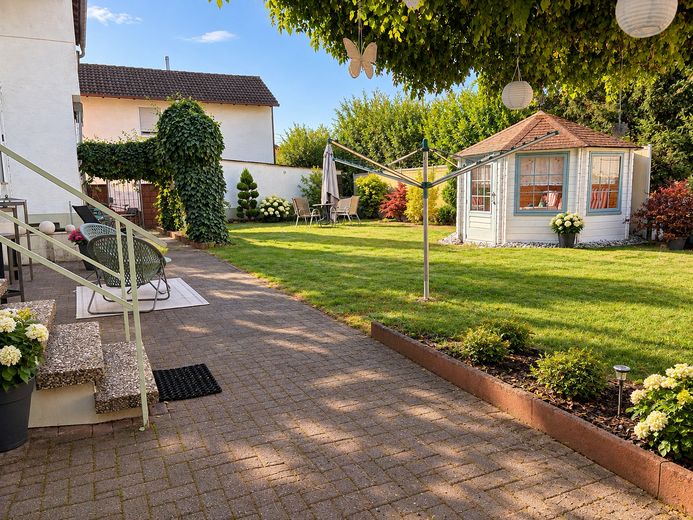
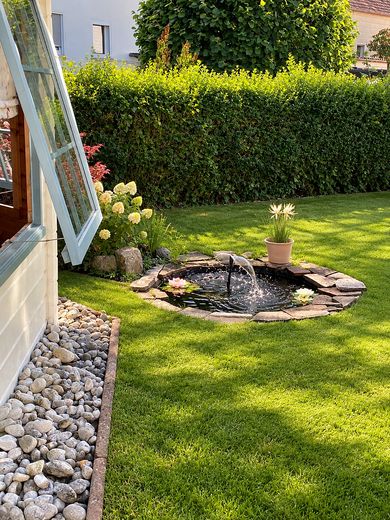
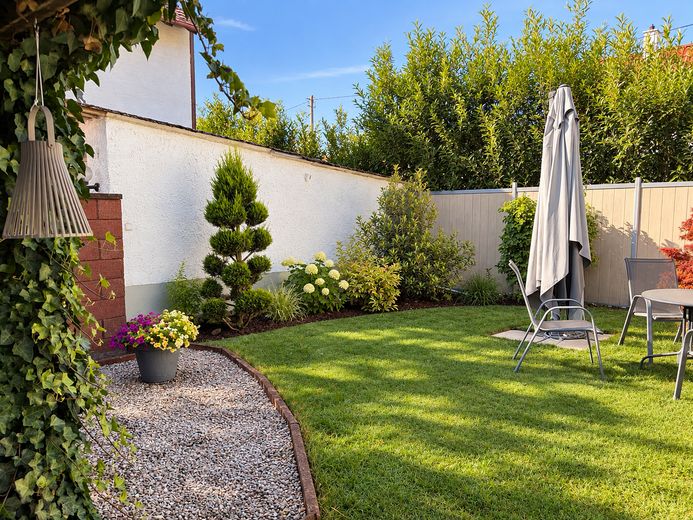
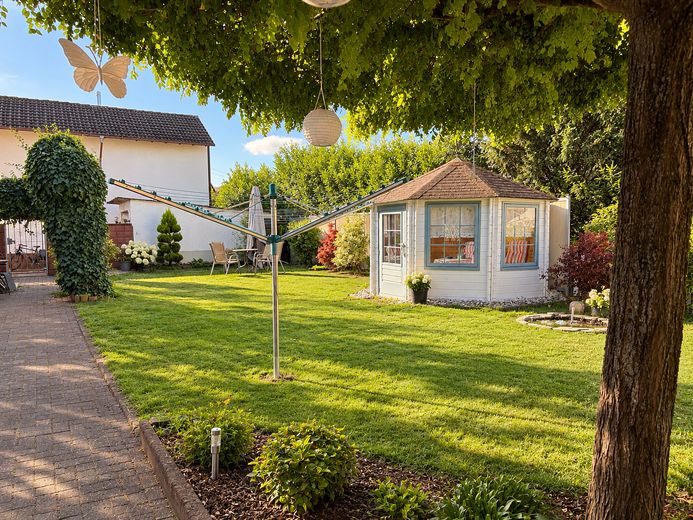
The spacious garden is shared and fully fenced – convenient for
families with children or a dog. A wooden pavilion serves as a garden shed. From both ground floors,
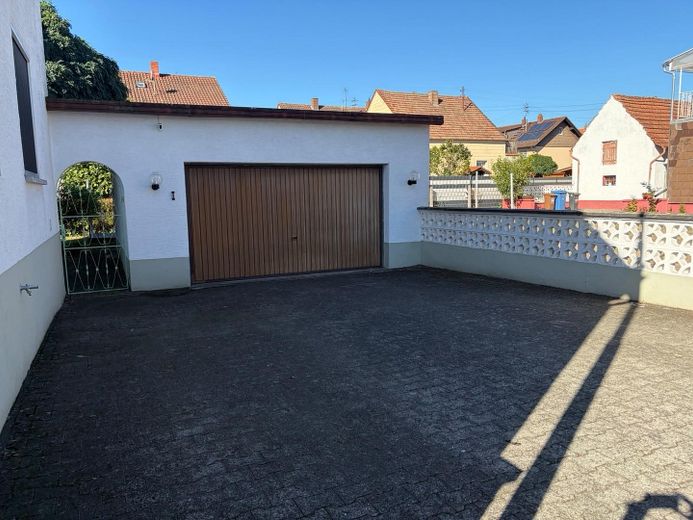
there is direct access to the garden. A double garage, a single garage (each with an electric
door drive) and three additional parking spaces in the courtyard provide room for up to six
vehicles in total.
Flexible for owner-occupiers and investors:
The houses are currently owner-occupied and will be handed over completely cleared as part of the sale.
Whether as a spacious family home, multigenerational living or the subsequent rental of individual areas: The ensemble offers diverse prospects
All installed trades are of high quality and professionally executed – no DIY-store products!
COMMISSION-FREE PRIVATE SALE – NO INQUIRIES FROM AGENTS WANTED!
The properties are being sold exclusively together and directly by the private owner. Buyers do not incur
any agent’s commission. Both houses will be handed over completely cleared as part of the sale.
Inquiries from real estate agents, brokers and other commercial property providers are
expressly unwanted. Prospective buyers are asked to briefly introduce themselves and provide details about their interest in purchasing. We look forward to your inquiry and would be happy to arrange a viewing appointment.
Your destination goes to Google Maps only when you submit the form. TraumImmo neither stores nor logs it.
The houses are located at Bruchstraße 4 and 5 in Spesbach, a district of the municipality of Hütschenhausen in the Kaiserslautern district. The quiet side street offers a pleasant residential environment. The region combines living close to nature with proximity to Landstuhl, Ramstein-Miesenbach and Kaiserslautern, where further shopping, educational, leisure and employment opportunities are available. The shared garden and the generous amount of living space are particularly appealing to families.