Calculate using this listing's purchase price. Every assumption is editable and all figures are non-binding estimates.
The initial payment is estimated as loan amount × (interest + repayment) ÷ 12. Individual lending terms, special repayments and further fees are not included. Tax, notary and agent costs may differ in your case. This is not a financing offer or financial advice.
Your inputs are calculated only in this browser and are not saved or sent to TraumImmo.
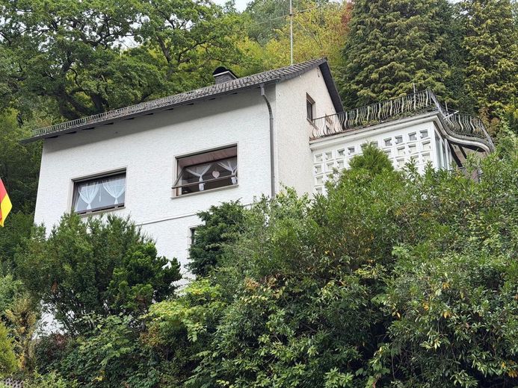
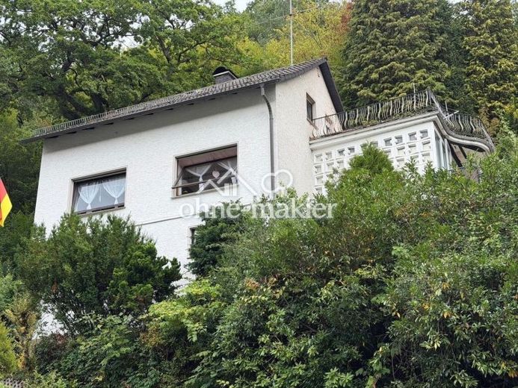
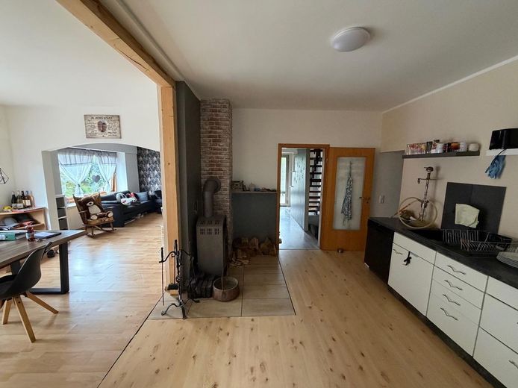
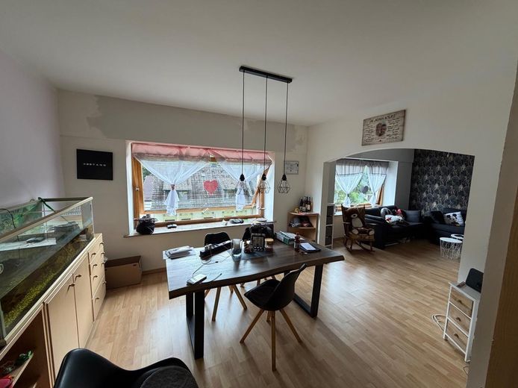
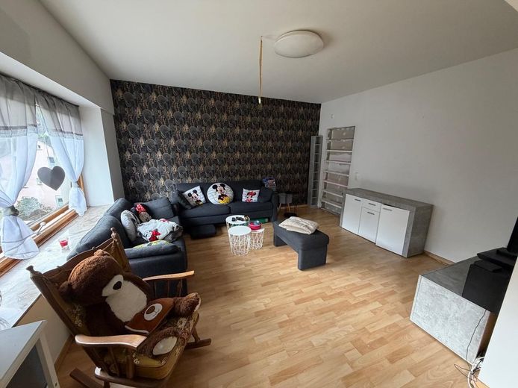
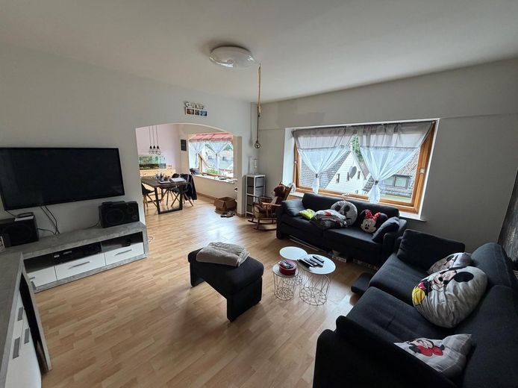
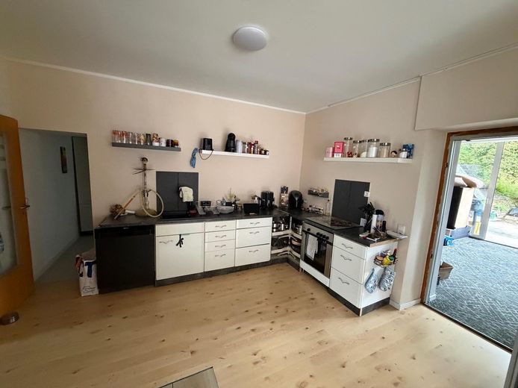
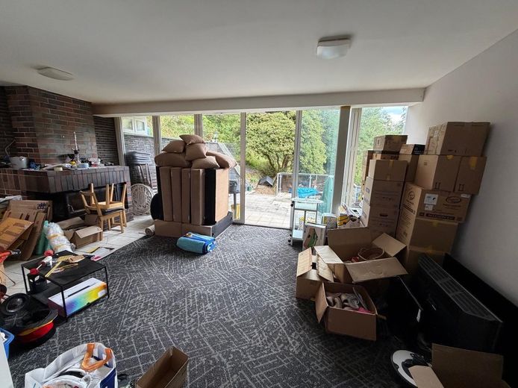
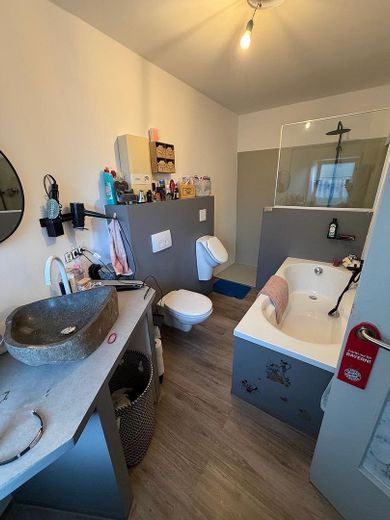
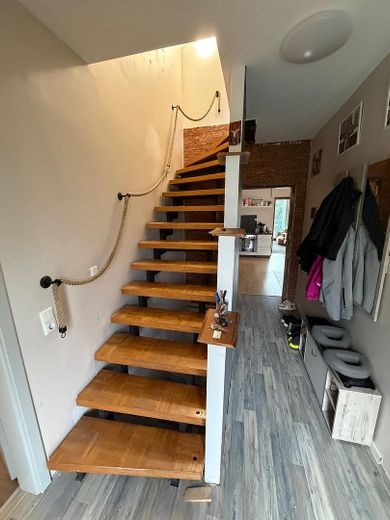
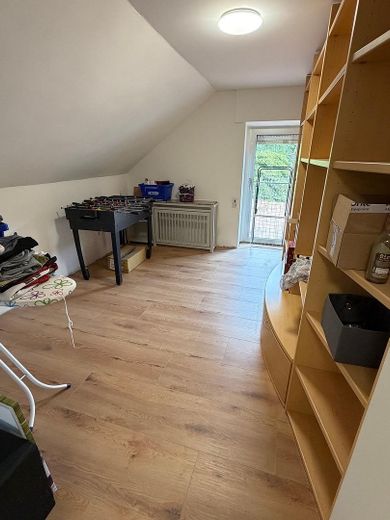
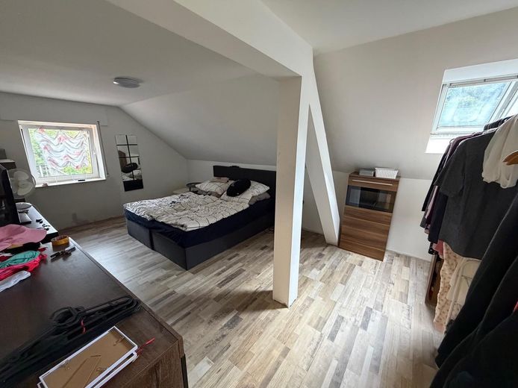
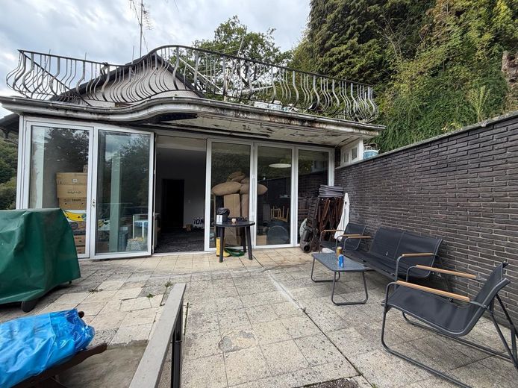
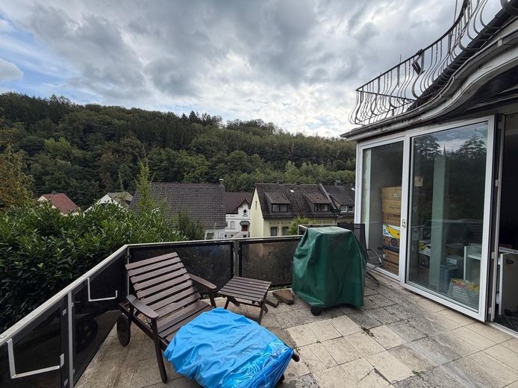
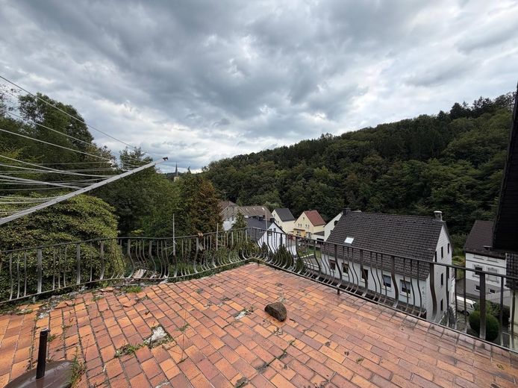
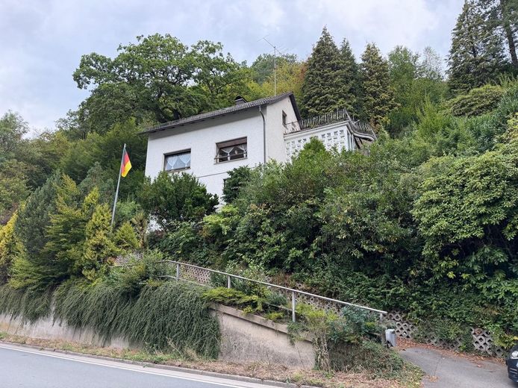
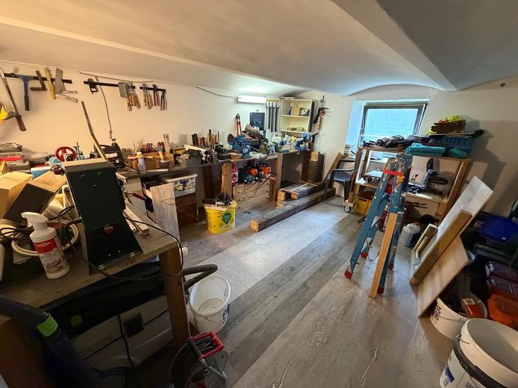
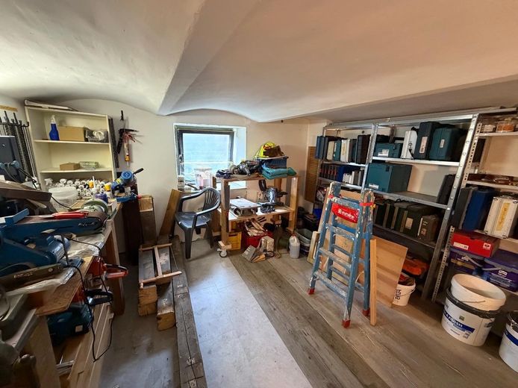
Built in 1966, this detached single-family home is arranged over a bright ground floor with living, dining and study areas and an open-plan kitchen; an attic converted to living space with three bedrooms/children’s rooms and a WC; and a vaulted basement currently used as a spacious workshop. A conservatory extension added in 1970, with a generous roof terrace above and wrought-iron railings, completes the living space. The open-plan living area features a cosy wood-burning stove, which, together with another wood-burning stove, currently heats the house—a straightforward, cost-effective alternative that leaves scope for the individual design of a new heating system. The flooring, bathroom and interior staircase have already been partially modernised.
The plot, measuring just under 3,800 m², comprises the immediate house and garden area and a roughly 2,800 m² natural woodland area—a rare offering of space and privacy in this price range.
Fittings and features, as described
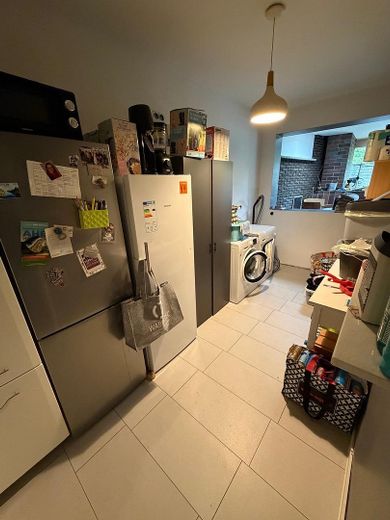
●Open-plan living and dining area with wood-burning stove ●Modernised bathroom with freestanding washbasin, shower and bathtub ●Wooden staircase with rope handrail ●Large roof terrace with panoramic views ●Workshop basement with vaulted ceilings ●Laundry room/utility room ●Garden area with outdoor seating
Other
Note: The existing energy performance certificate (consumption certificate, registration number NW-2023-004538354, issued on 20.07.2022) still reflects the oil-fired heating system, which has since been replaced, and will be updated before marketing is completed.
Location
Area and routes
Plan a route
Your destination goes to Google Maps only when you submit the form. TraumImmo neither stores nor logs it.
Location details
Located in an elevated position on the edge of Werdohl in the Märkischer Kreis district, this property offers far-reaching views across the valley and surrounding woodland. The quiet, green surroundings and abundant greenery make this location particularly appealing to nature lovers, while still offering good connections to the centre of Werdohl.