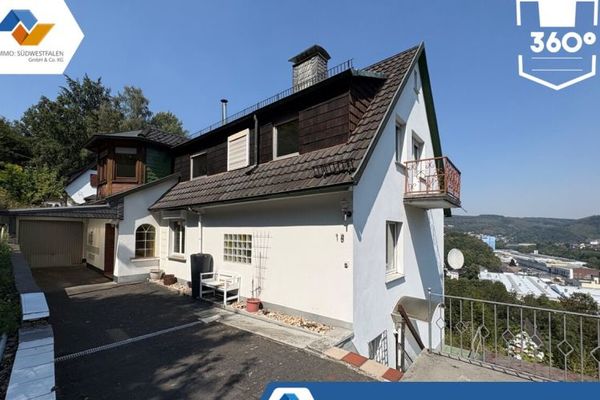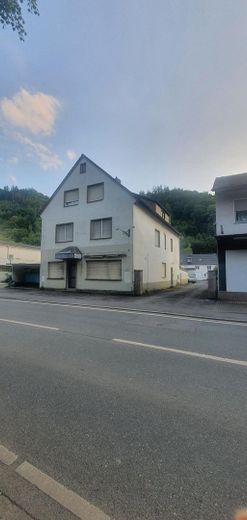
Strassenansicht
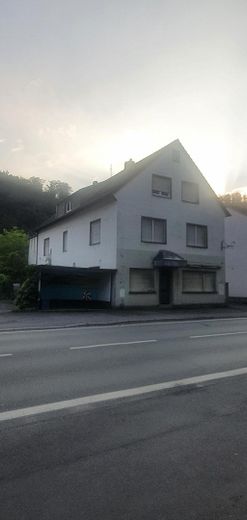
Strassenansicht 2
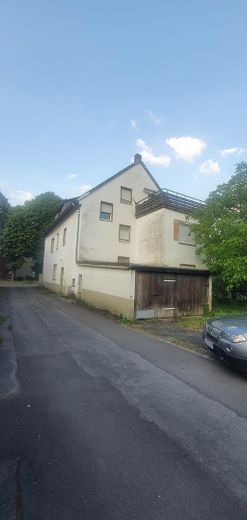
Hofweg
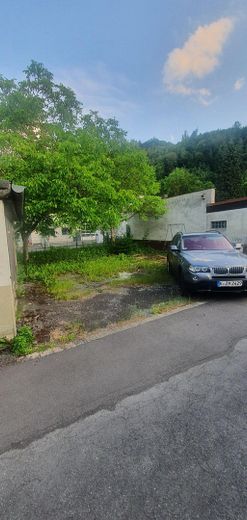
Parkplatz usw
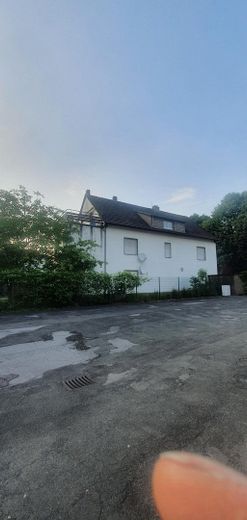
Seitenansicht
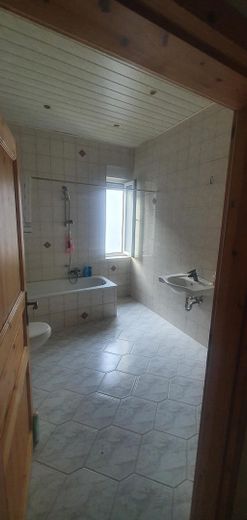
Bad 1. OG
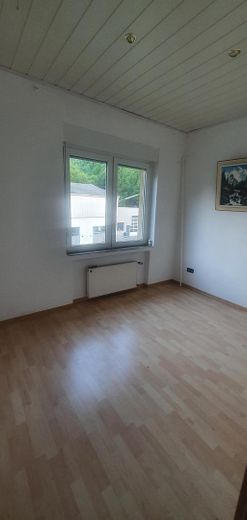
Kinderzimmer 1.OG
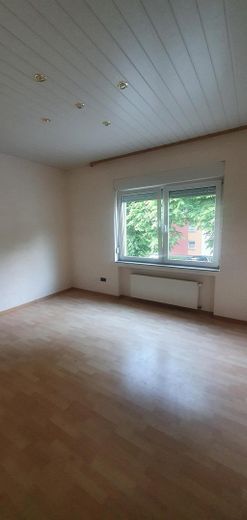
Schlafzimmer 1.OG
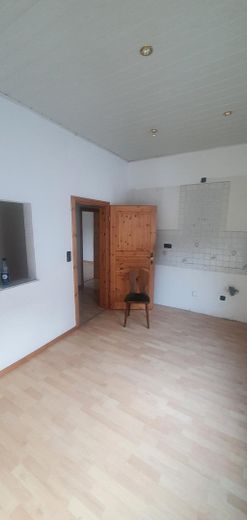
Küche 1.OG
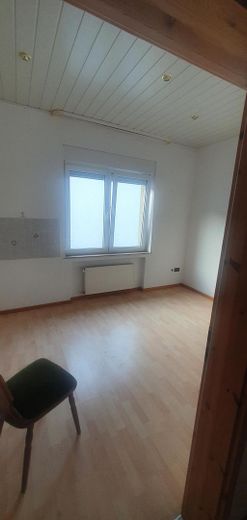
Küche 1.OG
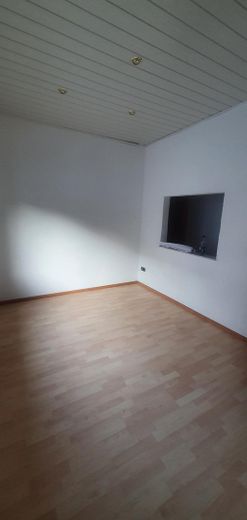
Küche 1.OG
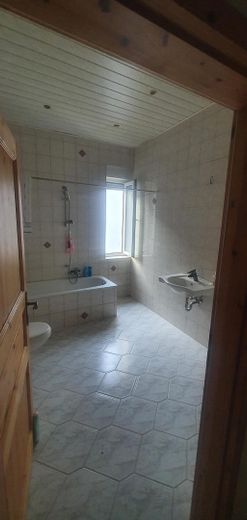
Bad 1.OG
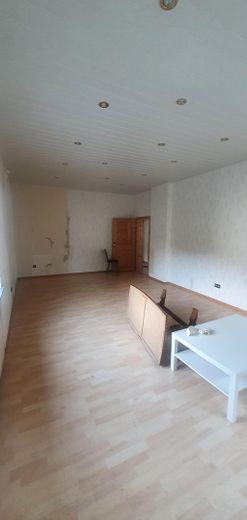
Wohnzimmer 1.OG
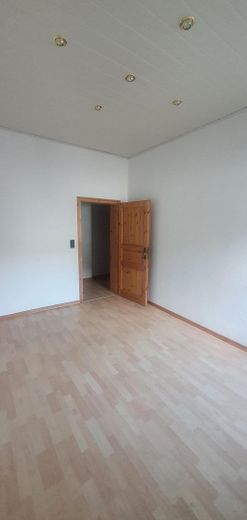
Kinderzimmer 1.OG
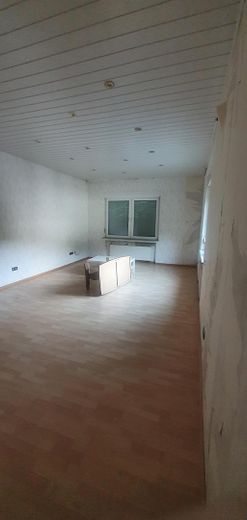
Wohnzimmer 1.OG
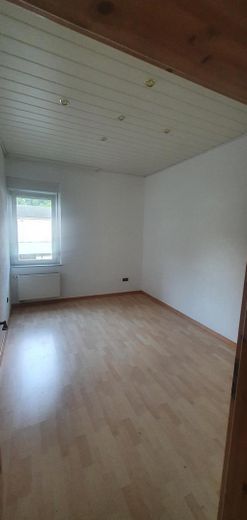
Kinderzimmer 1.OG
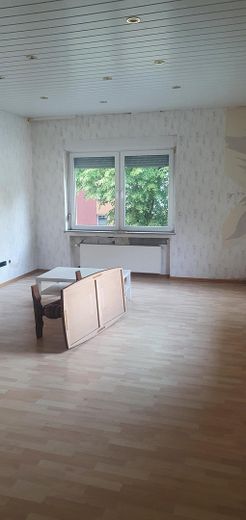
Wohnzimmer 1.OG
| Type | Block of flats |
|---|---|
| Living area approx. | 315 m² |
| Year built | 1964 |
| Bedrooms | 7 |
| Available from | sofort |
|---|---|
| Rooms | 9 |
| Bathrooms | 4 |
| Heating | Central heating |
| Fuel type | Gas |
| Plot area | 652 m² |
|---|---|
| Parking spaces | 9 |
| Condition | Well kept |
| Floors in the building | 3 |
| Usable floor area | 115 m² |
| Purchase price | 345.000 € |
|---|---|
| Price per m² | 1,095.24 €/m² |
| Commission | no commission for buyers |
Calculate using this listing's purchase price. Every assumption is editable and all figures are non-binding estimates.
The initial payment is estimated as loan amount × (interest + repayment) ÷ 12. Individual lending terms, special repayments and further fees are not included. Tax, notary and agent costs may differ in your case. This is not a financing offer or financial advice.
Your inputs are calculated only in this browser and are not saved or sent to TraumImmo.
More financing calculators and assumptionsVersatile space wonder: Ideal for a large family, as a multigenerational home or a lucrative investment property!
Welcome to a property that offers you unexpected and, above all, flexible possibilities – whether for generous owner-occupation or as a high-yield investment. Built in 1964 using solid construction methods, this residential property impresses with its consistently well-maintained condition and a gigantic total living space of approx. 315 m².
A major advantage of this property is its well-conceived division into three levels (ground floor, 1st upper floor and attic on the 2nd upper floor). Each of these floors can be used as a self-contained, independent unit and rented out separately. This makes the house ideally suited as an attractive investment property with high yield potential through three rental incomes. It is also possible to occupy one floor yourself and rent out the remaining units to generate lucrative refinancing.
A total of 9 bright and well-proportioned rooms are available, including 7 rooms that can be used as bedrooms, children’s rooms or offices. Whether for a large family, harmonious multigenerational living under one roof or purely as an investment property – this house flexibly adapts to your lifestyle and investment models. The very well-maintained overall condition reflects the care with which this property has always been treated. Move in, rent out and profit – all at an extremely attractive purchase price of €329,000!
Abundant space – including in the amenities!
The amenities of this house leave nothing to be desired when it comes to storage space and parking options. Particularly noteworthy is the immense range of parking spaces, which is an absolute rarity in this form.
Key features at a glance:
Living space: approx. 315 m² on 3 floors (ground floor, 1st upper floor, 2nd upper floor/attic)
Room layout: 9 rooms, including 7 full-sized bedrooms/children’s rooms
Basement: Fully basemented with approx. 115 m² of usable space – ideal for hobbies, a workshop, storage or your own fitness area.
Parking options: 1 spacious double garage plus 8 additional outdoor parking spaces directly on the property (perfect for large families, guests or possible motorhomes/company vehicles).
Year built: 1964 (solid structural substance)
Condition: Very well maintained and continuously kept in good condition
Purchase price: €329,000
Your destination goes to Google Maps only when you submit the form. TraumImmo neither stores nor logs it.
Conveniently located and central in Werdohl
The property is located at Ütterlingser Str. 23 in 58791 Werdohl, a town in the Märkischer Kreis district (Sauerland) that is close to nature yet excellently connected. The location offers an outstanding balance between urban infrastructure and the recreational opportunities provided by the green surroundings.
Shops for everyday needs, supermarkets, bakeries, as well as doctors and pharmacies can be reached quickly and conveniently in Werdohl. With its numerous bedrooms, the property is particularly appealing to families—kindergartens and schools are also located nearby. Commuters benefit from the good connections to the regional road network and local public transport, making surrounding towns such as Lüdenscheid and Altena quick to reach as well. Walks along the Lenne or excursions into the forested surroundings of the Sauerland begin virtually right outside the front door. A nearby outdoor swimming pool will delight swimming enthusiasts.