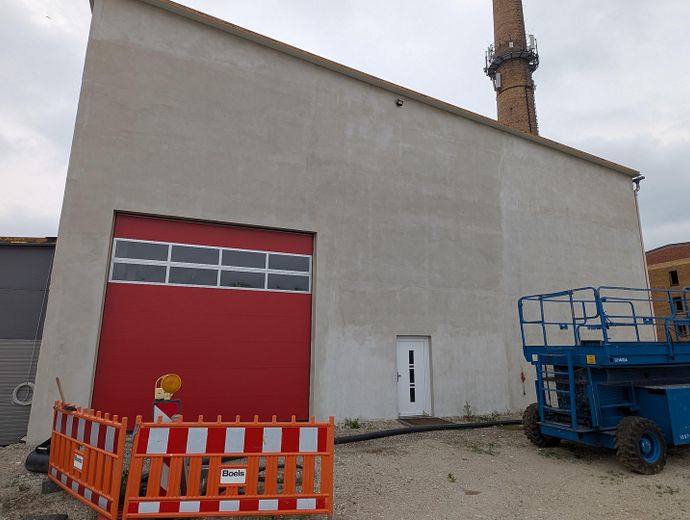
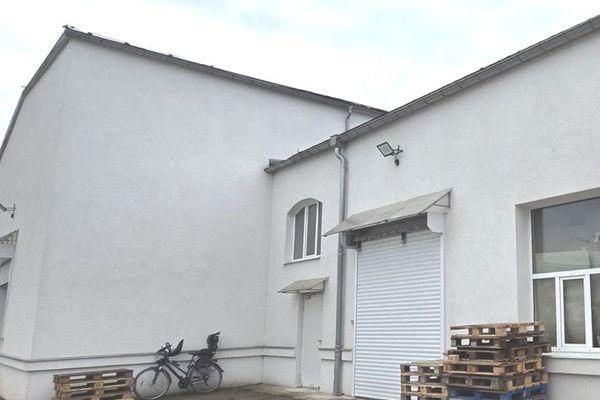
Ansicht West
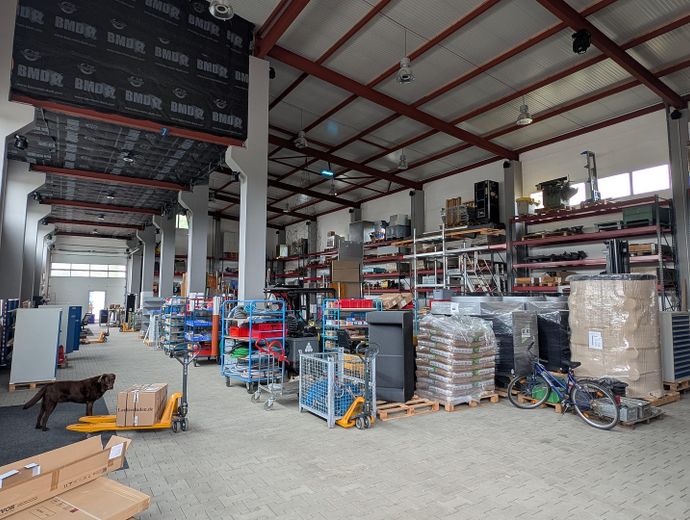
Lagerhalle Innenansicht
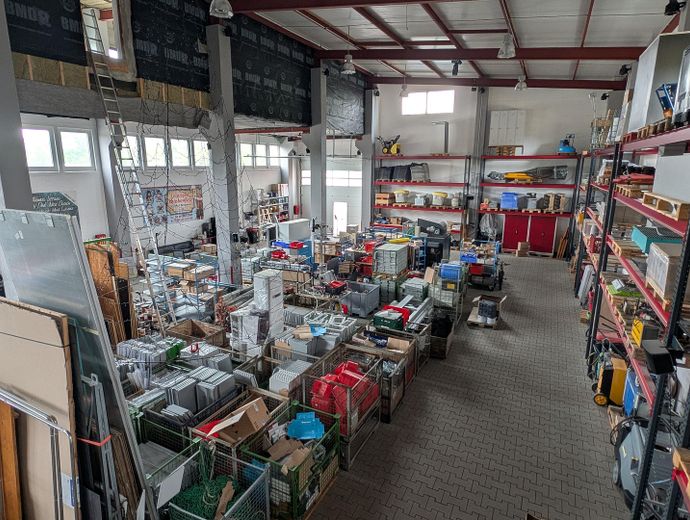
Lagerhalle Innenansicht
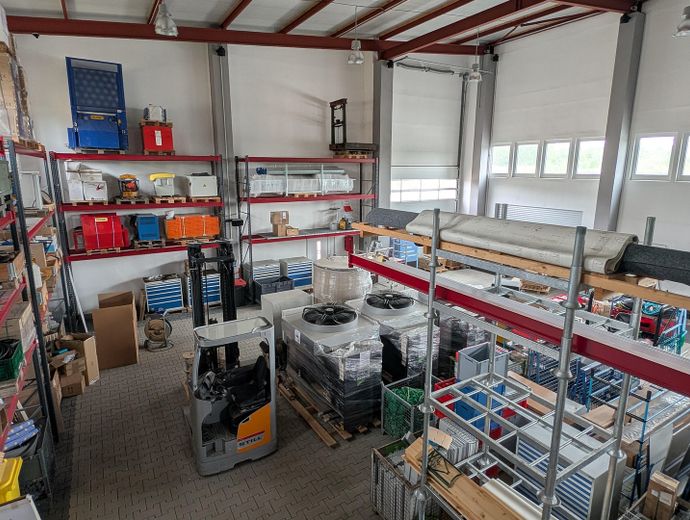
Lagerhalle Innenansicht
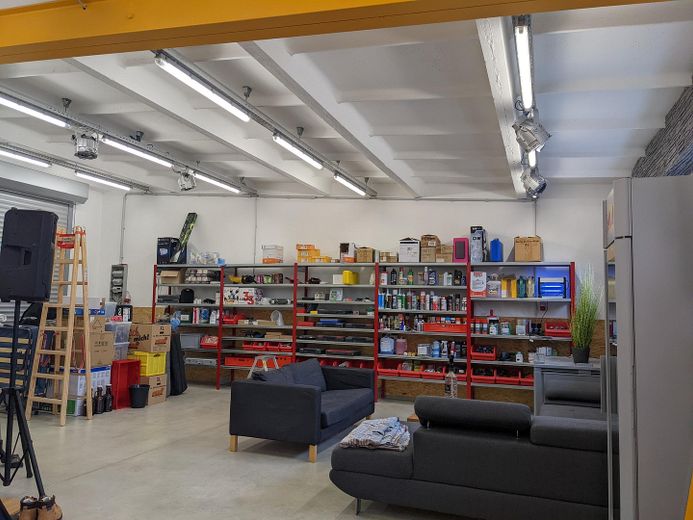
Lagerraum
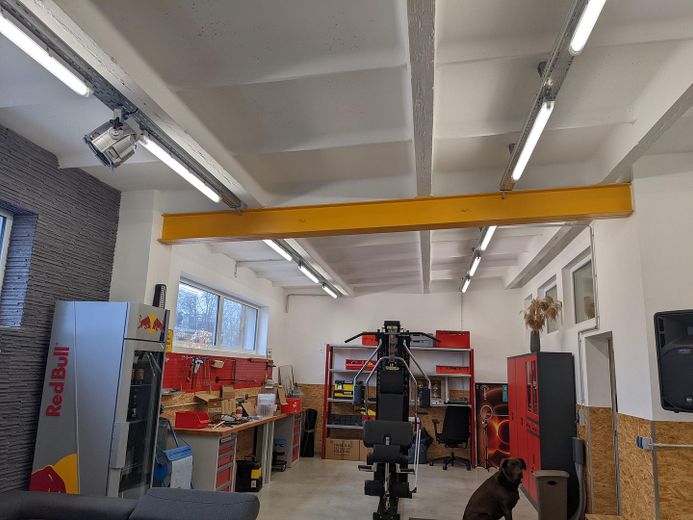
Lagerraum
| Type | Hall |
|---|---|
| Floor | 0 |
| Available from | Nach Vereinbarung |
|---|
| Condition | Well kept |
|---|---|
| Floors in the building | 1 |
| Rent excluding bills | 3683 € |
|---|---|
| Deposit | 11049€ |
| Commission | no commission for buyers |
Available for rent is a spacious unheated storage hall with 654 m² of usable space, supplemented by 97 m² of office and storage rooms with a WC and fitted kitchen. The property also offers an outdoor area of 200 m², which can be expanded to up to 15,000 m² if required – ideal for growing requirements and flexible usage options.
Optionally, additional office space with a total area of up to 240 m² can also be rented, making the property ideally suited for companies with greater administrative or staffing requirements.
The property is located in the industrial area of the former brickworks and is fully serviced, with connections for electricity, water, wastewater, fiber optic and gas.
The outdoor areas are currently surfaced with gravel and can be developed as required to create even more space. There is also the possibility of constructing additional hall and storage areas according to individual needs.
On the first upper floor there is a spacious 130 m² loft apartment, which is still in shell construction. It is complemented by an impressive 100 m² roof terrace, ideally suited to comfortably enable the managing director to live at the commercial property.
This property offers a versatile and flexible solution for companies in retail, metal processing, construction, recycling and other industries looking for spacious storage and production areas.
Rental terms:
Storage areas: €4.20/m²
Office space: €8.00/m²
Outdoor storage areas: €0.80/m²
Deposit: 3 net monthly rents
If you have any further questions or would like more details, I will be happy to assist you! Tel. 0170 1009803
The electricity connection provides capacity of up to 400 amperes, ensuring sufficient flexibility for a wide range of requirements and larger systems.
The rental is handled directly by the owner – with no broker fees, commission-free for you!
Your destination goes to Google Maps only when you submit the form. TraumImmo neither stores nor logs it.
The A38 and A14 motorways can be conveniently reached in just approximately 10 minutes, ensuring quick access to the transport network. In addition, the S-Bahn station and bus stop are only a few minutes’ walk away, allowing you to get around flexibly even without a car – all within just a 5-minute walk.
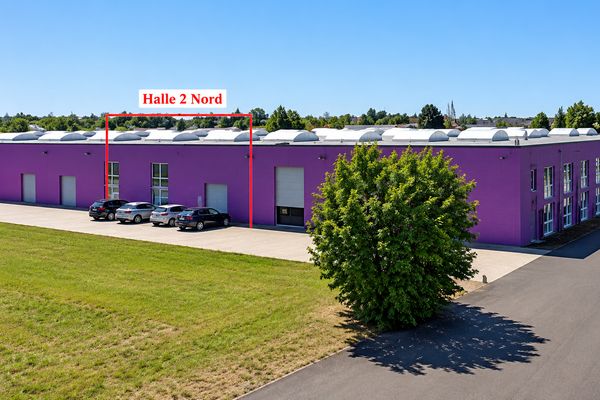 Warehouse, production, office/social facilities 750m² + 206m², open space >5000m² (option + CNC machining approx. 400m²)04288 Leipzig OT Holzhausen– Holzhausen
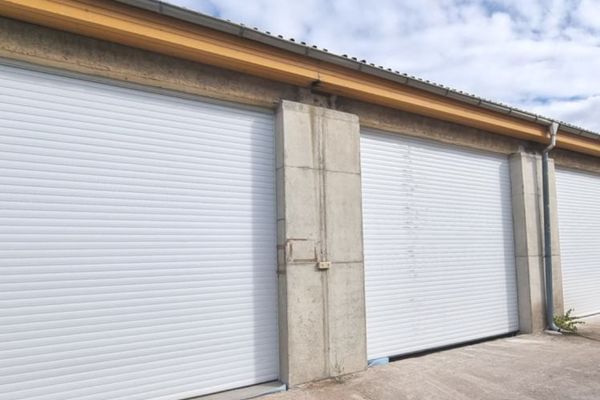 978 € ! Newly renovated hall space + open space in a quiet location near the motorway/at the Paunsdorf Center in Leipzig, including ancillary costs excluding heating !04319 Leipzig
 2408 € ! Hall space + open space in a quiet location near the motorway/Paunsdorf Center in Leipzig, incl. ancillary costs excluding heating !04319 Leipzig
