
| Type | Semi-detached house |
|---|---|
| Living area approx. | 118 m² |
| Year built | 1999 |
| Bedrooms | 1 |
| Available from | sofort |
|---|---|
| Rooms | 4 |
| Bathrooms | 1 |
| Heating | Central heating |
| Fuel type | Gas |
| Plot area | 578 m² |
|---|---|
| Parking spaces | 2 |
| Condition | Well kept |
| Floors in the building | 3 |
| Usable floor area | 52 m² |
| Purchase price | 349.500 € |
|---|---|
| Price per m² | 2,961.86 €/m² |
| Commission | no commission for buyers |
Calculate using this listing's purchase price. Every assumption is editable and all figures are non-binding estimates.
The initial payment is estimated as loan amount × (interest + repayment) ÷ 12. Individual lending terms, special repayments and further fees are not included. Tax, notary and agent costs may differ in your case. This is not a financing offer or financial advice.
Your inputs are calculated only in this browser and are not saved or sent to TraumImmo.
More financing calculators and assumptionsBright end-of-terrace house with spacious garden, converted attic and additional plot
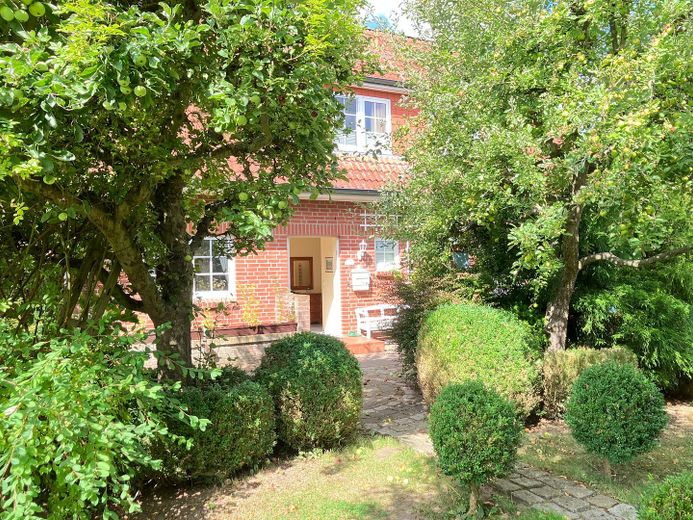
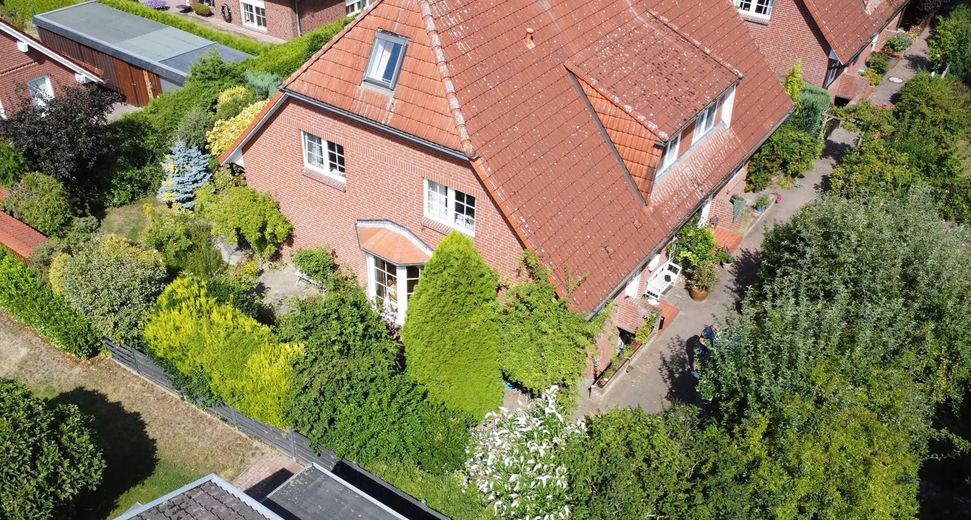
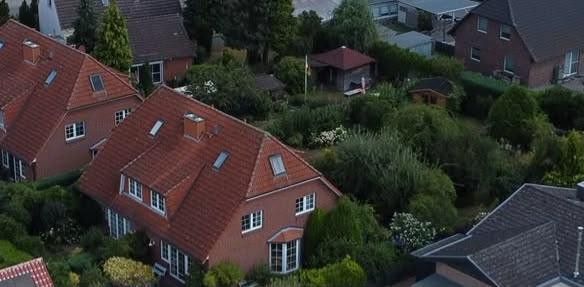
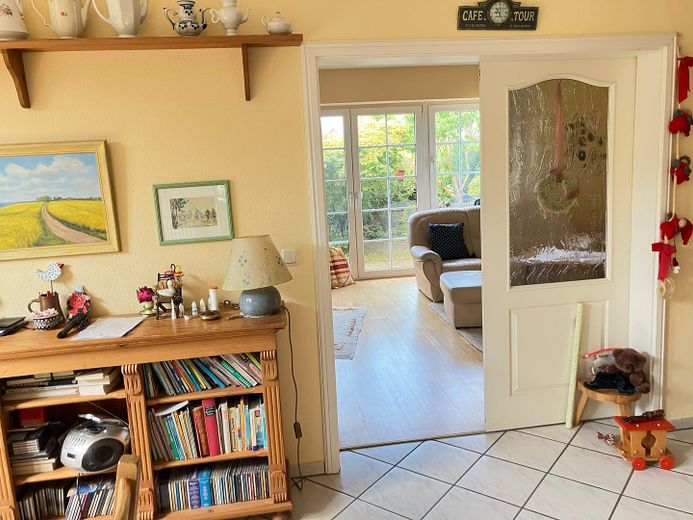
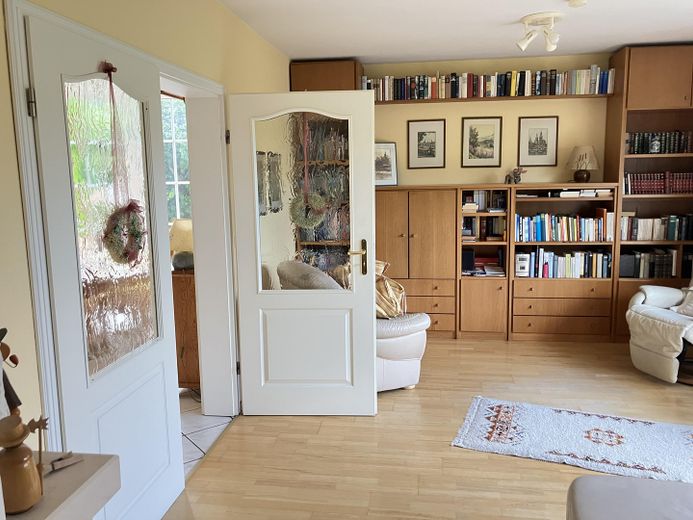
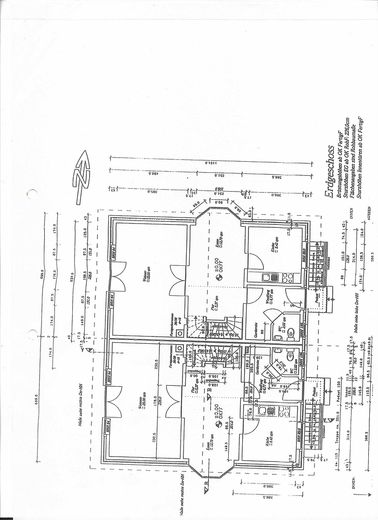

This charming and particularly bright end-of-terrace house with 4 rooms/ 118.25 sqm of living space plus 52.25 sqm of usable space (of which 15.25 sqm is usable space in the converted attic with large windows), built in 1999, offers an exceptional combination of living quality, privacy and a lovingly landscaped garden. As it is located at the end of the semi-detached house row, it is directly adjacent to a neighboring house on only one side. The other side of the house is unobstructed, creating a particularly pleasant and spacious living atmosphere.
The house stands on a plot of approx. 295 m². In addition, a separately purchased plot of approx. 283 m² belongs to the property. A total of around 578 m² of land is therefore available.
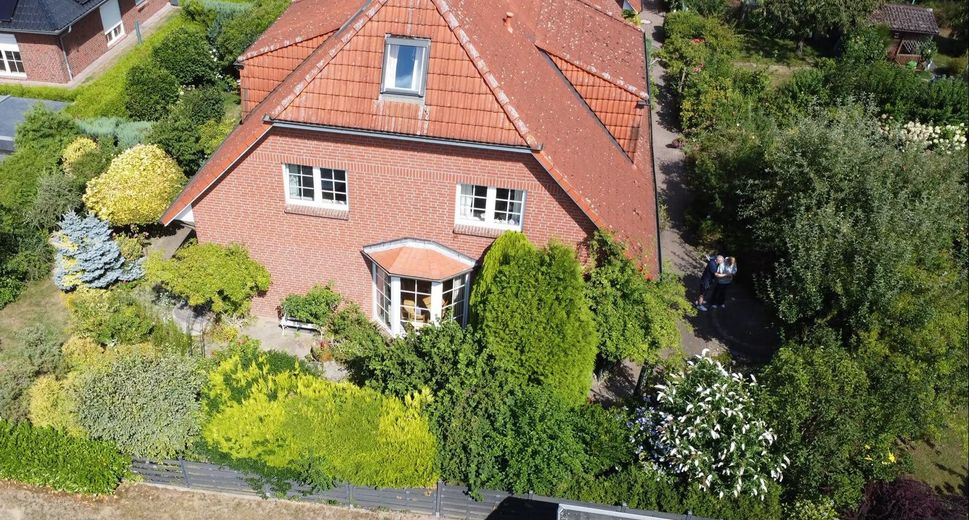
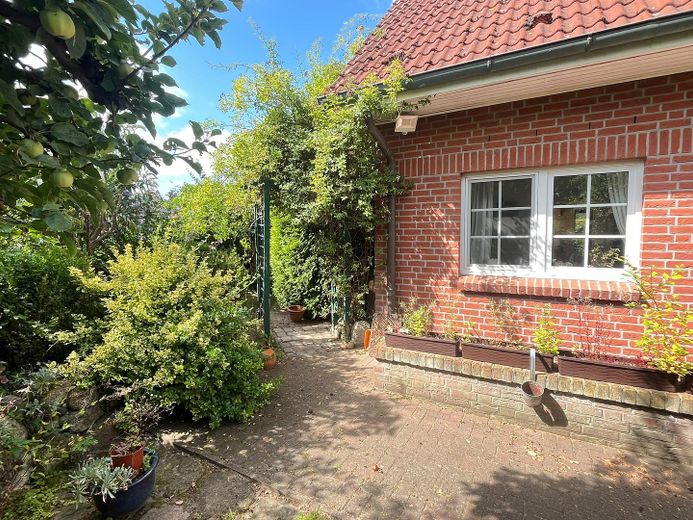
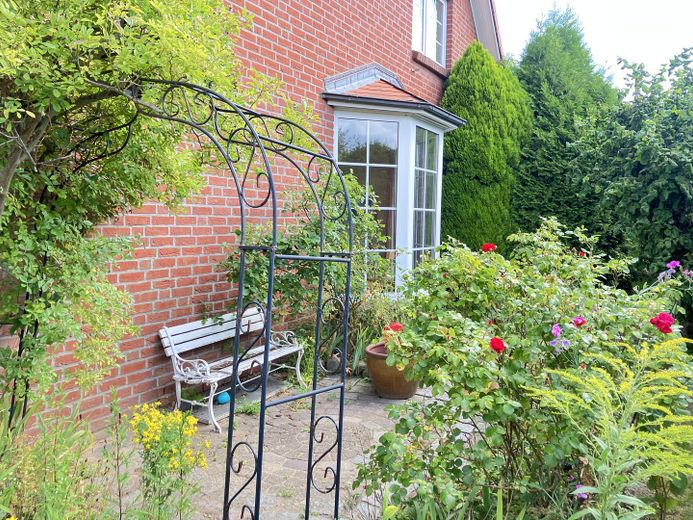
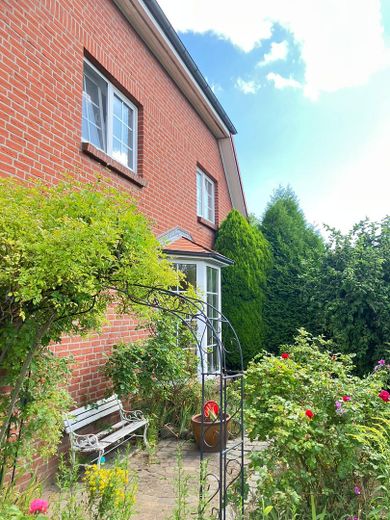
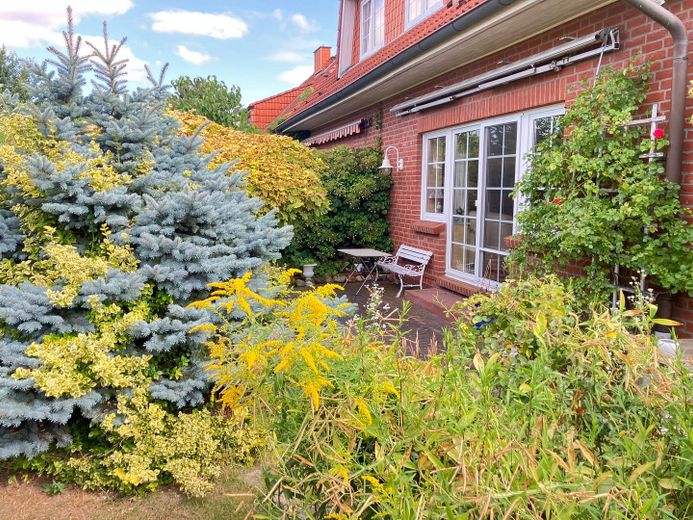
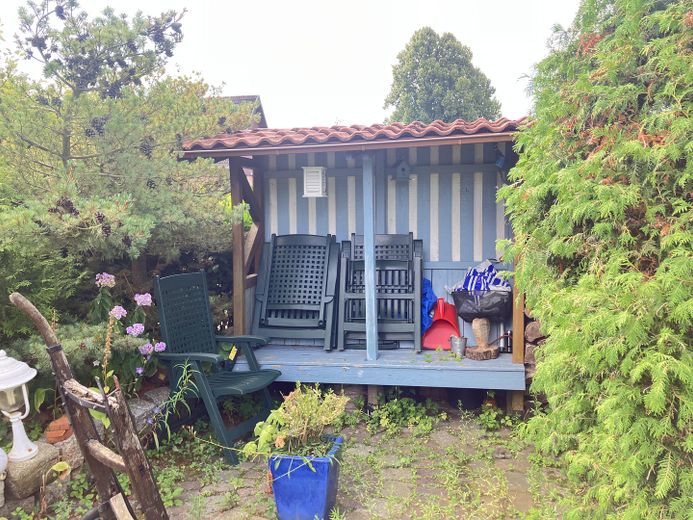
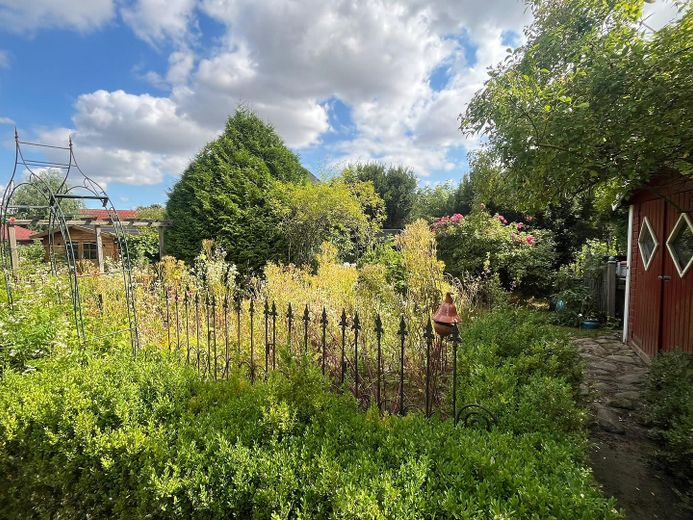
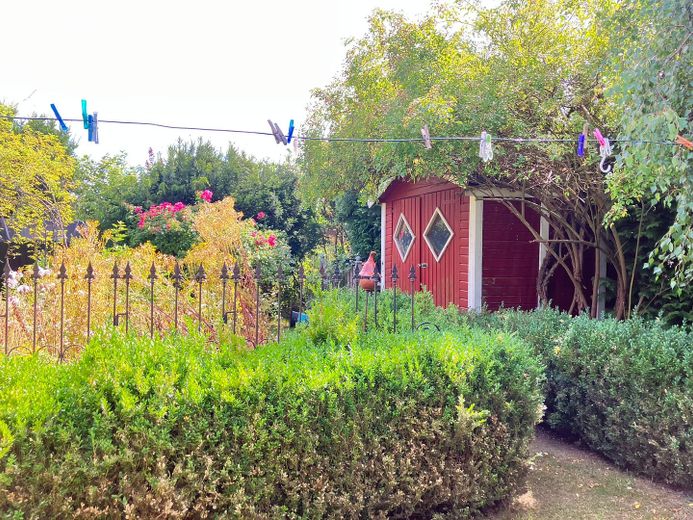
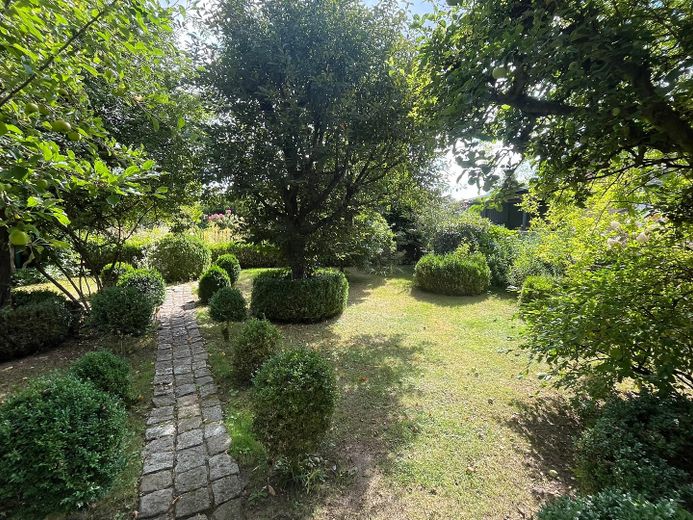
The additional plot is a particular highlight. The beautifully and lovingly landscaped garden features four mature, productive apple trees that regularly bear abundant fruit. Well-maintained, landscaped paths lead through the garden and create a harmonious atmosphere. A garden shed, a beautiful terrace and a cozy beach chair offer ideal opportunities to enjoy leisure time in your own garden.
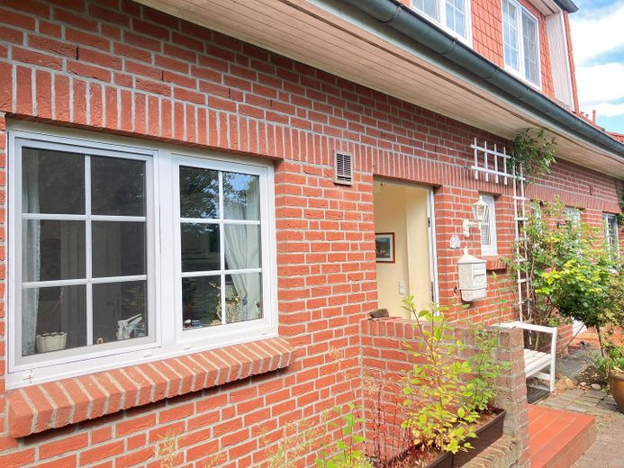
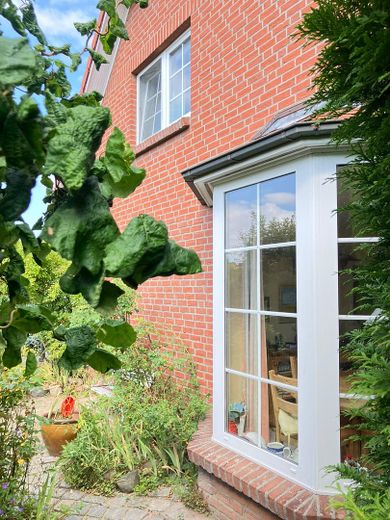
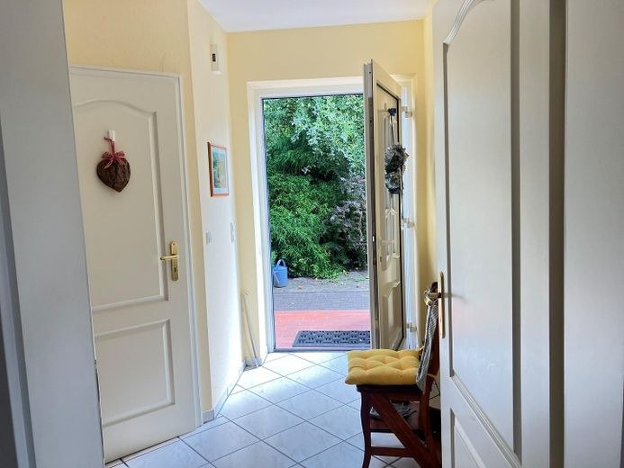
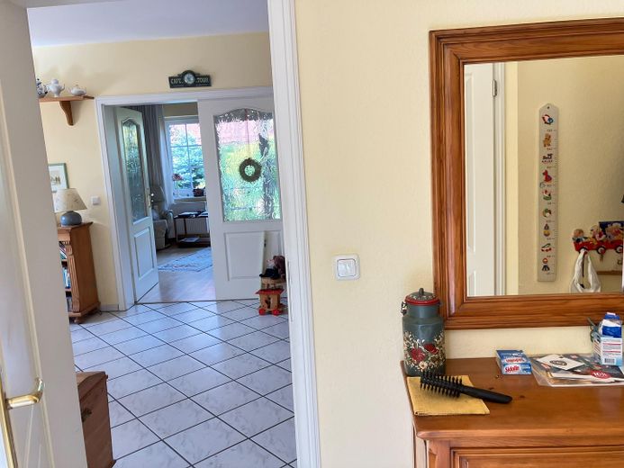
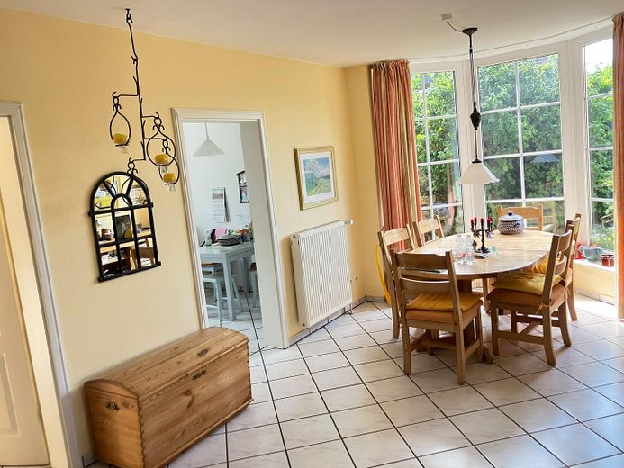
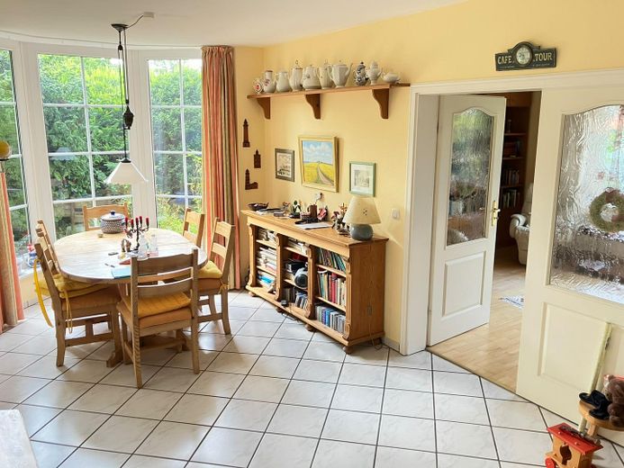
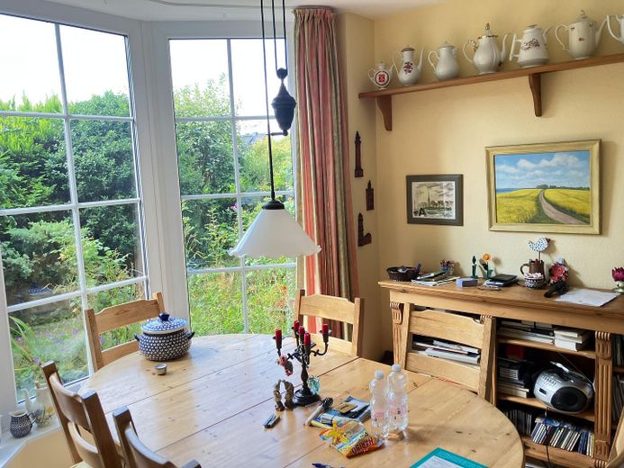
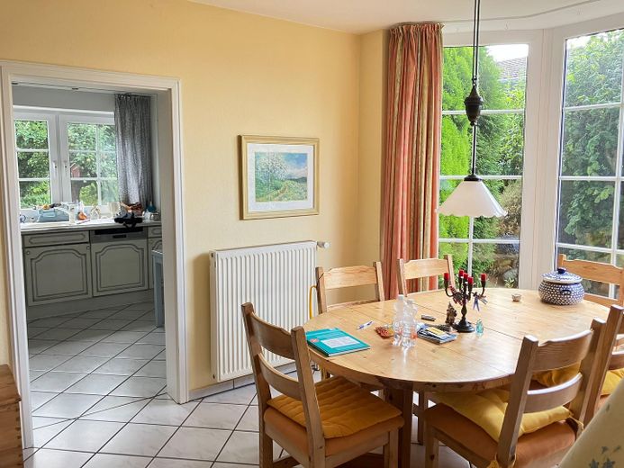
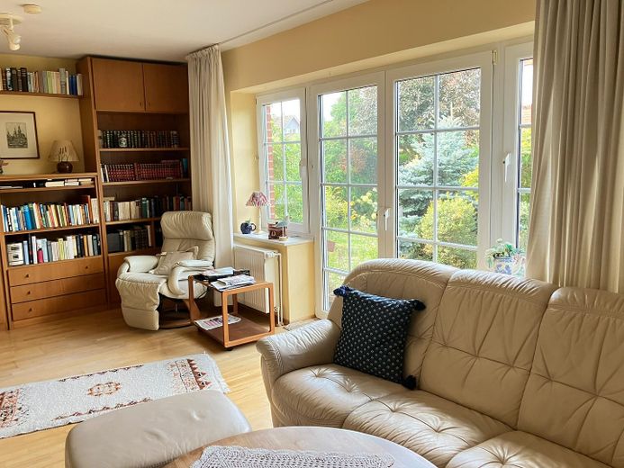
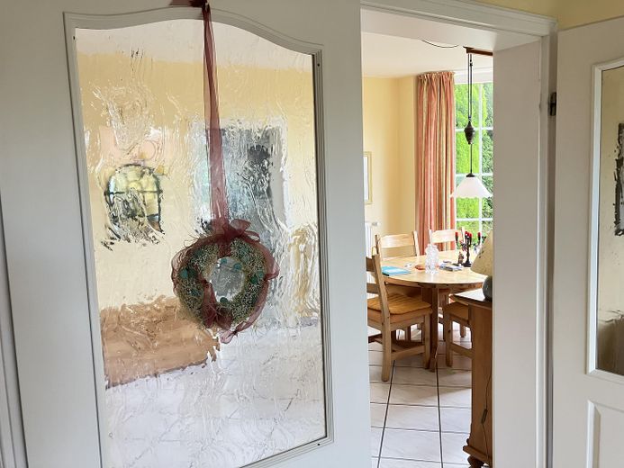
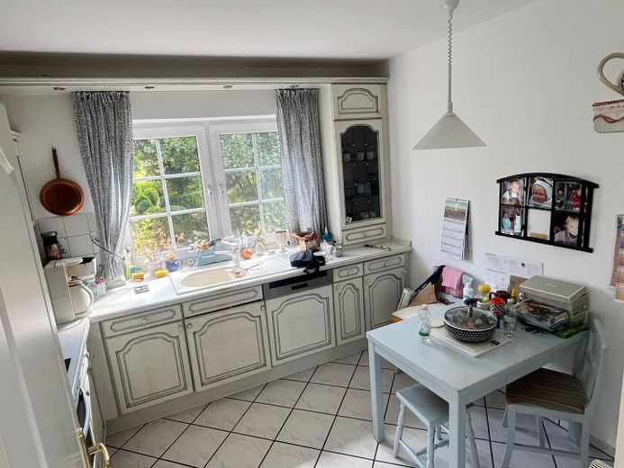
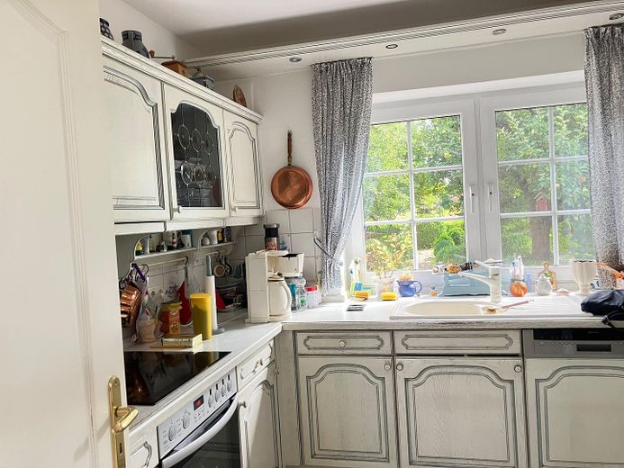
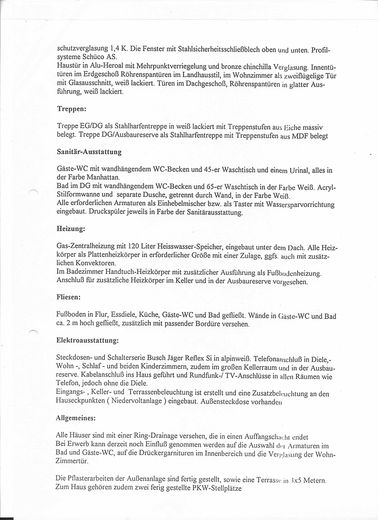
The semi-detached house itself is bright and welcoming. Large windows provide plenty of daylight. A beautiful bay window gives the house additional charm and creates a particularly bright and attractive living area. The kitchen also offers a beautiful view of the lovingly landscaped garden on the additionally acquired plot.
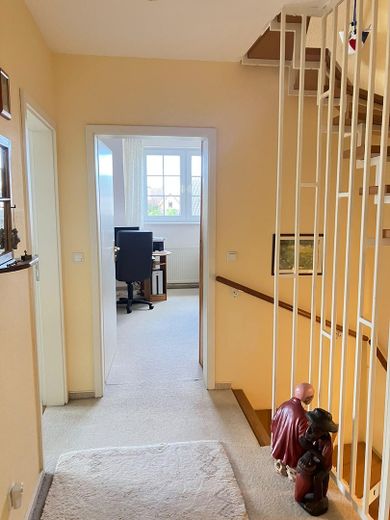
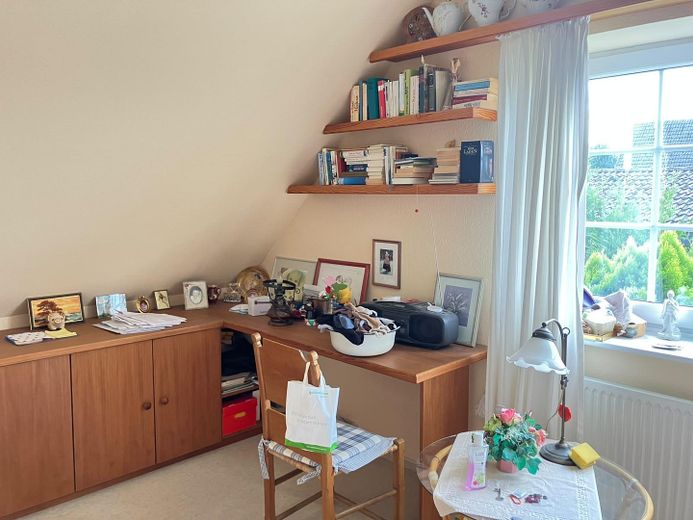
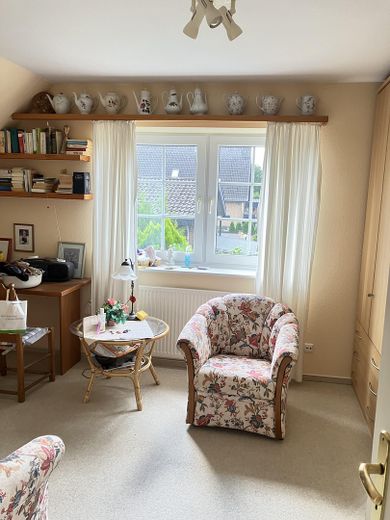
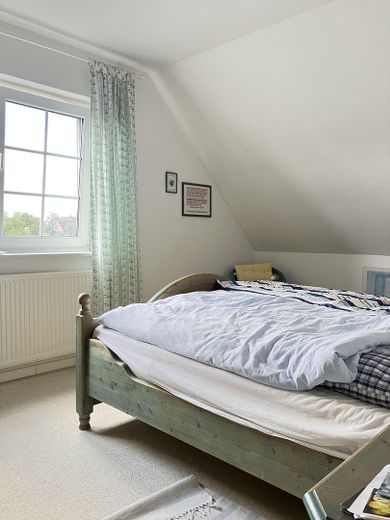
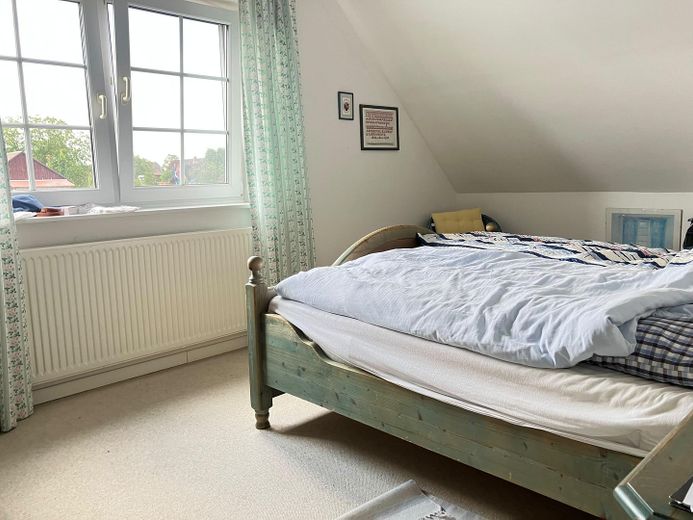
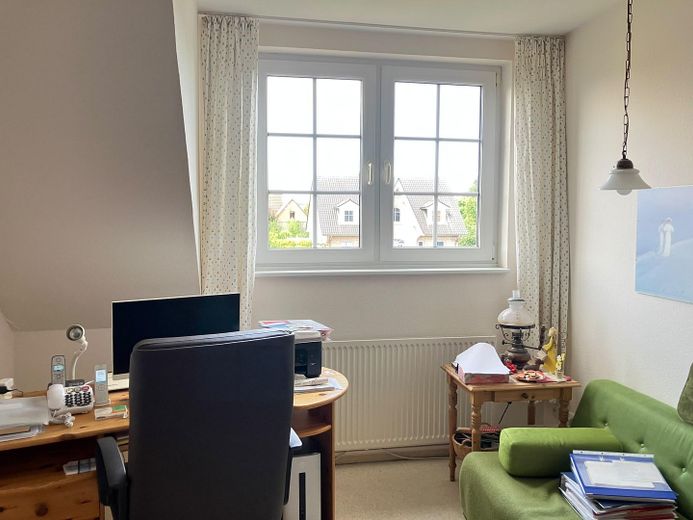
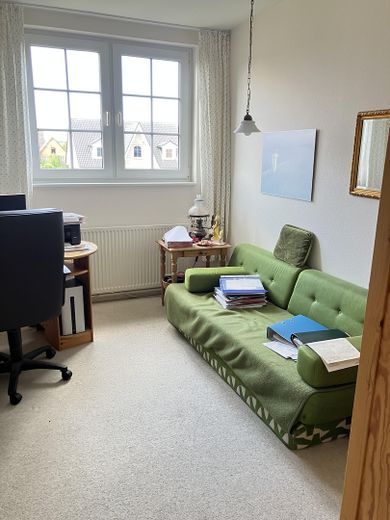
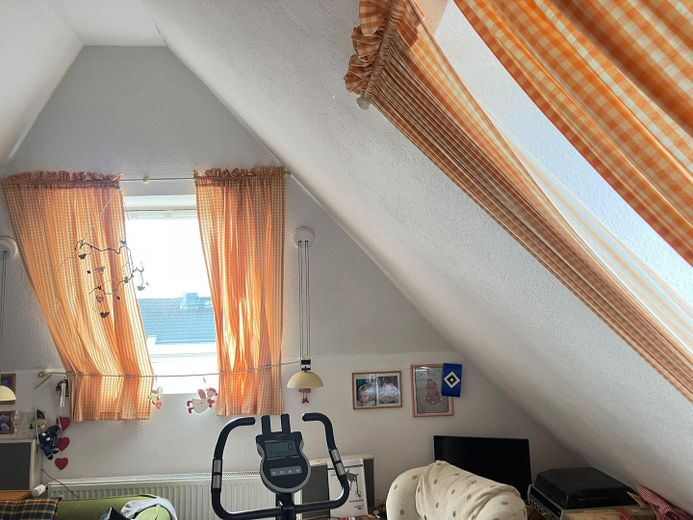
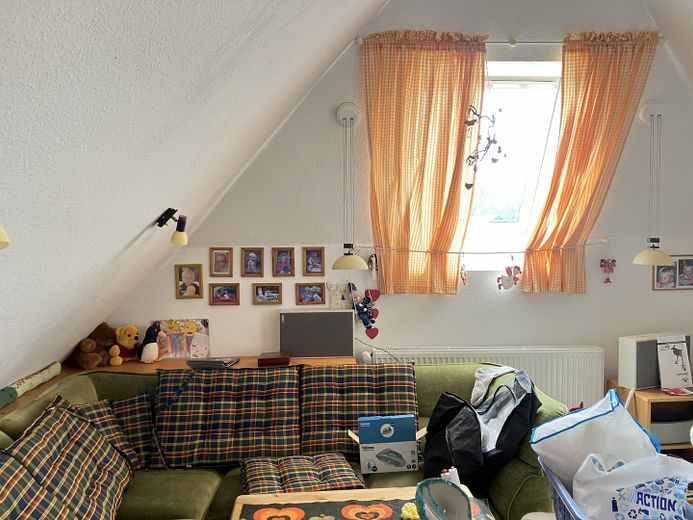
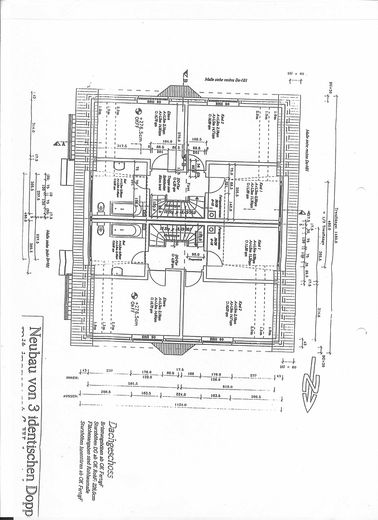
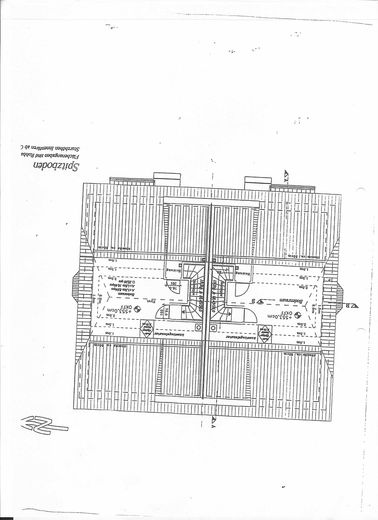
A particular highlight is the professionally converted attic, which is exceptionally bright thanks to its large windows. The conversion was professionally carried out by a company and offers a variety of uses – for example, as a work, guest, hobby or retreat area.
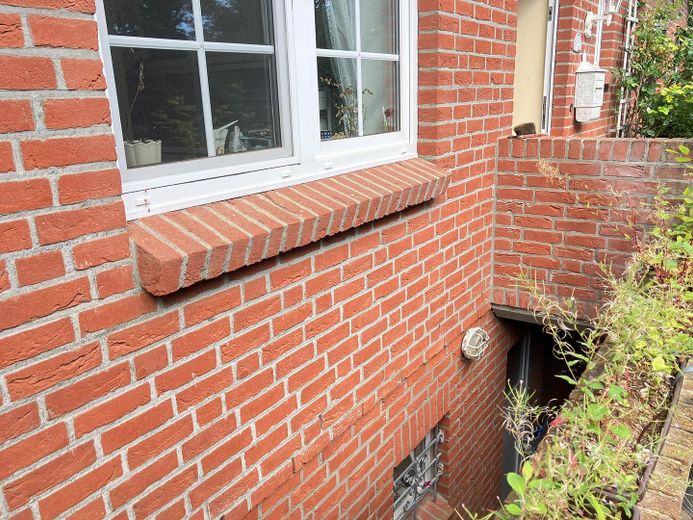
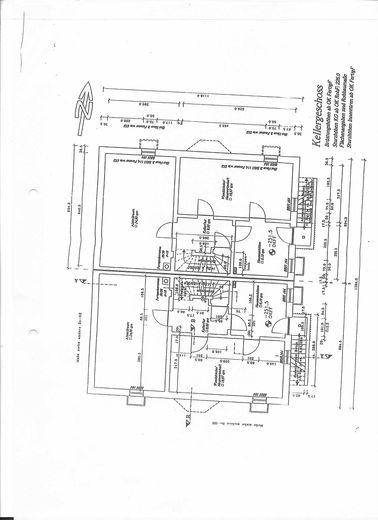
The spacious basement offers additional storage space and versatile usage options. The separate basement entrance is particularly practical, providing direct exterior access to the basement.
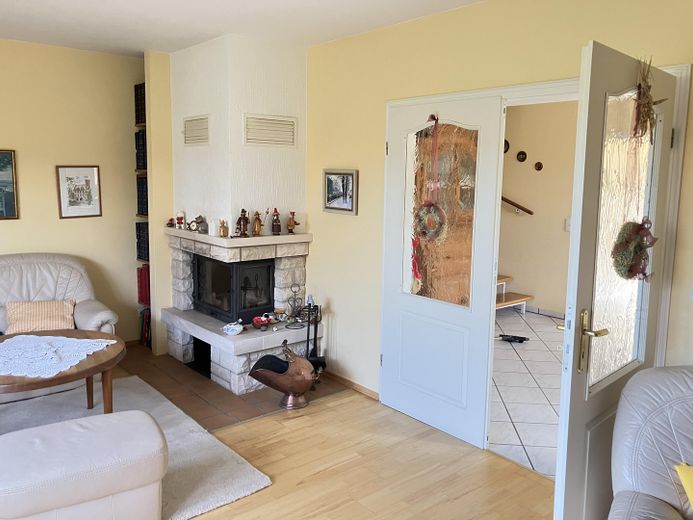
Another special feature is the truly beautiful, high-quality fireplace, which creates a particularly cozy atmosphere on cold days.
Two parking spaces belonging to the property are available for vehicles.
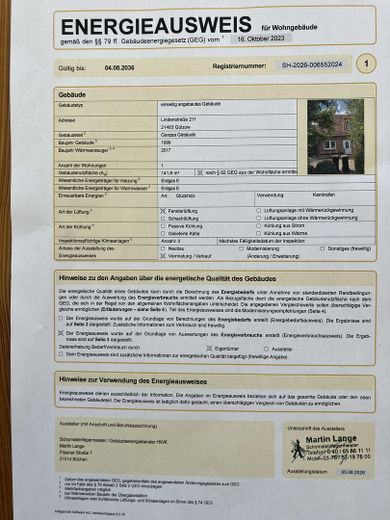
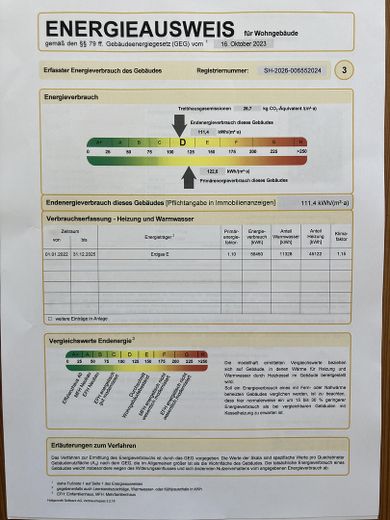
The energy certificate indicates energy efficiency class D. The main energy supply for heating supplied via natural gas.
The highlights at a glance:
* End-of-terrace house – only one directly adjoining neighbor
* 4 rooms plus a fully converted attic with large windows
* 118.25 sqm of living space plus 52.25 sqm of usable space
* Built in 1999
* Approx. 295 m² house plot
* Additionally purchased plot of approx. 283 m²
* Total plot area of approx. 578 m²
* Beautifully and lovingly landscaped garden
* Four older, productive apple trees
* Well-maintained, landscaped garden paths
* Garden shed
* Terrace
* Beach chair
* Very bright living spaces
* Beautiful, bright bay window
* Kitchen overlooking the garden
* Professionally converted attic
* Large windows in the attic
* Large basement
* Separate basement entrance
* High-quality fireplace
* 2 parking spaces
* Gas heating
* Energy efficiency class D
A special home for anyone who appreciates plenty of light, privacy and an exceptionally beautiful, mature garden – combined with additional space, a converted attic and a cozy fireplace.
Highlights & Features
* Semi-detached end unit in a development comprising a total of three semi-detached houses, i.e. six semi-detached units
* Particularly attractive end position without an opposite semi-detached unit – creating a more open and pleasant living atmosphere
* Built in 1999
* Beautifully converted attic with large windows
* Approx. 295 m² original plot
* Additionally, approx. 283 m² of purchased land – resulting in a total plot area of just under 600 m²
* Beautifully established and lovingly landscaped garden
* Additional plot with four older, highly productive apple trees
* Well-maintained, landscaped garden paths
* Several terrace areas for sitting, relaxing and enjoying
* Cosy garden house
* Beach chair as an additional retreat
* Exceptionally bright and light-filled house
* Attractive bay window with additional window areas
* Fully and professionally converted attic
* Large windows in the attic with plenty of daylight
* Large basement with versatile possible uses
* Separate basement entrance
* Beautiful fireplace for cosy hours
* Two parking spaces belonging to the property
* Kitchen with a beautiful view of the spacious garden
* Energy efficiency class D
* Gas heating
The exceptional combination of the end position, additional land and a beautifully established garden is particularly noteworthy. The purchase of the additional nearly 300 m² creates an exceptionally generous total plot area of just under 600 m² for a semi-detached house. The four old, productive apple trees, several terrace areas, landscaped paths and lovingly designed garden areas make the property a truly special retreat.
Your destination goes to Google Maps only when you submit the form. TraumImmo neither stores nor logs it.
Quiet and idyllic living between Schwarzenbek and Geesthacht
The property is located in Gülzow in the Duchy of Lauenburg district, a long-established and charming village valued for its natural residential setting and high quality of life. Here, you can enjoy a relaxed, peaceful environment with plenty of greenery and a pleasant, well-established village community. At the same time, solid basic amenities are available right in the village: with MarktTreff, a kindergarten and a school, important everyday facilities are conveniently close by.
The nearby towns of Schwarzenbek and Geesthacht can be reached within a few minutes and expand the range of amenities with comprehensive urban infrastructure. Whether you are looking for diverse shopping opportunities, doctors, pharmacies, schools, restaurants or other services – everything that makes everyday life comfortable can be found here.
The excellent transport connections are particularly attractive: Schwarzenbek has a railway station with regular services, for example in the direction of Hamburg, making the greater Hamburg area quick and easy to reach. This allows peaceful living in the countryside to be ideally combined with the professional and cultural opportunities of the metropolitan region.
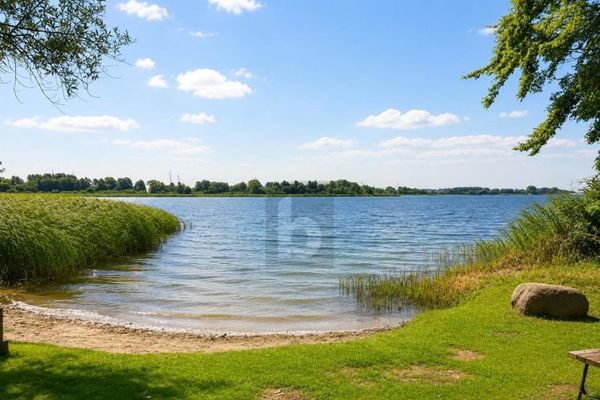
Gülzow therefore combines rural tranquility, a connection to nature and recreation in a special way with the immediate proximity to two lively towns and their infrastructure. The surrounding area invites you to enjoy walks, bike rides and relaxing hours outdoors, thus offering a high recreational and leisure value right on your doorstep.
An exceptionally attractive residential location for anyone who values peace, nature and quality of life – without having to sacrifice excellent transport connections and proximity to urban infrastructure.