| Type | Block of flats |
|---|---|
| Living area approx. | 250 m² |
| Bedrooms | 5 |
| Rooms | 13 |
|---|---|
| Bathrooms | 3 |
| Plot area | 1439 m² |
|---|---|
| Usable floor area | 210 m² |
| Purchase price | 500.000 € |
|---|---|
| Price per m² | 2,000.00 €/m² |
| Commission | 3,57% (3,57 % Käuferprovision inkl. MwSt., verdient und fällig mit Beurkundung des notariellen Kaufvertrages.) |
Calculate using this listing's purchase price. Every assumption is editable and all figures are non-binding estimates.
The initial payment is estimated as loan amount × (interest + repayment) ÷ 12. Individual lending terms, special repayments and further fees are not included. Tax, notary and agent costs may differ in your case. This is not a financing offer or financial advice.
Your inputs are calculated only in this browser and are not saved or sent to TraumImmo.
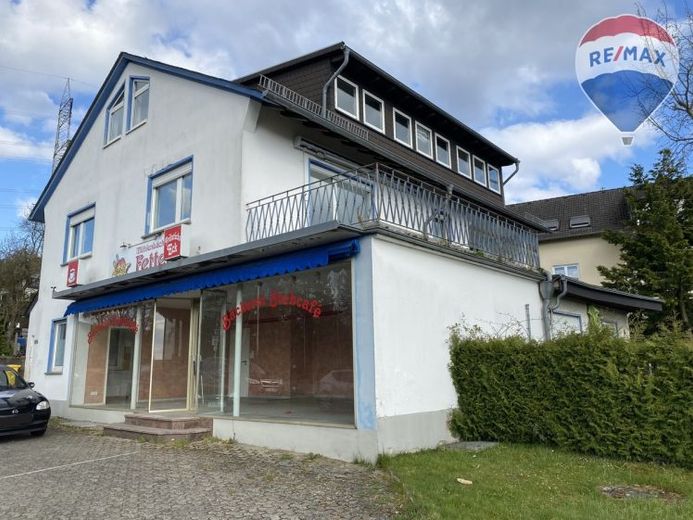
More financing calculators and assumptionsVersatile apartment building with retail space, commercial hall and large plot of land – ideal for living, working and investing
Welcome to this unique property opportunity: a well-maintained apartment building dating from 1960 with integrated retail space, a spacious commercial hall and a generous plot of land. This property combines residential and commercial possibilities in a harmonious overall package and offers enormous potential for both investors and owner-occupiers.
Main building: residential and commercial use on three floors
This extends over three floors and offers versatile usage options.
Ground floor:
A formerly used retail space with approx. 50 m² of commercial area, ideally suited for retail, service providers or office purposes. In addition, there is a small apartment on this level. If needed, both units can be easily combined to enlarge the commercial space.
First floor:
A spacious apartment with four rooms, kitchen and bathroom as well as two balconies, providing plenty of daylight and a pleasant living atmosphere. This floor is ideal for a family or as a lucrative rental apartment.
Upper floor:
Another bright apartment with three rooms, kitchen and bathroom – also optimal for rental or as a living area for family members.
Technical features and condition:
The house is fully basemented and therefore offers additional storage space. Double-glazed plastic windows for efficient thermal insulation. Electrical, water and heating lines are up to modern standards and ensure a reliable supply.
The roof was re-covered in 1994 and fitted with modern insulation, which reduces energy consumption and increases living comfort.
Commercial hall and outdoor area
The large plot not only offers numerous parking spaces, but also a small, low-maintenance garden.
A separate commercial hall on the property opens up additional possibilities:
Three garages for vehicles, two of them as part of the hall, and space for a workshop or storage. A spacious attic serving as additional storage space.
Versatile usage options for your ideas:
Whether as an attractive investment, a spacious family property or a combination of living and working under one roof – this property can be flexibly adapted to your individual needs. Seize the opportunity to turn your ideas into reality with this versatile overall package.
At present, only the small ground-floor apartment in the residential building is rented.
Energy certificate: requested
Your destination goes to Google Maps only when you submit the form. TraumImmo neither stores nor logs it.
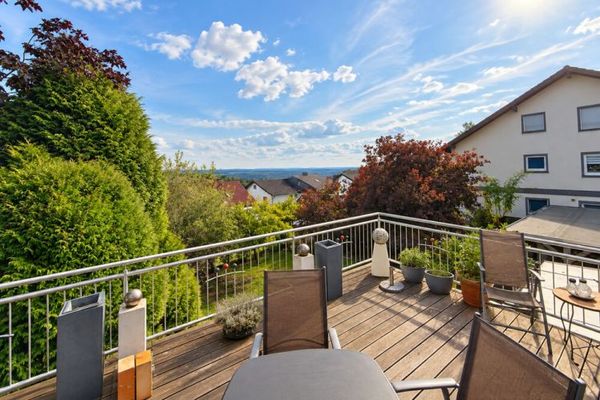 247.000 € Living with a panoramic view – spacious plot and magnificent long-distance views56379 Winden
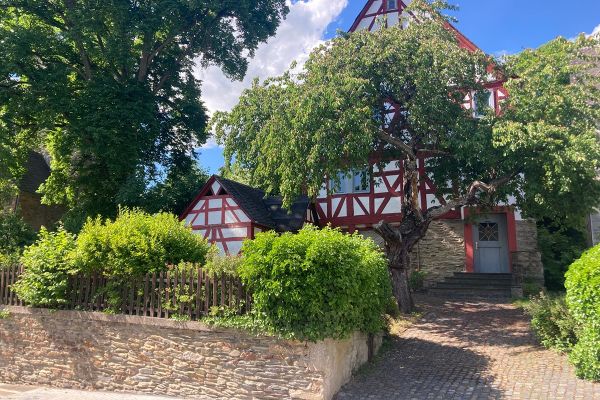 259.000 € Historic, stately half-timbered house in a popular location from private owner56379 Winden– Winden
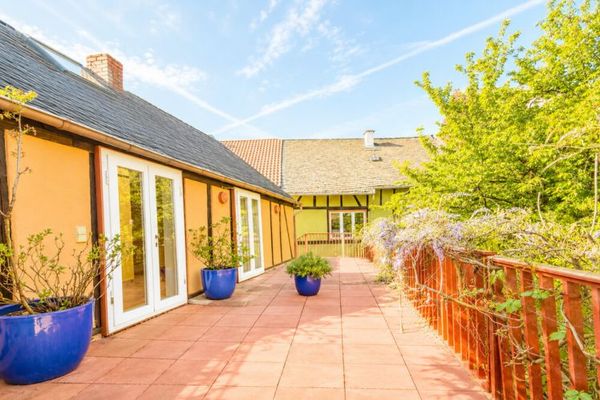 267.000 € Character Meets Quality – Individually Modernized Property with Charm56379 Singhofen

