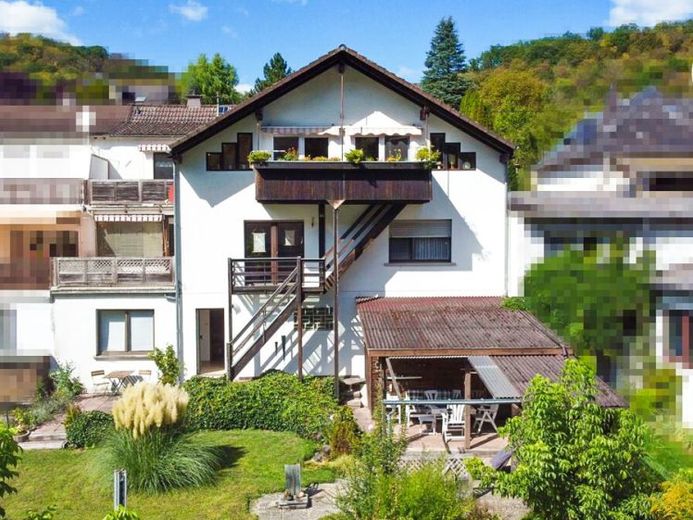
| Type | Block of flats |
|---|---|
| Living area approx. | 244 m² |
| Bedrooms | 5 |
| Rooms | 8 |
|---|---|
| Bathrooms | 3 |
| Plot area | 630 m² |
|---|
| Purchase price | 245.000 € |
|---|---|
| Price per m² | 1,004.10 €/m² |
| Commission | 3,57% (3,57 % Käuferprovision inkl. MwSt., verdient und fällig mit Beurkundung des notariellen Kaufvertrages.) |
Calculate using this listing's purchase price. Every assumption is editable and all figures are non-binding estimates.
The initial payment is estimated as loan amount × (interest + repayment) ÷ 12. Individual lending terms, special repayments and further fees are not included. Tax, notary and agent costs may differ in your case. This is not a financing offer or financial advice.
Your inputs are calculated only in this browser and are not saved or sent to TraumImmo.
More financing calculators and assumptionsThis well-maintained two-family house of solid construction is located in Geilnau and, with approx. 244 m² of living space on an approx. 630 m² plot, offers versatile usage options. The original year of construction of the house is 1921; an extension was built in 1966, and an additional story was added in 1987. The property is ideally suited for multi-generational living, a combination of living and renting, or as a spacious home for families with greater space requirements.
The house extends over a basement level, ground floor, converted attic floor, and a peak attic. In total, there are 8 rooms, including 5 bedrooms, as well as 3 bathrooms. The two residential units are functionally divided: the ground floor contains 4 rooms, a kitchen, and a bathroom. The attic floor likewise comprises 4 rooms, a kitchen, and two bathrooms. A modern fitted kitchen in the attic apartment and an older fitted kitchen on the ground floor are already in place.
The fittings present themselves as well maintained and practical. The property is heated by a Viessmann oil heating system from 2014 with radiators. Hot water is provided decentrally, including via an instantaneous water heater. In addition, a wood-burning stove creates a pleasant living atmosphere. The windows are predominantly double-glazed plastic windows from 1987; the balcony doors and roof windows on the attic floor are already triple-glazed. Roller and/or folding shutters are present on the ground floor.
The floor coverings include parquet, tiles, laminate, cork, and wooden floorboards and give the rooms an individual character. The bathrooms are equipped differently: the bathroom on the ground floor has a bathtub and shower; on the upper floor there is an older bathroom with a bathtub as well as another bathroom with a shower.
The outdoor area offers additional quality of life. A garden, balconies, roof terraces, as well as a terrace and a covered outdoor seating area create numerous opportunities for relaxation outdoors or for the children to play. The balconies and roof terraces also partly offer a beautiful view of the Lahn. A garden shed and a large garage round off the offering. The house has a basement; the basement is partially finished and provides additional usable space.
The property combines generous living, solid building fabric, and flexible usage options in an attractive location in Geilnau. An interesting offering for buyers who want a spacious Looking for a two-family house with garden, garage and potential.
Energy performance certificate: demand, 170,9 kWh/(m²a), oil, year of construction 1921, F
Your destination goes to Google Maps only when you submit the form. TraumImmo neither stores nor logs it.
 137.000 € Detached house with space and potential56379 Sulzbach
 247.000 € Living with a panoramic view – spacious plot and magnificent long-distance views56379 Winden
 259.000 € Historic, stately half-timbered house in a popular location from private owner56379 Winden– Winden


