| Rooms | 1 |
|---|
| Plot area | 1582 m² |
|---|---|
| Usable floor area | 881 m² |
| Purchase price | 864.900 € |
|---|---|
| Commission | 5,95% |
Calculate using this listing's purchase price. Every assumption is editable and all figures are non-binding estimates.
The initial payment is estimated as loan amount × (interest + repayment) ÷ 12. Individual lending terms, special repayments and further fees are not included. Tax, notary and agent costs may differ in your case. This is not a financing offer or financial advice.
Your inputs are calculated only in this browser and are not saved or sent to TraumImmo.
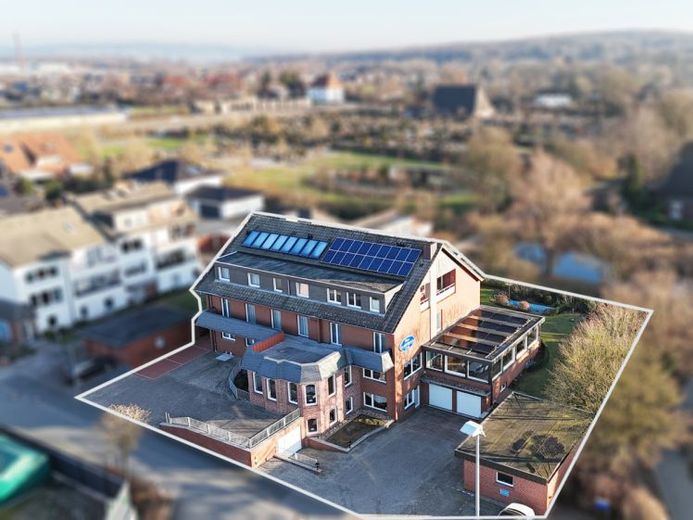
More financing calculators and assumptionsThis house, built in 1971, was originally constructed as a guesthouse and has been continuously expanded and adapted for new uses over the years. The building was extended several times between 1981 and 1989. This resulted in a property with a clear layout and a current total area of approx. 881 m². It is currently rented out as a guesthouse accommodating tradespeople.
In addition to the individual rooms, communal areas are available on the ground floor. These include a shared kitchen, a conservatory with a fireplace and a former reading room. There is also an office, a staff lounge and a reception room here.
The basement contains a large former dining room and two kitchens, which is particularly advantageous for communal use or organisational purposes.
The house is well maintained, reflecting ongoing use and regular upkeep. Most of the windows have been replaced over the years, and some bathrooms have been modernised. The building was connected to district heating as early as 1993.
An elevator was added in 2003, significantly improving access to all floors and enhancing the property's functionality.
Investment has also been made: in addition to the existing solar thermal system, two photovoltaic systems have been installed. The first system went into operation in January 2013 with a rated output of 9.46 kWp. A second system with a rated output of 9.6 kWp followed in September 2022, supplemented by a 10 kWh electricity storage system.
A usable outdoor area with a water-treading facility, five garage parking spaces and additional outdoor parking spaces complete the overall picture of this property, which is clearly focused on functionality, size and practicality.
Would you like to realise this property's development potential? Please do not hesitate to contact us.
Your destination goes to Google Maps only when you submit the form. TraumImmo neither stores nor logs it.

