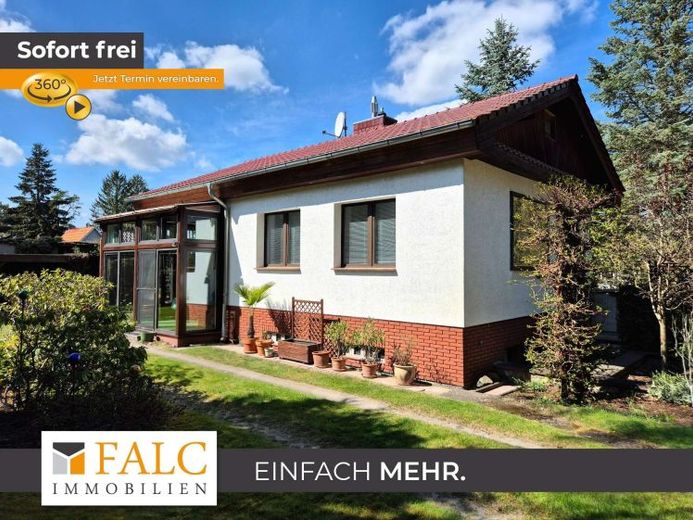
| Type | Detached house |
|---|---|
| Living area approx. | 57 m² |
| Bedrooms | 1 |
| Rooms | 2 |
|---|---|
| Bathrooms | 1 |
| Plot area | 653 m² |
|---|
| Purchase price | 329.000 € |
|---|---|
| Price per m² | 5,771.93 €/m² |
| Commission | 3,57% (3,57% inkl. 19% MwSt. vom Kaufpreis durch Abwälzung, weitere Info unter "sonstige Angaben" im Exposé) |
Calculate using this listing's purchase price. Every assumption is editable and all figures are non-binding estimates.
The initial payment is estimated as loan amount × (interest + repayment) ÷ 12. Individual lending terms, special repayments and further fees are not included. Tax, notary and agent costs may differ in your case. This is not a financing offer or financial advice.
Your inputs are calculated only in this browser and are not saved or sent to TraumImmo.
More financing calculators and assumptionsNOW PLEASE PAY ATTENTION – Your new home near the lake and forest!
Are you looking for a well-maintained home for yourself or together with your partner? Then you should not miss out on this attractive property offering.
We at FALC Immobilien Königs Wusterhausen / Erkner are delighted to present this charming single-family home in the Wernsdorf district of the town of Königs Wusterhausen.
The house has a living area of approx. 57 m² and is situated on a total plot of 653 m², which consists of four parcels. This structure offers additional flexibility in terms of use and prospects.
The original building was constructed in 1969 and extended by an addition in 1982. The garage and extension areas together comprise approx. 48 m² of additional usable space and are ideal as guest accommodation, a hobby area or storage space.
As part of partial modernisation measures, carried out primarily around 2002, significant structural work was already completed to sustainably improve the quality of the building.
In 2002, the pitched roof was completely renewed and newly covered with high-quality glazed clay tiles. At the same time, insulation was installed on the top-floor ceiling; the attic is of low height.
In addition, some of the windows were replaced during the modernisation, and further insulation measures were implemented in the façade area.
Heating is provided by a gas heating system dating from 2005.
The ground floor contains the spacious living area with a fireplace, the separate kitchen and the bathroom on one level. The accommodation is complemented by a generous bedroom and a dining area with direct access to the conservatory.
At the rear of the property, you will find a south-west-facing terrace with an awning, ideal for sunny afternoons and relaxing evenings. In addition, an outbuilding with carport, garage, bungalow and storage areas is available.
The basement has been fully converted into a workshop area and offers excellent usage options for those interested in practical crafts. The washing machine and dryer are also located here.
A particular highlight is the natural setting: The lake and forest can be reached in just about five minutes on foot – ideal for walks, leisure activities or peaceful hours surrounded by greenery.
An energy certificate is available and can of course be provided upon requestcan be viewed.
The property is ideally suited to singles or couples looking for a manageable home with additional usable space in an attractive location.
Have we sparked your interest? Then feel free to arrange a viewing appointment – we look forward to your enquiry!
Your destination goes to Google Maps only when you submit the form. TraumImmo neither stores nor logs it.
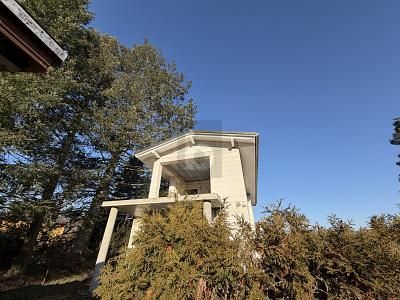 399.000 € STRUCTURAL SHELL FOR THE EXPANSION OF YOUR DREAMS15713 Königs Wusterhausen
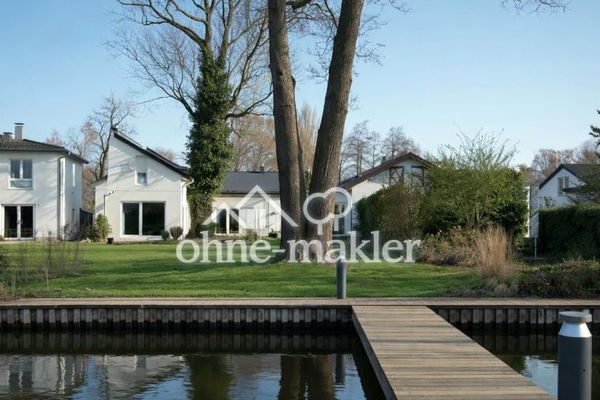 1.880.000 € Exceptional waterfront villa – historic charm meets modern luxury15713 Königs Wusterhausen
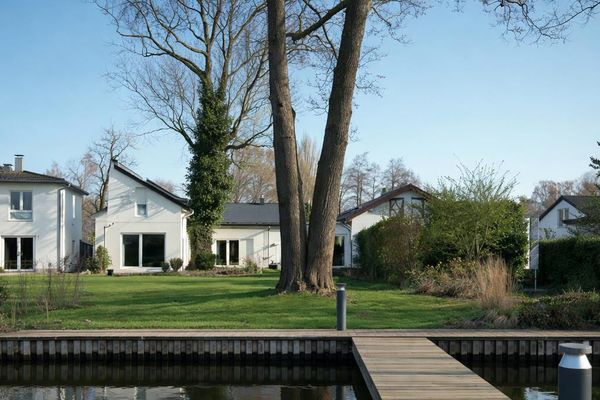 1.880.000 € Exceptional waterfront villa – historic charm meets modern luxury15713 Königs Wusterhausen

