| Living area approx. | 850 m² |
|---|
| Rooms | 30 |
|---|
| Plot area | 793 m² |
|---|---|
| Usable floor area | 850 m² |
| Purchase price | 850.000 € |
|---|---|
| Price per m² | 1,000.00 €/m² |
| Commission | 0 |
Calculate using this listing's purchase price. Every assumption is editable and all figures are non-binding estimates.
The initial payment is estimated as loan amount × (interest + repayment) ÷ 12. Individual lending terms, special repayments and further fees are not included. Tax, notary and agent costs may differ in your case. This is not a financing offer or financial advice.
Your inputs are calculated only in this browser and are not saved or sent to TraumImmo.
More financing calculators and assumptionsAn investor is being sought who will give this special property at Schlosspark Laubach a new use. The spatial possibilities are truly huge and, if the purchaser wishes, extend beyond just this semi-detached house. We would be happy to tell you more about this in a personal conversation.
USAGE OPTIONS:
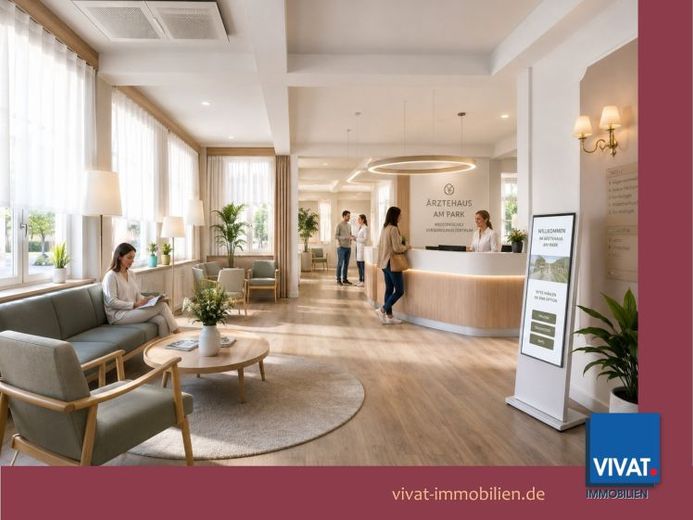
1. Medical building / health campus
The existing gastronomy areas allow for spacious reception, waiting and communal areas. The hotel rooms could be converted into practice rooms, consultation rooms, therapy rooms or small treatment rooms. Possible uses would include general medicine, specialists, physiotherapy, occupational therapy, speech therapy, psychotherapy, midwives, nutritional counseling, diagnostics, laboratory, medical supply store or pharmacy/pick-up station.
2. Senior center / day care / assisted living
The combination of former hotel, gastronomy and large communal areas is very obvious for this purpose. The rooms could be designed as senior-friendly apartments or care rooms, the dining rooms as a lounge area, dining room, exercise room or meeting café.
A concept as day care plus outpatient assisted shared living plus neighborhood meeting point would be particularly convincing. This would be a new attraction for the town because it combines care, social participation and local infrastructure.
3. Health center with rehab, physio and prevention
Somewhat younger and economically more flexible than a classic senior center. The large rooms are suitable for training, rehabilitation sports, courses, yoga, back school, prevention, massage, osteopathy, nutritional counseling and occupational health management.
4. Regional market hall with café, delicatessen and small stalls
This is emotionally strong and inspiring. The existing gastronomy areas and counter sections can be easily translated into a modern market hall: fruit, vegetables, bakery, coffee, snacks, regional products, flowers, wine/delicatessen shelf, small pop-up stalls. Side rooms could serve as a kitchen, storage, refrigeration or preparation area.
This is interesting if it is marketed as local supply, a meeting point and revitalization of the town center. We are sure: a new magnet!
5. Multi-generational house / neighborhood center
This would be a very flexible, community-oriented use: café, courses, counseling, small library, family offerings, senior offerings, clubs, neighborhood meeting point, rooms for volunteer work, co-working, small events. The Hotel rooms could become consulting, course, or guest rooms for speakers.
6. Co-working, seminar house and startup center
Also easy to imagine if there are self-employed people, public administration, trades, start-ups or commuters in the area. The existing hotel rooms could become single offices, meeting rooms or phone booths; the gastronomy area would become a lounge, café zone and event space.
This would be an economically relatively flexible model: day passes, fixed offices, seminars, workshops, small events, startup consulting.
7. Education and culture house
The property could also function as a music school, art school, language school, academy, association and cultural center or private education center. The gastronomic area would become a reception area, café, foyer or event space. The rooms become teaching, rehearsal or studio rooms.
8. Boarding house / employee housing / skilled workers house
Living space for care workers, trainees, seasonal workers, clinic staff or skilled workers is lacking everywhere, so a modern boarding house would also be conceivable. The gastronomy area could become a communal kitchen, lounge, laundromat, co-working zone and café.
9. Hybrid concept: health + café + living
A hybrid health and meeting location:
On the ground floor: doctors/physio/therapy, reception, café, course room.
In the upper or quieter areas: assisted living, day care, guest rooms for relatives or short stays.
In side areas: consulting, prevention, clubs, small events.
This is strong because it not only revitalizes the attractive property, but creates a new social center.
Your destination goes to Google Maps only when you submit the form. TraumImmo neither stores nor logs it.
 129.000 € Green outlook and plenty of space: very well-maintained detached house plus barn plus courtyard and garden35321 Laubach
 149.000 € Historic farmhouse35321 Laubach

