| Type | Detached house |
|---|---|
| Living area approx. | 170 m² |
| Bedrooms | 5 |
| Rooms | 8 |
|---|---|
| Bathrooms | 4 |
| Plot area | 363 m² |
|---|---|
| Usable floor area | 59 m² |
| Purchase price | 889.000 € |
|---|---|
| Price per m² | 5,229.41 €/m² |
| Commission | 3,57% (3,57% inkl. MwSt.) |
Calculate using this listing's purchase price. Every assumption is editable and all figures are non-binding estimates.
The initial payment is estimated as loan amount × (interest + repayment) ÷ 12. Individual lending terms, special repayments and further fees are not included. Tax, notary and agent costs may differ in your case. This is not a financing offer or financial advice.
Your inputs are calculated only in this browser and are not saved or sent to TraumImmo.
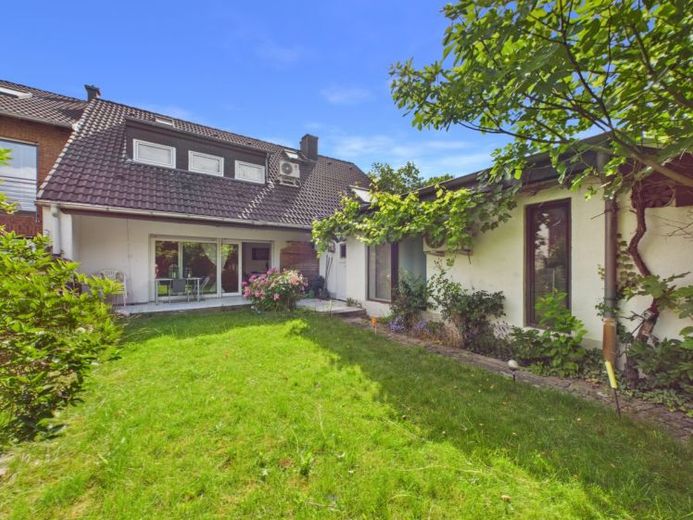
More financing calculators and assumptionsWelcome to JUNO Immobilien – we present this attractive and versatile single-family house, built in 1982, with approx. 170 m² of living space as well as an additional, residentially converted annex with approx. 59 m² of usable space. The property impresses with its generous layout, flexible usage options, and a well-thought-out spatial concept.
A particular highlight is the division into two completely separate residential units, making the house ideal for multi-generational households, owner-occupiers with an additional rental opportunity, or investors.
The ground-floor apartment offers a bright living area with a cozy fireplace, large window areas, and a beautiful view of the garden. The level is complemented by a timeless kitchen, a spacious bedroom, a daylight bathroom with bathtub and shower, and a guest WC. High-quality granite floors lend the rooms an elegant atmosphere.
The converted attic apartment impresses with an open living concept, high ceilings, and a cozy living atmosphere. The integrated kitchen blends harmoniously with the spacious living and dining area. Two further rooms as well as two bathrooms offer a variety of usage options.
The basement also opens up additional possibilities with a hobby room, practical storage areas, and two residentially finished rooms that are ideal for use as a home office, guest area, or retreat.
Another highlight is the adjoining annex, which was originally built as a swimming hall and later used as an exhibition space and office. Today, this area offers numerous possibilities – for example as a granny flat, office, practice, studio, or guest area. The unit features a spacious entrance area, a kitchenette, a modernized bathroom with a floor-level shower, and a bright living room with floor-to-ceiling windows and a garden view.
The property was comprehensively modernized in 2011. Among other things, the electrical system and the water and heating pipes were renewed, the roof was insulated and converted, the annex was extended, and all windows were replaced.
The house is in a well-maintained condition and at the same time offers room for individual modernizations. Both residential units are currently rented; the side annex is currently unused and offers additional potential for individual usage concepts.
This special property combines generous living, flexible Design options and versatile prospects for families, the self-employed, or capital investors.
Have we sparked your interest? We would be happy to provide you with further details and arrange a personal viewing appointment.
Your destination goes to Google Maps only when you submit the form. TraumImmo neither stores nor logs it.
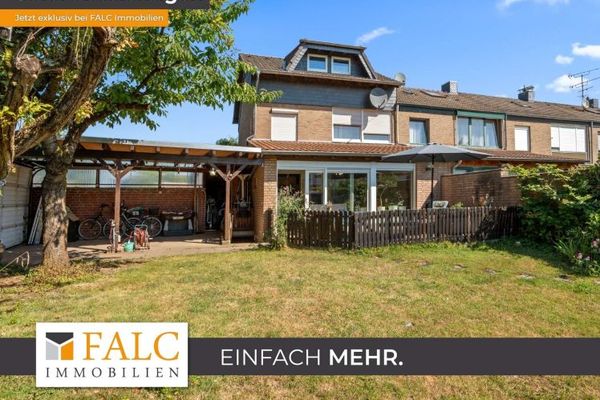 465.000 € Familienglück mit Garten-Charmantes Reihenendhaus mit Garage & Carport50259 Pulheim
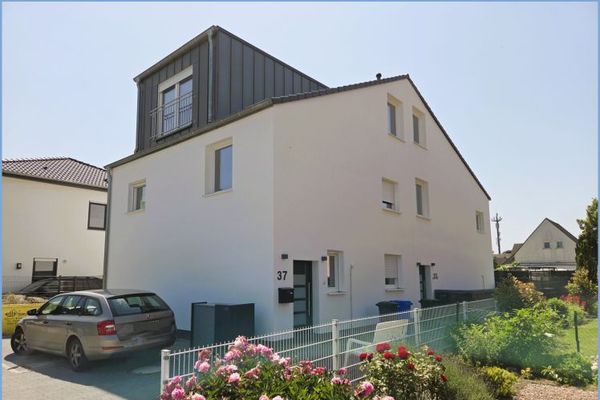 570.000 € 2024 erbaute Doppelhaushälfte ohne Gartenanteil in ruhiger und zentraler Wohnlage von Pulheim50259 Pulheim
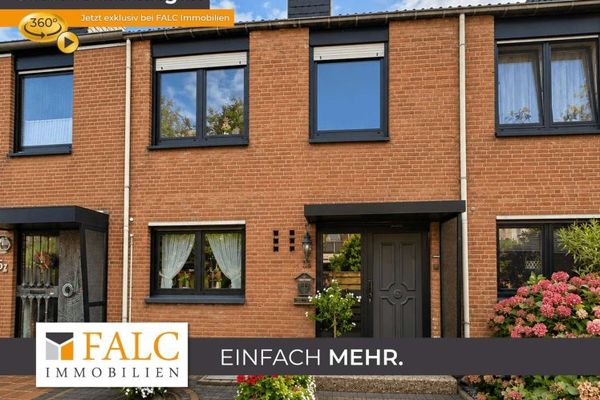 389.000 € Ihr Familienglück wartet! – Reihenmittelhaus mit vielen Möglichkeiten50259 Pulheim-Sinnersdorf


