| Type | Block of flats |
|---|---|
| Living area approx. | 318 m² |
| Rooms | 9 |
|---|---|
| Bathrooms | 6 |
| Plot area | 1899 m² |
|---|
| Purchase price | 1.490.000 € |
|---|---|
| Price per m² | 4,685.53 €/m² |
| Commission | 5,95% (5,95% inkl. MwSt. vom not. Kaufpreis) |
Calculate using this listing's purchase price. Every assumption is editable and all figures are non-binding estimates.
The initial payment is estimated as loan amount × (interest + repayment) ÷ 12. Individual lending terms, special repayments and further fees are not included. Tax, notary and agent costs may differ in your case. This is not a financing offer or financial advice.
Your inputs are calculated only in this browser and are not saved or sent to TraumImmo.
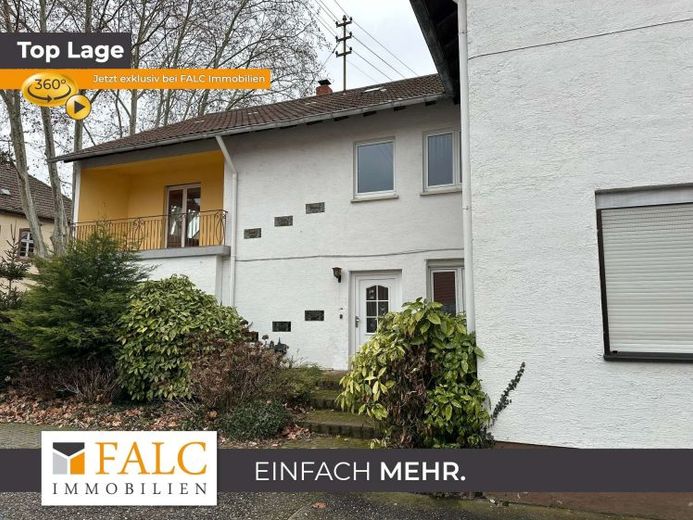
More financing calculators and assumptionsThis exceptional property combines a rare combination of spacious living, commercial use and attractive development opportunities on a plot of approximately 1,899 m².
With an existing front and rear house, a rented commercial hall, a spacious barn and extensive outdoor areas, this property offers a broad range of possible uses – from multigenerational living to project development.
Front House (built in 1964 / approx. 168 m² of living space)
The front house impresses with a classic, functional layout and generous space:
-Ground floor:
Bright living and dining room, spacious kitchen with adjoining utility room and a bathroom.
Particularly practical: direct access to the rear house – ideal for combined usage concepts.
-Upper floor:
Three well-proportioned rooms and another bathroom provide ample space for a family or individual use.
-Attic:
Currently used as storage space, with additional potential for conversion.
Rear House (built in 1974 / independently usable)
The rear house is a fully fledged, separate unit and is ideally suited for multigenerational living, renting or working:
-Ground floor:
Heating system for the entire property as well as several practical utility rooms.
-Upper floor:
Spacious living and dining area, kitchen, bedroom and bathroom.
The highlight is the large, terrace-like balcony with access to two separate storage rooms.
-Attic:
Bathroom, another room and a studio – ideal as a workspace, guest area or hobby room.
Commercial & Ancillary Buildings
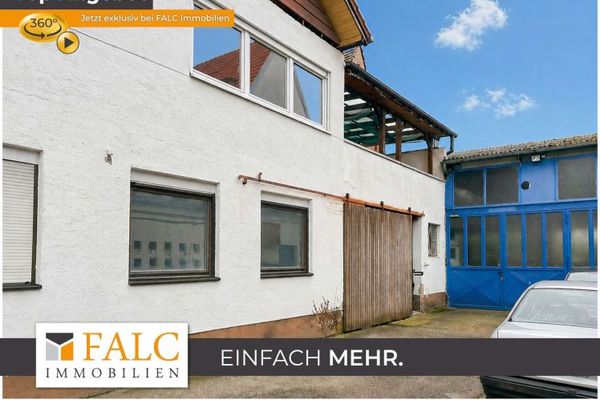
-Commercial hall (built in 1963 / approx. 241 m²):
Currently rented as storage space for motor scooters – ongoing income already in place.
-Barn:
Generous usable space with significant potential for conversion and development.
This building structure offers a wide range of possible uses, particularly for tradespeople, business owners or investors.
Outdoor Area & Plot
-Generous garden area of approx. 650 m² with diverse usage possibilities
-6 parking spaces directly on the property
-Extensive areas additionally offer potential for expansion, new construction or infill development
Your destination goes to Google Maps only when you submit the form. TraumImmo neither stores nor logs it.
 1.718.187 € NEW!68239 Mannheim
 1.490.000 € Property for project development with value appreciation potential68239 Mannheim
 720.000 € Multi-family house Mannheim / Rheinau68219 Mannheim

