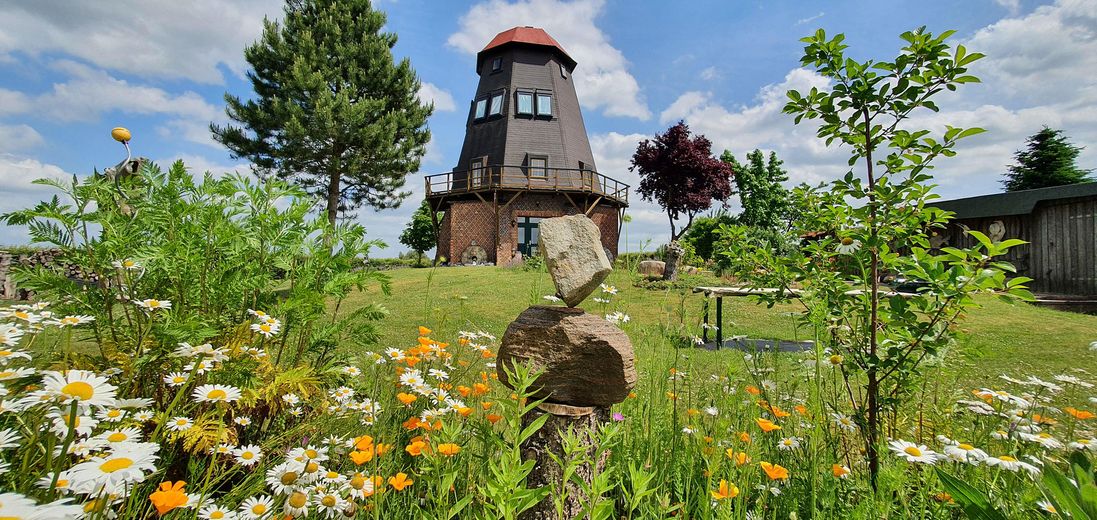
Mühle im Sommer
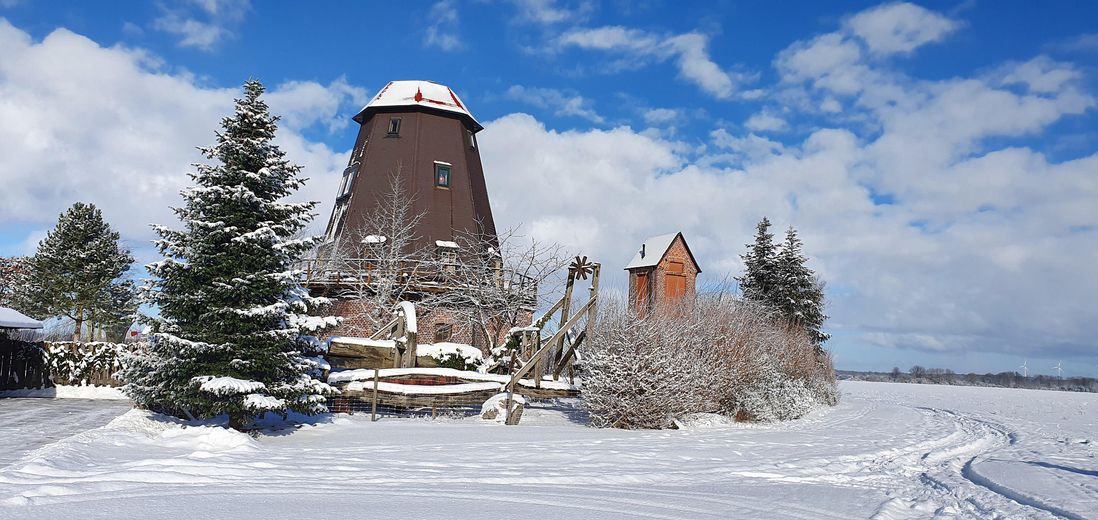
Winteransicht
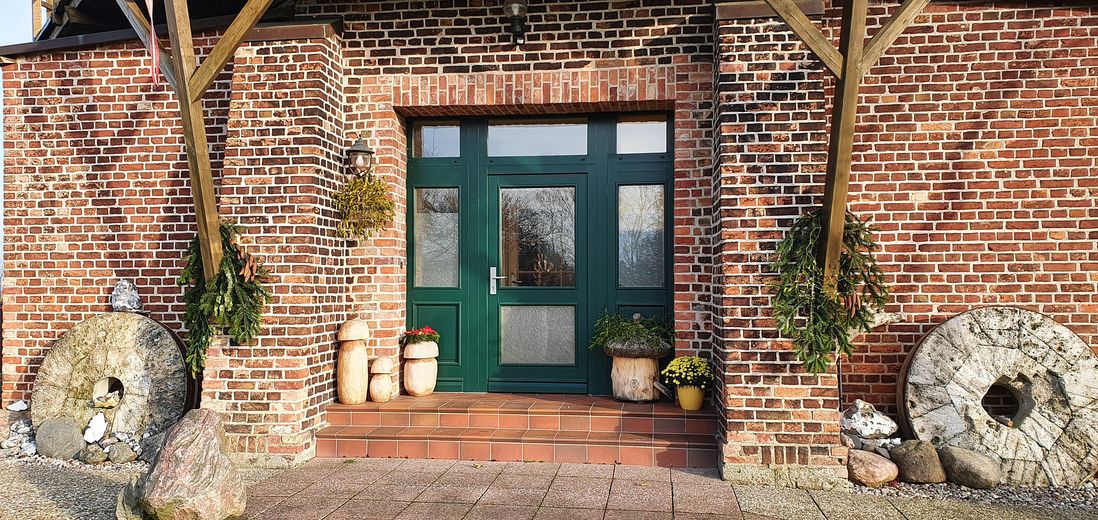
Eingangsbereich
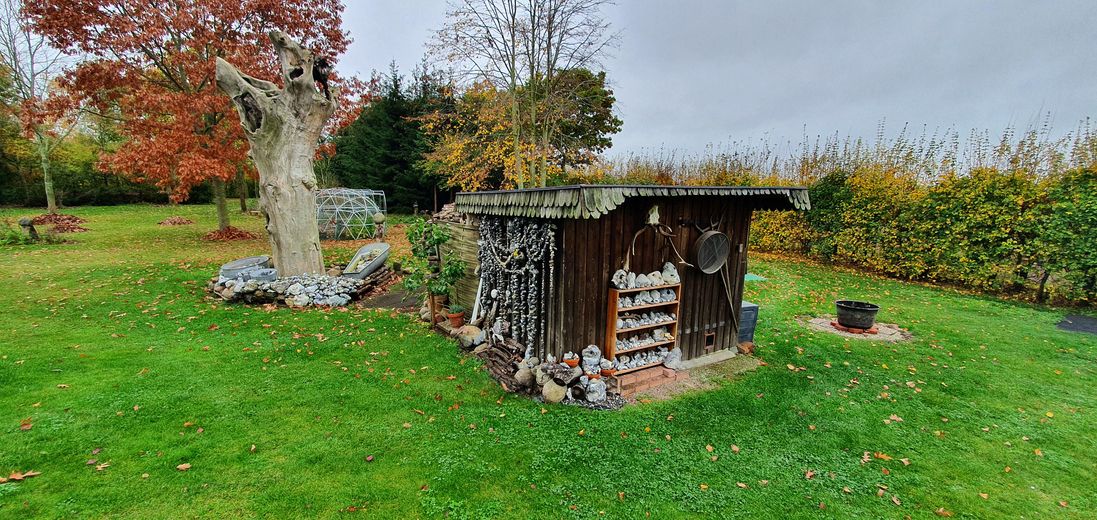
Gartenhaus
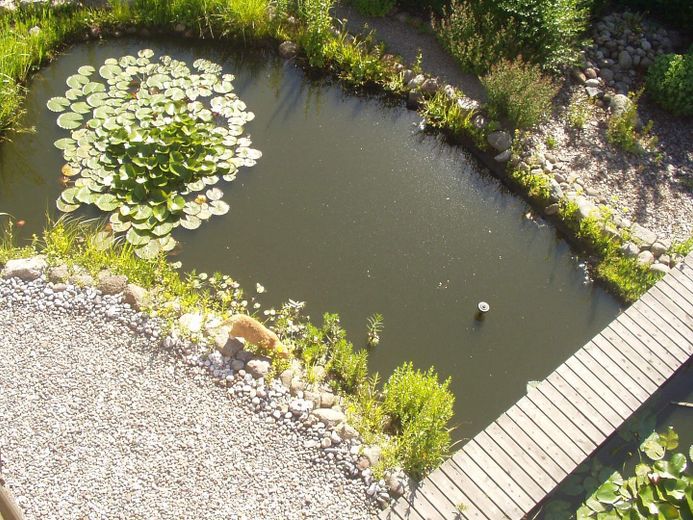
Biotop
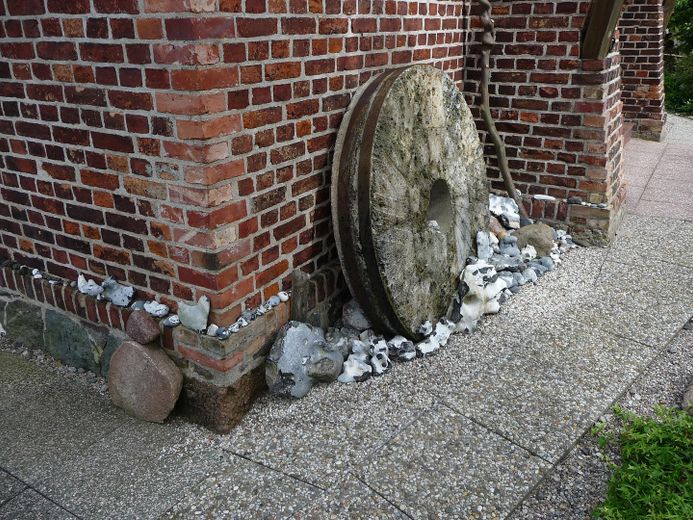
Altes Mühlrad
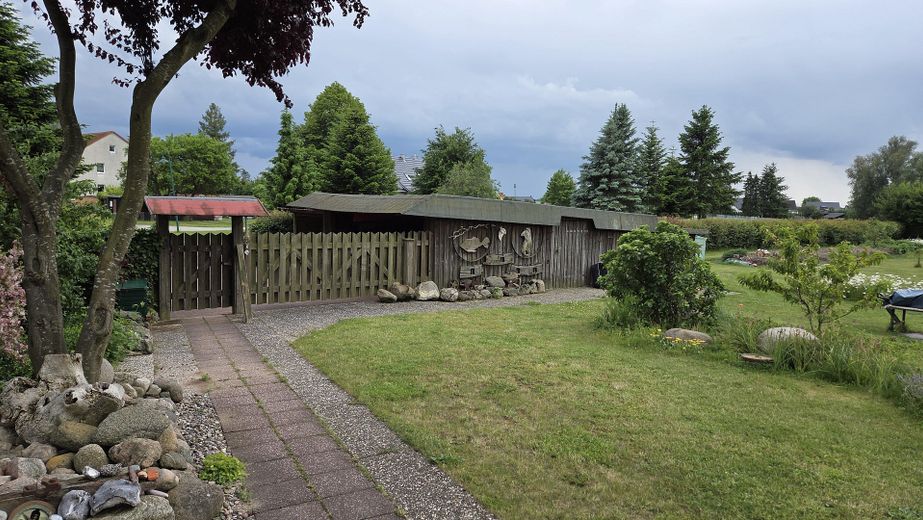
Eingangsbereich
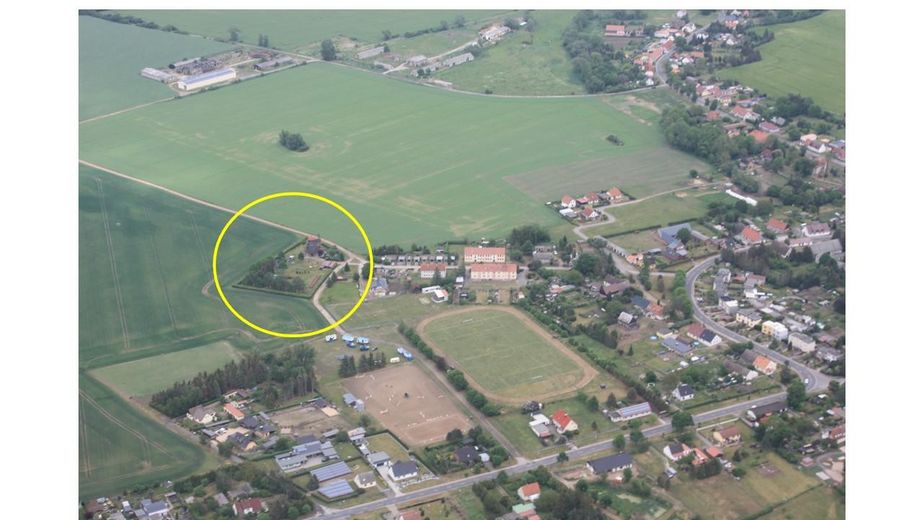
Luftaufnahme
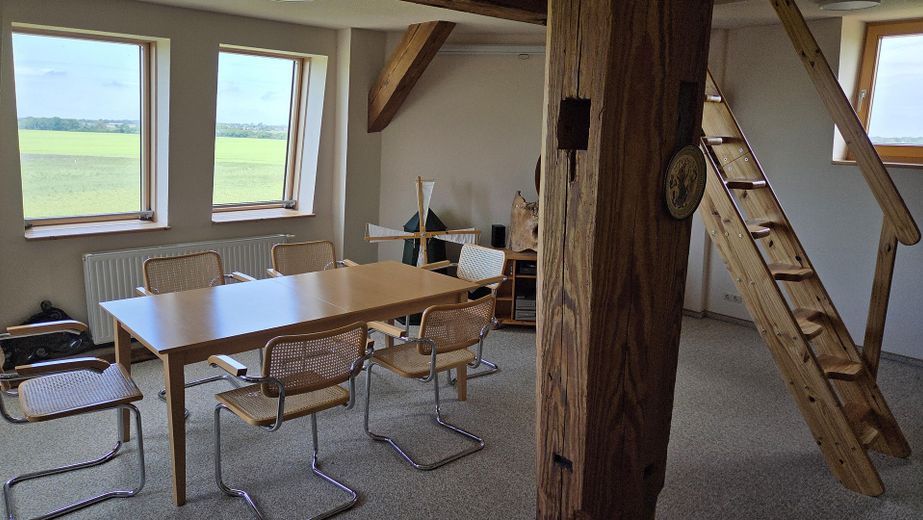
Panoramawohnzimmer
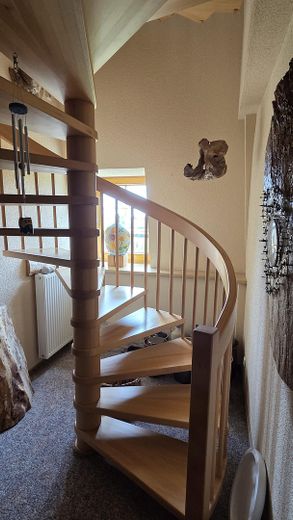
Wendeltreppe zum 2. OG
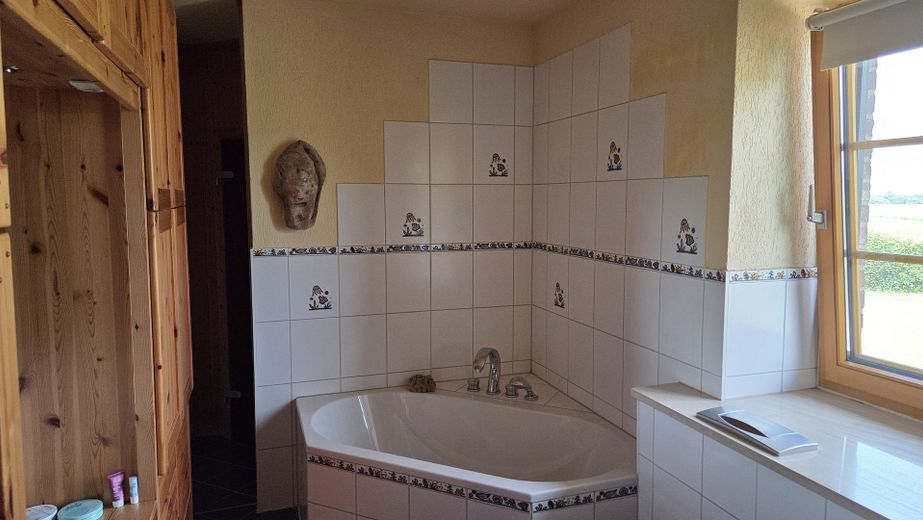
Bad EG mit Sauna
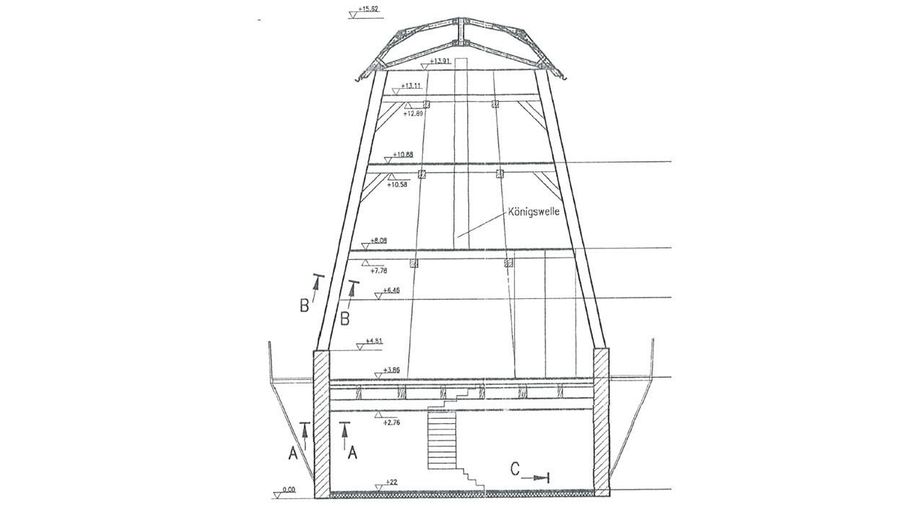
Querschnitt Mühle
| Type | Detached house |
|---|---|
| Living area approx. | 148 m² |
| Year built | 2000 |
| Bedrooms | 2 |
| Available from | Nach Vereinbarung |
|---|---|
| Rooms | 5 |
| Bathrooms | 2 |
| Heating | Central heating |
| Fuel type | Gas |
| Plot area | 5340 m² |
|---|---|
| Parking spaces | 5 |
| Condition | Well kept |
| Floors in the building | 3 |
| Usable floor area | 218 m² |
| Purchase price | 435.000 € |
|---|---|
| Price per m² | 2,939.19 €/m² |
| Commission | no commission for buyers |
Calculate using this listing's purchase price. Every assumption is editable and all figures are non-binding estimates.
The initial payment is estimated as loan amount × (interest + repayment) ÷ 12. Individual lending terms, special repayments and further fees are not included. Tax, notary and agent costs may differ in your case. This is not a financing offer or financial advice.
Your inputs are calculated only in this browser and are not saved or sent to TraumImmo.
More financing calculators and assumptionsThe property on offer is a gallery Dutch windmill, built around 1900, which was completely renovated in 2000 and lovingly converted for residential use.
The listed gallery Dutch windmill was professionally completely rebuilt and restored in 2000; the former wraparound gallery was newly added. From here, you have a magnificent panoramic view of the entire surrounding area.
To protect our privacy, only a few interior photographs have been published. We would be happy to send you additional interior photographs and floor plans upon request.
From the entrance hall, you enter a spacious stairwell. From there, you reach 2 rooms, a master bathroom with sauna, and a utility room with the secondary entrance.
The first floor contains a kitchen (fitted kitchen included), a guest bathroom with toilet and shower, and two rooms. From this floor, an intermediate floor can be reached via a ladder and used as storage space.
A spiral staircase leads to the second upper floor with a spacious living room featuring 6 panoramic windows offering unobstructed views of the landscape. There is also a small storage cupboard here.
A space-saving staircase leads from there to the third upper floor. This can be used as storage space or for other purposes. From this floor, another staircase leads to the mill cap, with access to the 4 roof windows.
The transformer house originally belonging to the mill (built around 1950) was also completely renovated and equipped with the mill’s heating system. In addition, a separate toilet and washbasin have been installed here.
Enjoy living across 3 floors and a magnificent panoramic view, with cranes flying overhead in autumn as well as sunrises and sunsets throughout the year.
The property is completely enclosed and has been landscaped with fruit and deciduous trees, flowering shrubs, and a surrounding field maple hedge. Part of the property is used as a flower and vegetable garden.
A large and another smaller wetland biotope provide frogs, newts, fish, and birds with a natural habitat.
Layout of the floors:
Ground floor: entrance area, stairwell, 2 rooms, large bathroom (bathtub, shower, toilet, bidet) with sauna, utility room
1st floor: 2 rooms, kitchen, small bathroom (shower, toilet), surrounding gallery
2nd floor: large living room with panoramic views, storage cupboard
3rd floor: attic floor
Other outbuildings: transformer house (with heating, washbasin, toilet), garden house and Finnish cabin
Heating: gas condensing boiler (renewed in 2021), operated with liquefied gas (5,000-liter underground tank) (natural gas connection available)
Connections: water, sewage (central), electricity, gas, telephone (DSL, fiber-optic connection)
Energy certificate: not required by law (listed building protection); energy consumption corresponds to that of a single-family house, as the building was very well insulated during the 2000 renovation.
Your destination goes to Google Maps only when you submit the form. TraumImmo neither stores nor logs it.
The gallery Dutch windmill is located near the Baltic coast of Usedom, south of Anklam. The A20 motorway towards Berlin (180 km) and Hamburg (290 km) can be reached quickly. The town of Usedom is only 25 km away, and the beaches of Usedom are only 50 km away.
In addition to Anklam with the Peene Valley nature reserve, there are good transport connections towards the Hanseatic cities of Greifswald and Stralsund, as well as the towns of Friedland and Neubrandenburg.
Anklam offers all shopping facilities, doctors and a hospital, primary schools, secondary schools and a grammar school, an indoor swimming pool, museums, a theatre, various clubs and a railway connection on the Berlin–Stralsund route.
Regional trains and the Stralsund–Berlin IC/ICE service operate. Anklam is known as a Hanseatic town and the birthplace of aviation pioneers Otto and Gustav Lilienthal.
 245.000 € Farmhouse with 6,399 square meters of land in the middle of the fields17392 Spantekow OT Japenzin
 245.000 € Farmhouse with 6,399 square meters of land in the middle of the fields17392 Spantekow OT Japenzin


