| Type | Detached house |
|---|---|
| Living area approx. | 250 m² |
| Bedrooms | 6 |
| Rooms | 8 |
|---|---|
| Bathrooms | 2 |
| Plot area | 591 m² |
|---|---|
| Usable floor area | 250 m² |
| Purchase price | 319.000 € |
|---|---|
| Price per m² | 1,276.00 €/m² |
| Commission | 0 |
Calculate using this listing's purchase price. Every assumption is editable and all figures are non-binding estimates.
The initial payment is estimated as loan amount × (interest + repayment) ÷ 12. Individual lending terms, special repayments and further fees are not included. Tax, notary and agent costs may differ in your case. This is not a financing offer or financial advice.
Your inputs are calculated only in this browser and are not saved or sent to TraumImmo.
More financing calculators and assumptionsProperty no.: 1072522
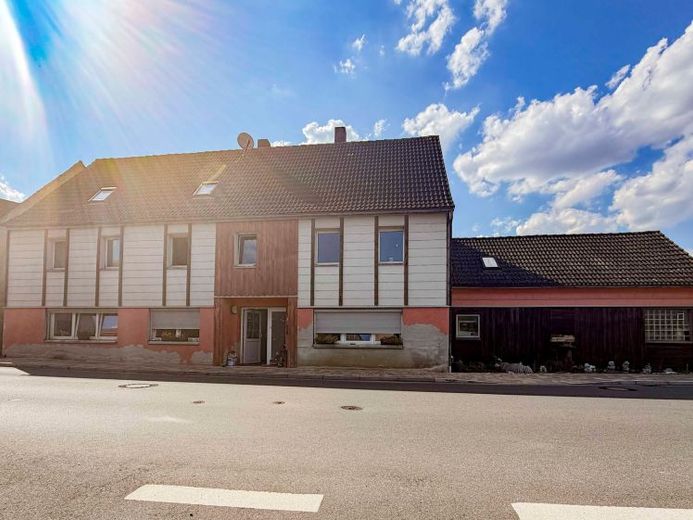
This house is not an ordinary property—but a property for people with ideas and the desire to create something of their own.
Originally built in 1918, the residential building in Wilhermsdorf offers spacious areas and numerous expansion and design possibilities on a plot of approx. 591 m². In many areas, its current condition no longer meets today’s living standards and therefore offers considerable potential for modernization and development.
The ground floor features a spacious kitchen-living room with direct access to the garden. In addition, there is a bathroom, two further rooms, and the hallway area. Of particular interest is an additional, exceptionally large room offering further expansion potential and which could, for example, be designed as a spacious living area, hobby room, studio, or home office. Another hallway area with a washing machine connection completes the floor.
The upper floor is accessed via the garden. It initially features a spacious, attached kitchen, from which you enter the open-plan living area. This is adjoined by three further rooms that can be used flexibly as bedrooms, children’s rooms, guest rooms, or offices.
There is currently no conventional central heating. The house is presently heated with wood-burning stoves. Here too, future owners have the opportunity to implement an individual, modern heating concept as part of a modernization.
The already converted attic also offers further potential. The electrical system is already installed there. With appropriate completion and subject to the building-law requirements, additional usable or, where applicable, living space could be created here.
The approx. 591 m² plot with garden offers additional open space and design possibilities. Theoretically, two outdoor parking spaces are available directly beside the house. An additional barn also provides valuable storage space and further possible uses.
Those looking for a move-in-ready property without any further work will probably not find the right home here. Those who recognize the potential and would enjoy transforming a house with history into something truly special will find an exciting opportunity here with plenty of space for their own ideas.
Your destination goes to Google Maps only when you submit the form. TraumImmo neither stores nor logs it.
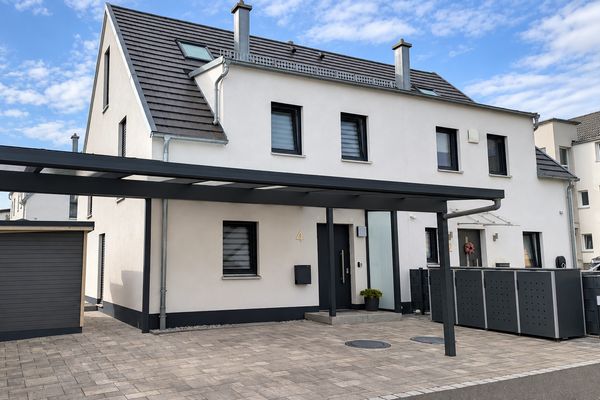 635.000 € Modern semi-detached house in Wilhermsdorf – approx. 195 m² total area, garden & full basement – commission-free91452 Wilhermsdorf– Wilhermsdorf
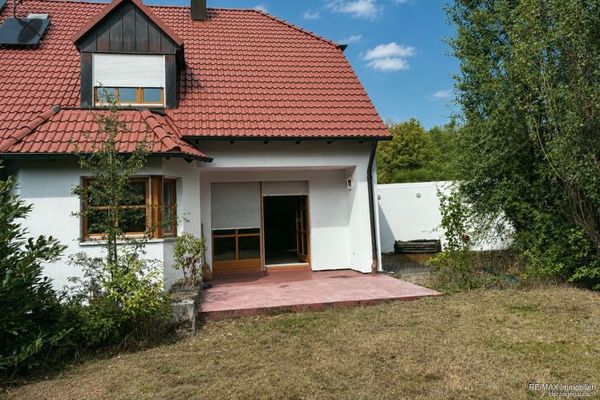 448.000 € Beautiful semi-detached house with great potential91452 Wilhermsdorf
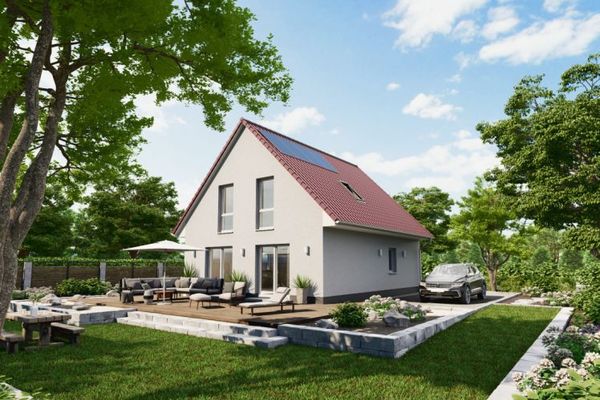 281.074 € We build your dream home91452 Wilhermsdorf

