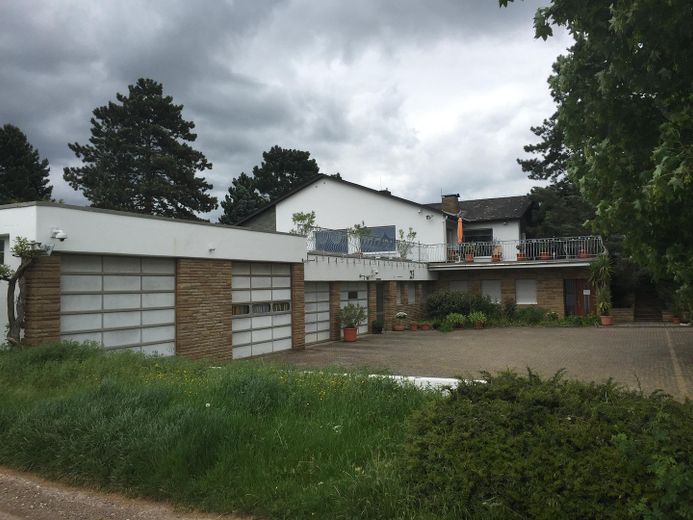
Bungalow mit Halleneinfahrt
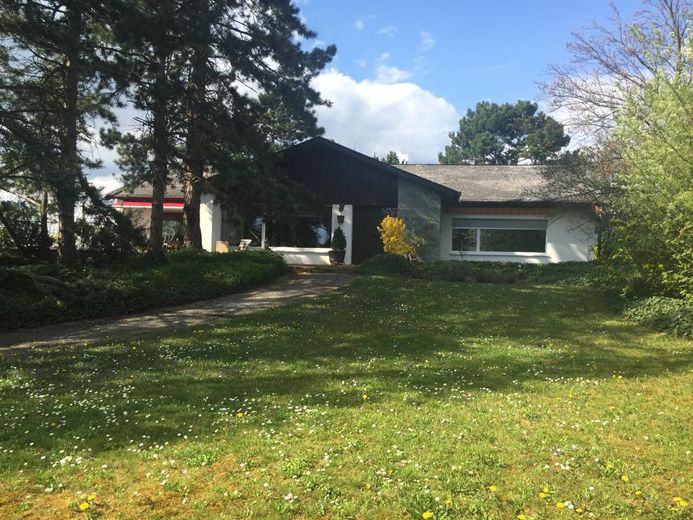
Bungalow und Garten
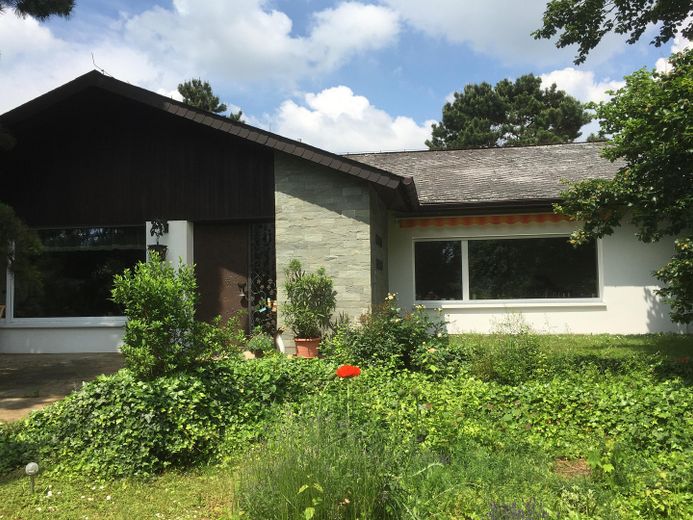
Bungalow Eingang
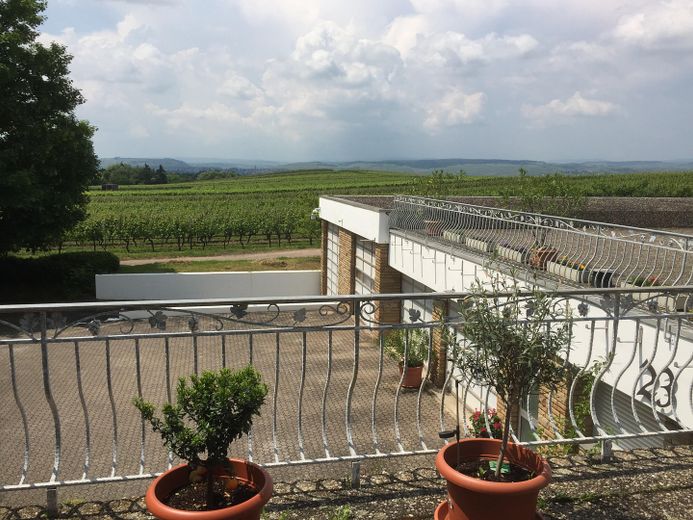
Blick von Bungalowterrasse
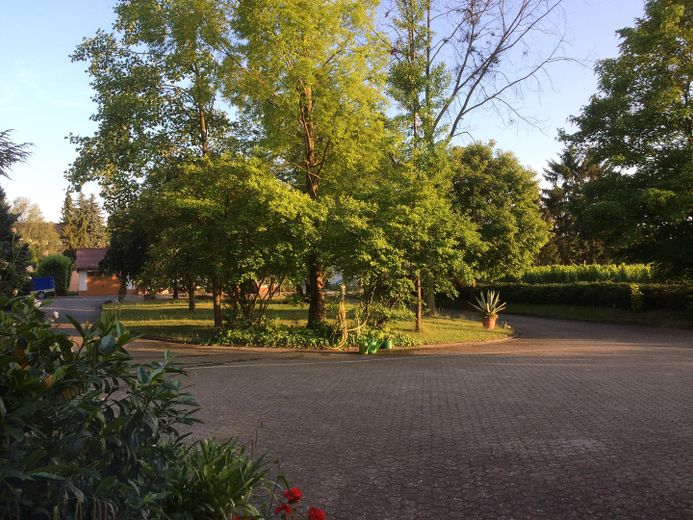
Einfahrtsbereich (U-förmig)
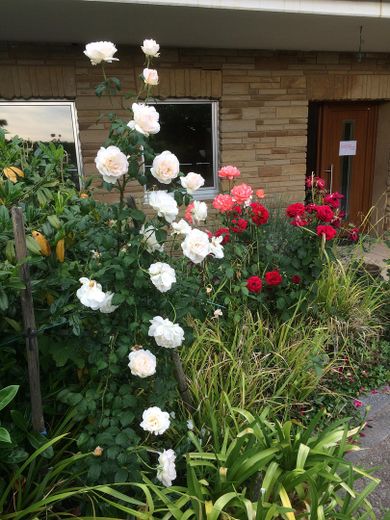
Eingang Einliegerwohnung
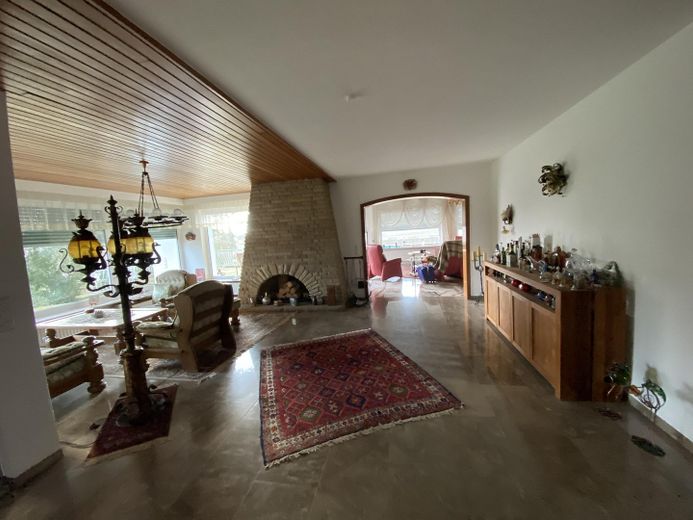
Kamin- und Wohnzimmer
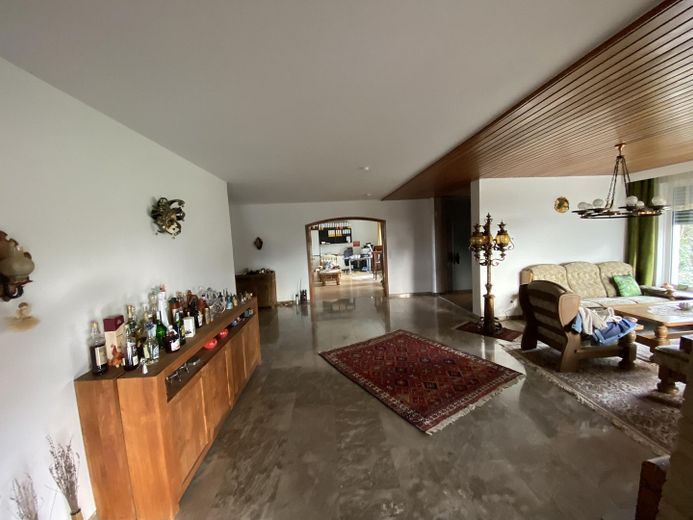
Kamin- zum Arbeitszimmer
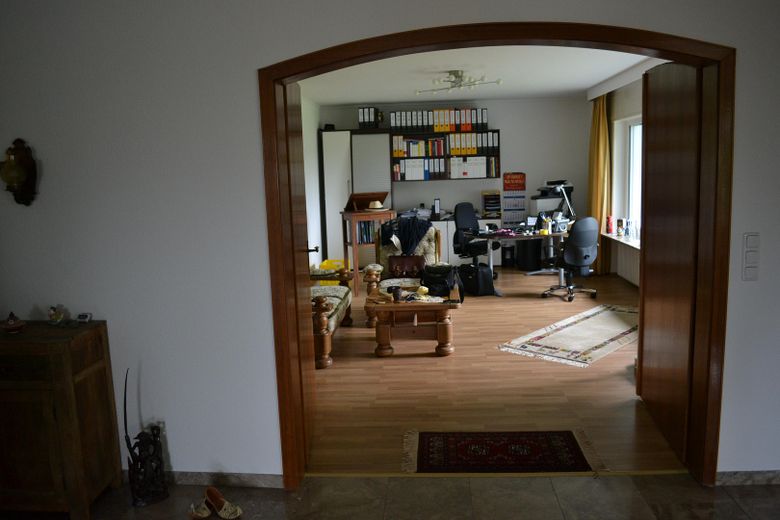
Arbeitszimmer vorne
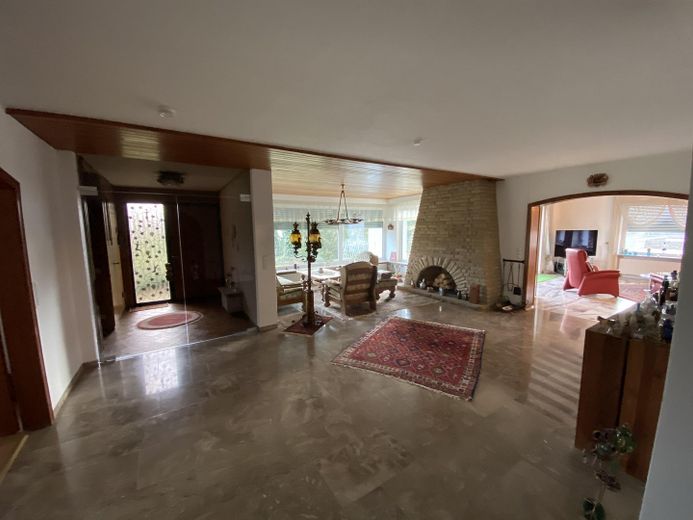
Richtung Ausgang
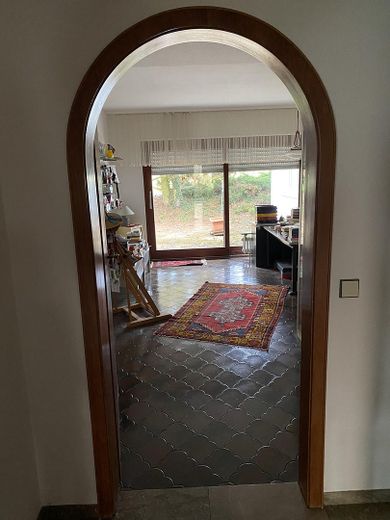
Arbeitszimmer hinten
| Type | Bungalow |
|---|---|
| Living area approx. | 246 m² |
| Year built | 1962 |
| Available from | Nach Vereinbarung |
|---|---|
| Rooms | 8 |
| Bathrooms | 1 |
| Heating | Central heating |
| Fuel type | Oil |
| Plot area | 4500 m² |
|---|---|
| Condition | Needs renovation |
| Type of energy certificate | Energy consumption |
| Usable floor area | 1300 m² |
| Energy figure includes hot water | No |
| Purchase price | 1.200.000 € |
|---|---|
| Price per m² | 4,878.05 €/m² |
| Commission | no commission for buyers |
Calculate using this listing's purchase price. Every assumption is editable and all figures are non-binding estimates.
The initial payment is estimated as loan amount × (interest + repayment) ÷ 12. Individual lending terms, special repayments and further fees are not included. Tax, notary and agent costs may differ in your case. This is not a financing offer or financial advice.
Your inputs are calculated only in this browser and are not saved or sent to TraumImmo.
More financing calculators and assumptionsHorrweiler: Very beautiful estate with Tuscan feeling
Plot: 4500 square meters
Bungalow on one level, approx. 246 square meters of living space, 8 rooms plus 1 bathroom, 1 guest WC, 2 kitchens, open fireplace, 2 garages
Hall and cellar approx. 1000 square meters
Quiet side street
Superb view from terraces over the neighboring vineyard areas
Mature trees in the park-like garden
Energy certificate: consumption-based
Final energy consumption: 377 kWh/(m2a)
Outdated energy certificate now probably significantly better due to energy-efficient renovation (in 2015 partly triple-glazed windows, insulation of the basement ceiling and the upper ceiling)
Energy efficiency class: H (G)
Main energy source: oil
Year of construction: 1962 – 1976
This spacious estate is for sale in an attractive elevated location in direct neighborhood to the vineyards on 4,500 square meters.
In 1962, the approx. 246 square meter bungalow with a small granny flat was built together with a separate wine cellar and was expanded again in 1971.
In 1976, another hall was added, so that approx. 1,000 square meters of hall and cellar space are available for a variety of uses.
The hall is accessible by truck with a loading ramp.
The entire building complex was harmoniously built into the slope and partly covered with gravel or lawn.
Two large terraces (90 square meters and 60 square meters) not only offer a magnificent view of the countryside, but also a view of the property's own roundabout driveway, which protects against direct view from the street thanks to beautiful mature trees.
2 x 50 square meters of representative rooms with triple-glazed panoramic windows since 2015, a large reception hall with open fireplace, a large kitchen with pantry and terrace access, separate study, 3 bedrooms, bathroom and guest WC as well as a small ground-level granny flat offer space for a large family or spacious living.
Floors partly marble (living room and fireplace room),
large triple-glazed windows in the living and reception area (2015).
7 new double-glazed windows in 2010 and a terrace door in the sleeping area.
The upper ceiling and the lower ceiling are thermally insulated (2015).
The front side of the bungalow facade is also thermally insulated (2015)
Masonry open fireplace in the hallway, large kitchen, pantry, utility room tiled, here beautiful windows with a view of greenery.
Walking around the house is possible.
The basement is at ground floor level, on which the bungalow was built.
Ramp from street level to bungalow level for use with wheeled vehicles. Generous parking possibilities on the property.
As this is a mixed commercial area, the hall and basement space is very well suited for a craft business, etc., as storage, but also for events of various kinds.
Your destination goes to Google Maps only when you submit the form. TraumImmo neither stores nor logs it.
Horrweiler is a Rhineland-Hessian wine-growing community with approx. 800 inhabitants in the immediate vicinity of Gensingen.
Bingen and Bad Kreuznach are approx. 10 km away, Mainz approx. 30 km and Wiesbaden approx. 35 km, Frankfurt am Main airport approx. 60 km.
Good transport connections to the A60 and A61 motorways. With its industrial area, Gensingen offers a wide range of shopping opportunities, as well as various leisure activities.