| Type | Detached house |
|---|---|
| Living area approx. | 238 m² |
| Bedrooms | 3 |
| Rooms | 6 |
|---|---|
| Bathrooms | 3 |
| Plot area | 421 m² |
|---|
| Rent excluding bills | 615 € |
|---|---|
| Service charge | 135 € |
| Purchase price | 739.000 € |
| Price per m² | 3,105.04 €/m² |
| Commission | 3,57% |
Calculate using this listing's purchase price. Every assumption is editable and all figures are non-binding estimates.
The initial payment is estimated as loan amount × (interest + repayment) ÷ 12. Individual lending terms, special repayments and further fees are not included. Tax, notary and agent costs may differ in your case. This is not a financing offer or financial advice.
Your inputs are calculated only in this browser and are not saved or sent to TraumImmo.
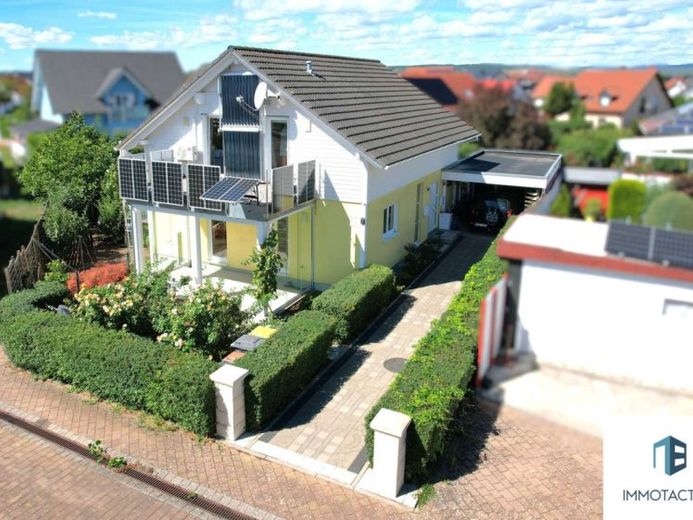
More financing calculators and assumptionsDiscover an exceptional home in Gensingen that combines modern living with outstanding sustainability and plenty of smart technology. Built in 2006 as a KfW60 house, this detached single-family home with a secondary apartment offers a perfect combination of comfort, modern technology, and efficiency across 238 m² of living space on a 421 m² plot.
The main residence, with 175 m² of living space, welcomes you after the bright entrance area. The spacious living and dining area impresses with its large windows, which let in plenty of daylight and provide direct access to several attractive outdoor areas. These include a southeast-facing terrace with glass sliding walls and a southwest-facing terrace with a sun sail. The fitted kitchen, already integrated and equipped with brand-name appliances, invites you to cook and enjoy meals together.
Upstairs, access to the bedroom leads cleverly through the large doors of a stylish built-in wardrobe. This also separates the adjoining office. The well-designed layout allows for flexible use and, if needed, a different arrangement of the rooms—for example, if a pass-through office is not desired. Another large room is ideal as a children’s or teenager’s bedroom.
The layout is complemented by a bathroom with natural light, a bathtub, shower, double washbasin, toilet, and separate urinal. There is access to an outdoor area from here, as well as from the children’s or teenager’s bedroom. Throughout the house, you benefit from double-glazed uPVC windows, mostly electric external venetian blinds, and exterior roller shutters, offering comfort and security. The controlled ventilation system with a ground heat exchanger also ensures an always-fresh, allergy-friendly indoor climate.
The installed air conditioning in the children’s and main bedrooms, as well as the continuous underfloor heating powered by an efficient heat pump, also ensure a pleasant climate. Extensive smart home technology makes everyday life easier and, with an additional sensor, also prevents you from accidentally locking yourself out.
In addition to garden areas, the outdoor space includes a practical greenhouse and two cisterns—a 300-liter above-ground cistern and an underground 1-m³ system—for sustainable garden irrigation. The energy supply is forward-looking: a solar system from 2023 and aA balcony power station with a solar tracker from 2021 complements the efficient heat pump.
The basement level offers ample space in the utility and wellness area, in addition to a shower, WC and washbasin. Another area, originally intended for a sauna, offers further possibilities.
A particular highlight is the second residential unit, measuring 63 m², which is currently rented out for €615 per month excluding utilities. This makes the property especially attractive to investors looking to benefit from existing rental income. On the ground floor, it features a kitchen with dining area that opens onto its own terrace, as well as a bathroom with a window and shower. The basement level contains a spacious living area and the bedroom.
Both residential units have their own fibre-optic connection. A large storage room provides practical storage space and is cleverly divided by a shelving system, allowing each unit to use its own section, equipped with separate electricity connections for each unit. This property is also ideally suited as a multigenerational home thanks to its two independent residential units.
Your security is ensured by comprehensive video surveillance, with several cameras on the grounds. An 8-metre-long carport also provides a practical, sheltered parking space for your vehicle.
The location is also appealing: shops and everyday amenities are easily accessible. Families benefit from the proximity to a primary school and daycare centre. Also noteworthy are the attractive grounds, featuring a rose garden and several fruit trees, as well as the property's unique orientation. As a result, you can enjoy largely unobstructed, completely open views in three directions, extending up to 50 metres.
See for yourself the potential of this exceptionally well-maintained house, which impresses with its many amenities, modern smart technology and thoughtful layout. Whether you are a couple looking for spacious living accommodation, a family that values comfort and sustainability, or an investor seeking a property with an additional residential unit, this property offers a wide range of possibilities.
The predominantly high-quality fittings and the combination of modern building technology, spacious outdoor areas and two independent residential units make this property a special home in Gensingen. Also theThe fact that the municipal association is debt-free is a noteworthy distinction.
Your destination goes to Google Maps only when you submit the form. TraumImmo neither stores nor logs it.
 820.000 € Detached two-family house with large garden55457 Gensingen– Gensingen
 1.200.000 € Estate with Tuscan feeling55457 Horrweiler– Horrweiler

