| Living area approx. | 440 m² |
|---|
| Rooms | 15 |
|---|
| Plot area | 1200 m² |
|---|---|
| Usable floor area | 440 m² |
| Purchase price | 650.000 € |
|---|---|
| Price per m² | 1,477.27 €/m² |
| Commission | 7,14% |
Calculate using this listing's purchase price. Every assumption is editable and all figures are non-binding estimates.
The initial payment is estimated as loan amount × (interest + repayment) ÷ 12. Individual lending terms, special repayments and further fees are not included. Tax, notary and agent costs may differ in your case. This is not a financing offer or financial advice.
Your inputs are calculated only in this browser and are not saved or sent to TraumImmo.
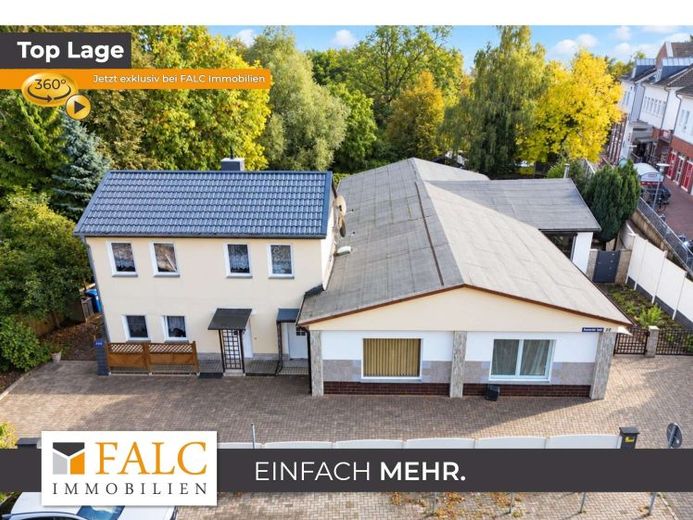
More financing calculators and assumptionsIn a central location in Kirchdorf on the island of Poel, this exceptionally versatile property sits on a plot of approx. 1,200 m². With a total of around 440 m² of rentable space, the property offers interesting prospects both for investors and for buyers seeking a property with extensive potential for development and customization.
Part of the building is already usable: Three holiday apartments are ready for immediate use. The apartments have a functional, rather basic standard of fittings and therefore provide a solid basis for short-term use or rental.
However, large areas of the property have already been completely gutted. This creates the opportunity to redesign the layout, fittings and use to a large extent and adapt them to a future concept. Possible options include further holiday apartments, conventional long-term rentals, shared living arrangements or concepts for age-appropriate housing.
The building was constructed using solid construction methods and has a partial basement. Among other things, the lower level contains two basement apartments. The main house is complemented by an extension, which also contains one of the holiday apartments already in use.
It is precisely the combination of units that are already usable and building areas that can still be freely designed that makes this property an interesting prospect for buyers wishing to further develop an existing building in stages.
The permissibility of any specific planned future use, as well as any required changes of use or construction measures, must be coordinated by the purchaser with the relevant authorities, particularly the building authority.
Your destination goes to Google Maps only when you submit the form. TraumImmo neither stores nor logs it.


