| Type | Block of flats |
|---|---|
| Living area approx. | 370 m² |
| Bedrooms | 7 |
| Rooms | 11 |
|---|---|
| Bathrooms | 5 |
| Plot area | 1160 m² |
|---|---|
| Usable floor area | 200 m² |
| Purchase price | 249.000 € |
|---|---|
| Price per m² | 672.97 €/m² |
| Commission | 3,57% |
Calculate using this listing's purchase price. Every assumption is editable and all figures are non-binding estimates.
The initial payment is estimated as loan amount × (interest + repayment) ÷ 12. Individual lending terms, special repayments and further fees are not included. Tax, notary and agent costs may differ in your case. This is not a financing offer or financial advice.
Your inputs are calculated only in this browser and are not saved or sent to TraumImmo.
More financing calculators and assumptions***Price Reduction***
This spacious residential property presents itself as a versatile real estate offering with several independent residential units and separate entrances – ideal for multigenerational living, partial rental or combining living and working under one roof.
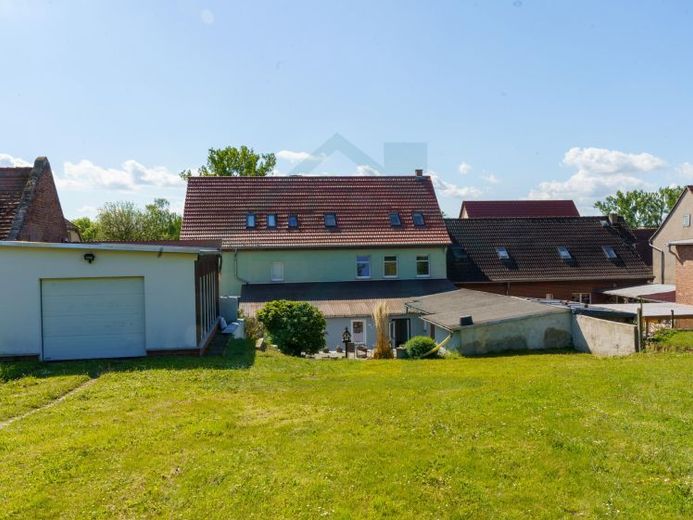
The street-facing façade with a classic gable roof, red tiles and integrated roof windows conveys a solid impression. A photovoltaic system has already been installed on the roof. A side driveway leads to the inner courtyard and the extensive rear plot.
One of the largest units is located in the attic and can be accessed via a separate, glazed entrance area. Within this self-contained apartment, a staircase leads to the upper living level. The lower level contains the kitchen and two separate rooms. Upstairs, a spacious living room opens up, with pleasant natural light entering through roof windows. This level is complemented by a bedroom and another room that is ideally suited as an office or guest room. The sloping ceilings and warm wooden flooring underline the inviting character of this unit.
The second main entrance leads into the middle section of the building. Here there is a compact, self-contained unit with its own shower room, but without a kitchen. This unit can only be accessed via this entrance and can be flexibly used as a guest, work or separate residential unit. In addition, this area offers a tiled ancillary room with a separate toilet.
The ground floor contains another spacious apartment with an open-plan living and dining area. Large window areas provide plenty of light. A fireplace on the ground floor is a particular feature and creates a pleasant living atmosphere. The open kitchen with counter area combines cooking and living in a modern way and offers direct access to the outside.
Another independent apartment is located on the upper floor, with a bedroom, kitchen with dining area and bathroom. Above this is an additional attic apartment with a compact kitchen, living room and bathroom in the hallway area. Roof windows also provide a bright and welcoming atmosphere here.
The basement offers extensive utility and storage areas with a heating room and installed technical equipment. Several solid rooms provide additional storage space.
Of particular note is the spacious plot with an extensive lawn area and diverse usage possibilities. A paved driveway leads to the garage with a large gate and windows. Additional outbuildings and covered areas provide further space.
An additional advantage: The entire plot is designated as building land. This opens up – subject to official approvals and building-law review – further development potential for additional construction or future extensions. This makes the property particularly interesting not only for owner-occupiers but also for investors.
Overall, the property impresses with its flexible layout, several clearly separated units, and the spacious plot, and is suitable both for owner-occupiers and investors.
Your destination goes to Google Maps only when you submit the form. TraumImmo neither stores nor logs it.


