| Type | Detached house |
|---|---|
| Living area approx. | 352 m² |
| Bedrooms | 9 |
| Rooms | 13 |
|---|---|
| Bathrooms | 6 |
| Plot area | 949 m² |
|---|---|
| Usable floor area | 102 m² |
| Commission | no commission for buyers |
|---|
Calculate using this listing's purchase price. Every assumption is editable and all figures are non-binding estimates.
The initial payment is estimated as loan amount × (interest + repayment) ÷ 12. Individual lending terms, special repayments and further fees are not included. Tax, notary and agent costs may differ in your case. This is not a financing offer or financial advice.
Your inputs are calculated only in this browser and are not saved or sent to TraumImmo.
More financing calculators and assumptionsWelcome to a property that lives up to its promise.
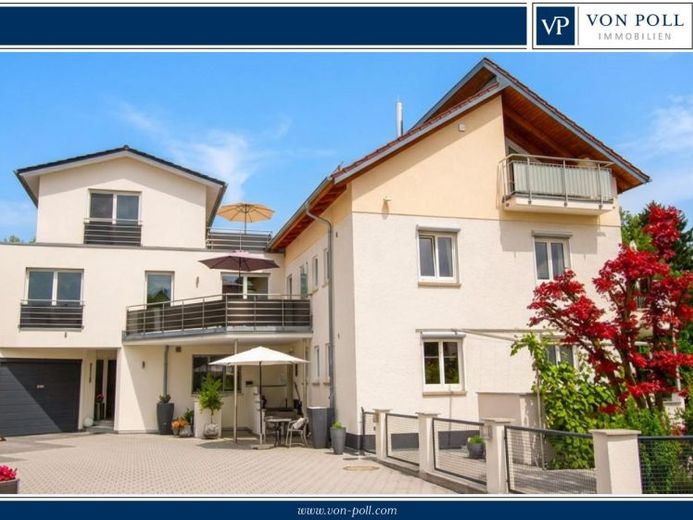
In a sought-after location in Friedrichshafen-Kluftern, this exceptionally well-maintained apartment building presents a rare opportunity, ideal as an investment property, for vacation apartment rentals, or for multi-generational living.
Note: The property is on a leasehold plot. At the same time, there is the possibility to purchase the plot at any time from the leasehold, which opens up additional prospects for owners and investors.
The originally built three-family house from 1960 was extensively renovated in 2005 and extended with a roof addition, creating a third self-contained residential unit. In 2016, a high-quality extension followed, and today the property comprises a total of four residential units. The flexible use ranges from classic rental to vacation rentals.
The property is in excellent condition. Ongoing renovations have been carried out regularly; most recently, in 2025, the residential unit on the upper floor was completely modernized.
The generous plot of approx. 949 m² offers a wide range of uses and idyllically borders the Lipbach.
LAYOUT:
Apartment No. 1 Ground floor: approx. 77 m²
•2 bedrooms, 1 living/dining room, kitchen, bathroom, terrace
Apartment No. 2 Upper floor: approx. 78 m²
•2 bedrooms, 1 living/dining room, kitchen, bathroom, balcony
Apartment No. 3 Attic floor: approx. 48 m²
•1 bedroom, 1 living/dining room, kitchen, bathroom, balcony
Apartment No. 4 spread over 3 floors: approx. 149 m²
•1 office, 1 kitchen with dining area, 3 bedrooms, 1 living room, 2 bathrooms, 1 guest WC, dressing area, terrace, 2 balconies
Usable area: approx. 102 m²
•Utility rooms in the basement, 1 garage, 4 parking spaces
Your destination goes to Google Maps only when you submit the form. TraumImmo neither stores nor logs it.
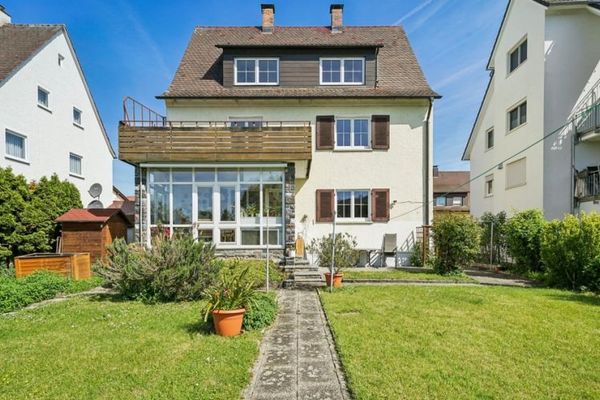 719.000 € Fischbach - 3-family house with large garden - not far from the shores of Lake Constance88048 Friedrichshafen / Fischbach Bodensee
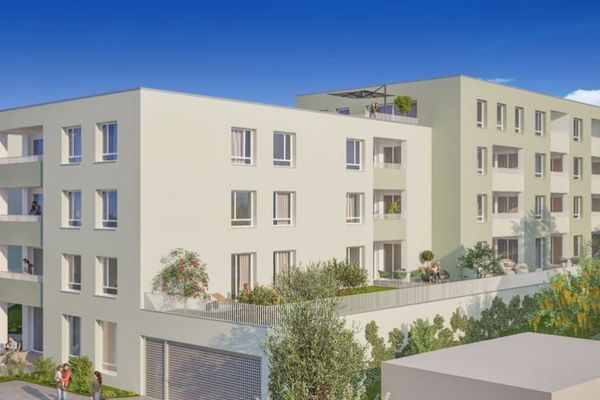 New build in Friedrichshafen-Fischbach with modern architecture and lake views!88048 Friedrichshafen
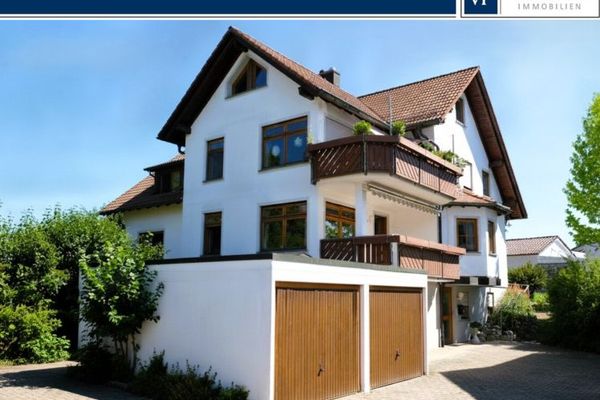 Flexible living concept in Ailingen: Two-family house with separate granny flat88048 Friedrichshafen
