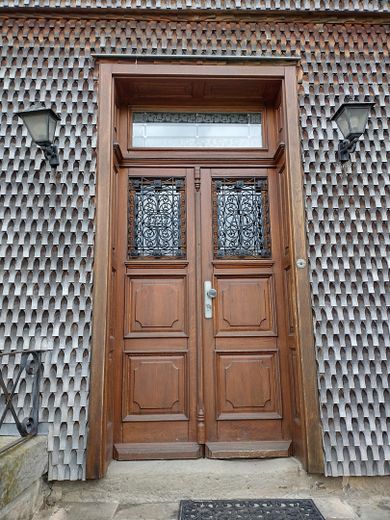
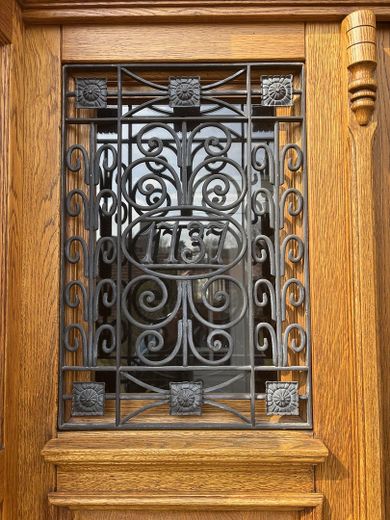
Eingangstür
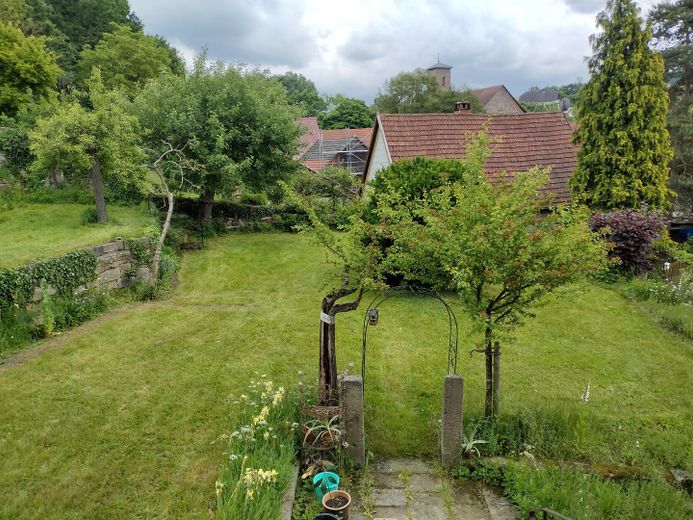
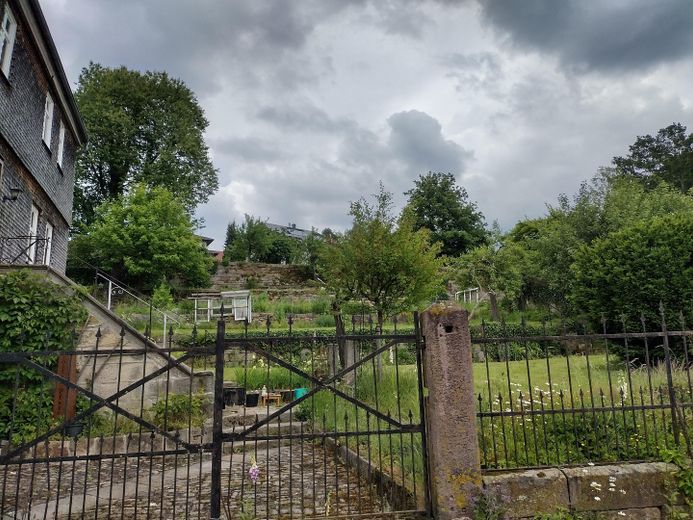
Garten
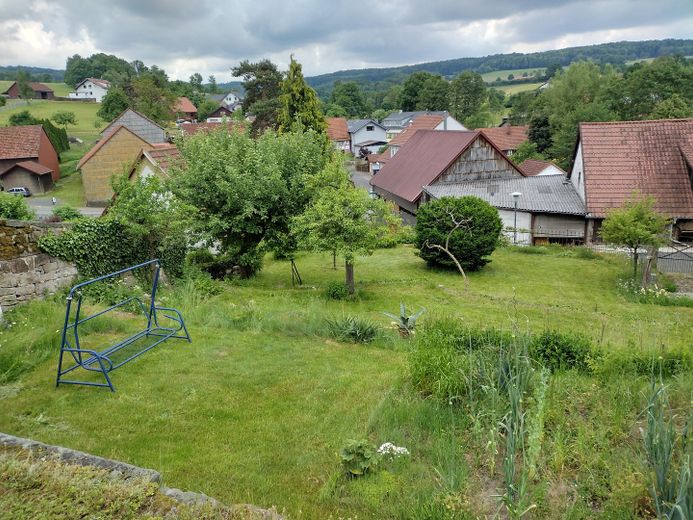
Garten
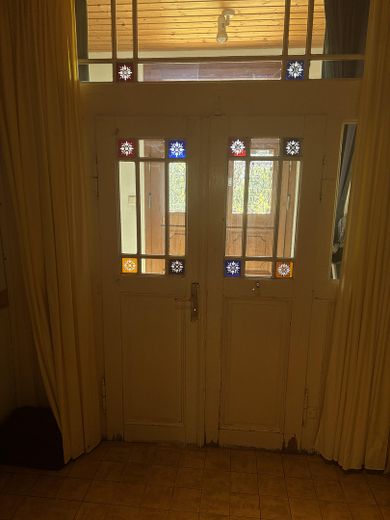
Eingang
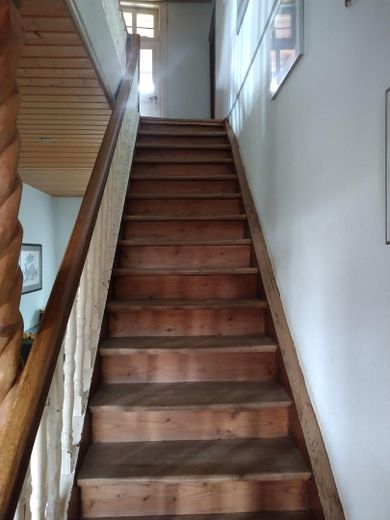
Treppenhaus
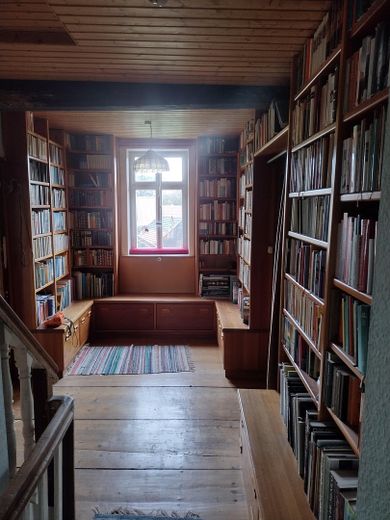
Flur mit Bibliothek
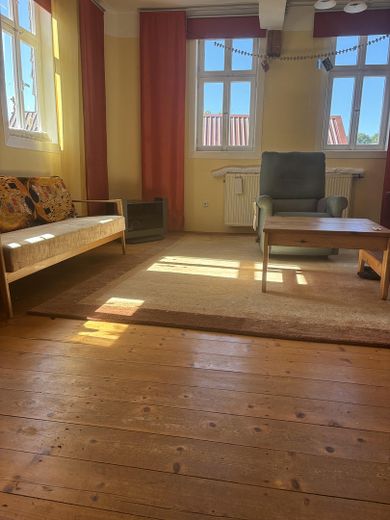
Wohnzimmer
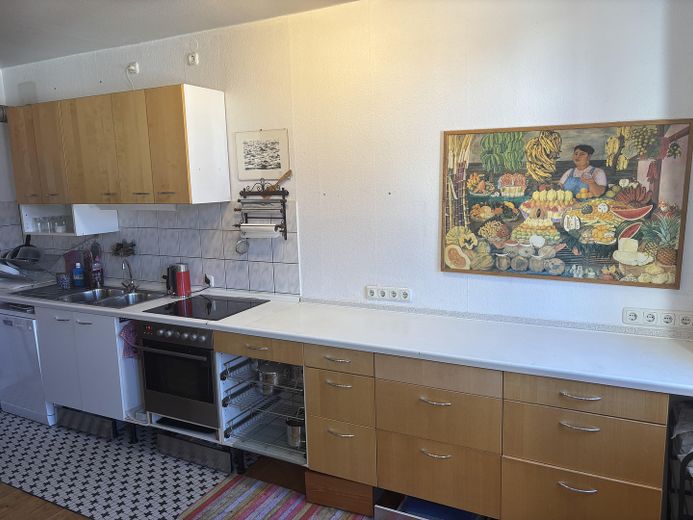
Küche
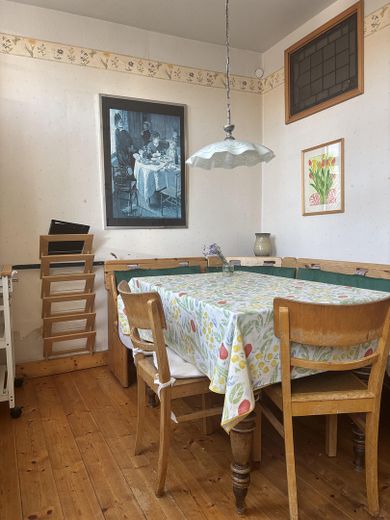
Küche
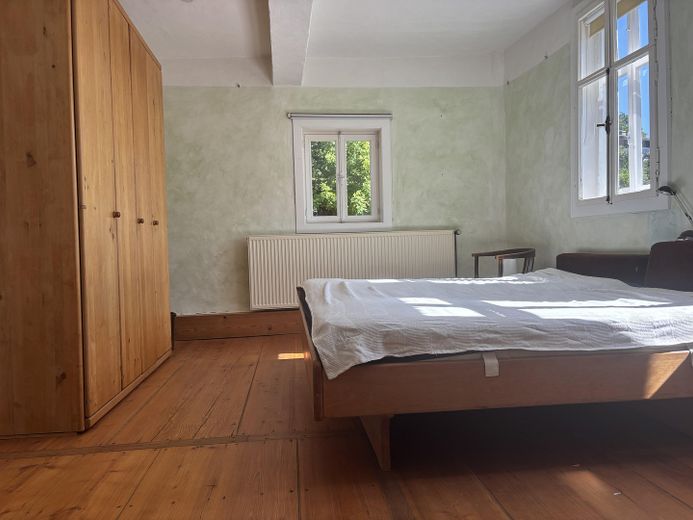
Schlafzimmer 1
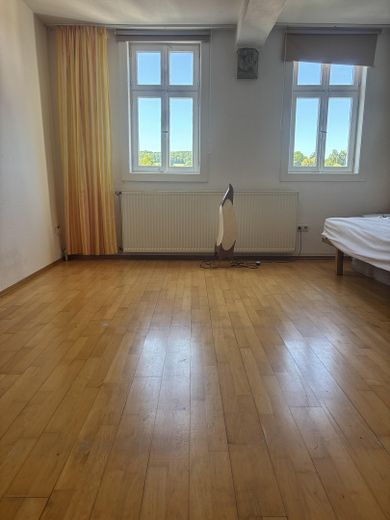
Schlafzimmer 2
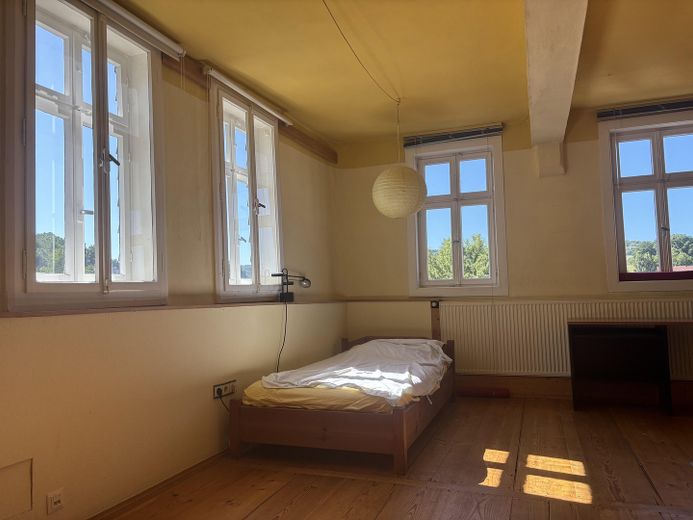
Schlafzimmer 3
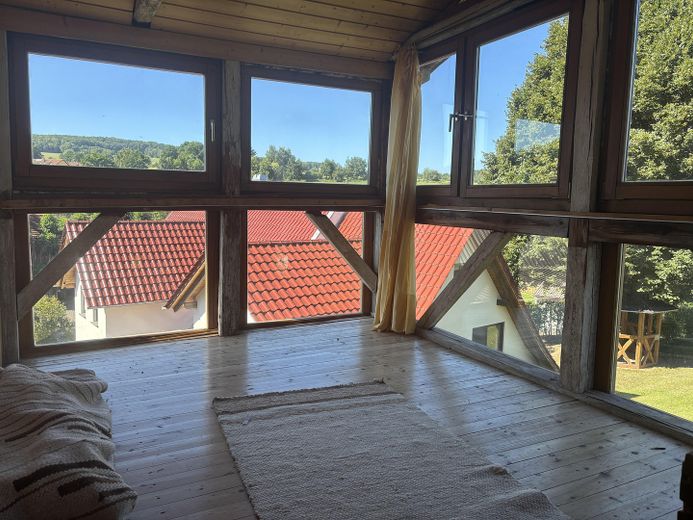
Wintergarten
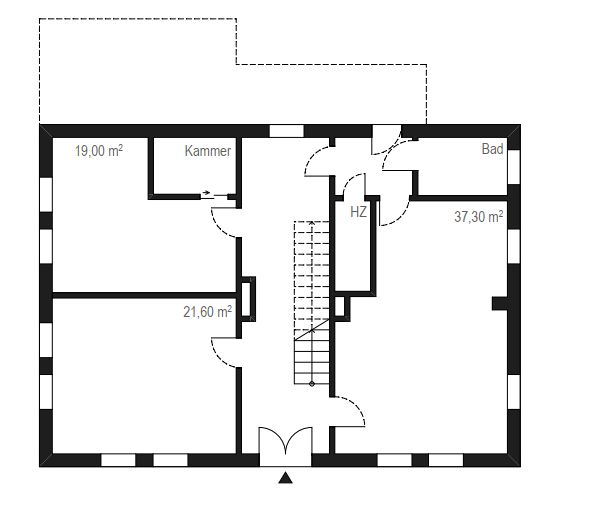
Grundriss EG
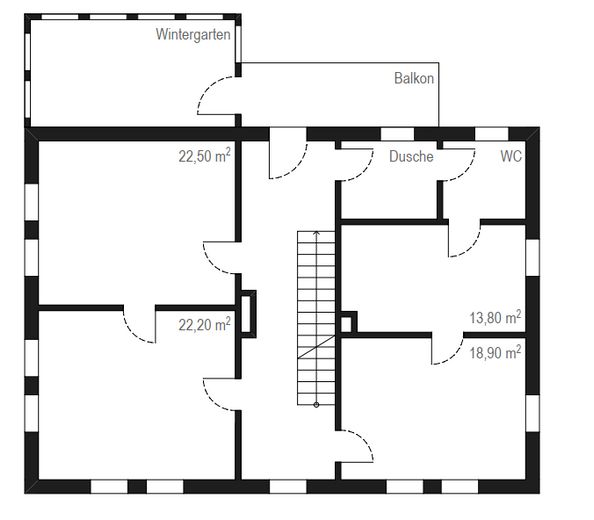
Grundriss 1.OG
| Type | Detached house |
|---|---|
| Living area approx. | 225 m² |
| Year built | 1737 |
| Bedrooms | 4 |
| Available from | sofort |
|---|---|
| Rooms | 6 |
| Bathrooms | 2 |
| Fuel type | Oil |
| Plot area | 1338 m² |
|---|---|
| Parking spaces | 2 |
| Condition | Needs renovation |
| Floors in the building | 4 |
| Purchase price | 375.000 € |
|---|---|
| Price per m² | 1,666.67 €/m² |
| Commission | no commission for buyers |
Calculate using this listing's purchase price. Every assumption is editable and all figures are non-binding estimates.
The initial payment is estimated as loan amount × (interest + repayment) ÷ 12. Individual lending terms, special repayments and further fees are not included. Tax, notary and agent costs may differ in your case. This is not a financing offer or financial advice.
Your inputs are calculated only in this browser and are not saved or sent to TraumImmo.
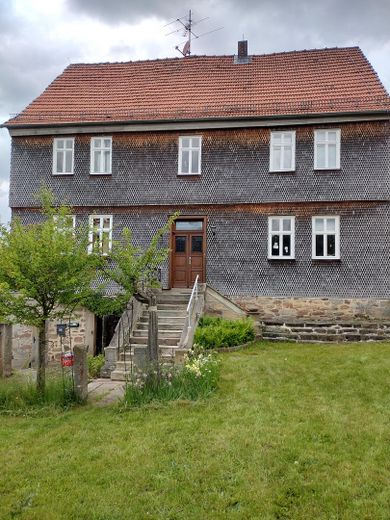
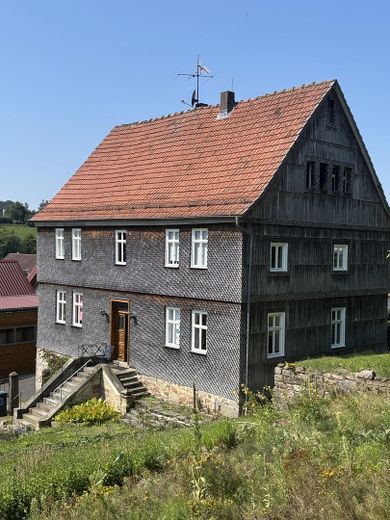
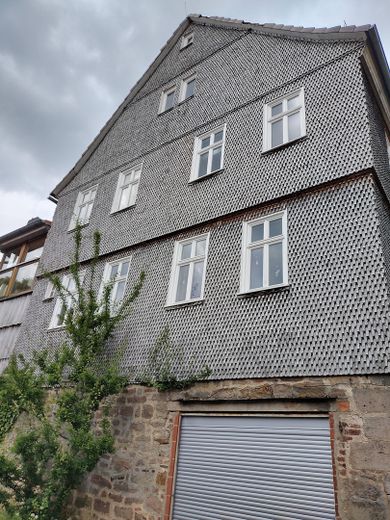
More financing calculators and assumptionsThis listed half-timbered house is one of the oldest buildings in the village and impresses with its excellent structural condition and unique living comfort. The house was built with oak beams and features clay walls, which ensure an extremely pleasant indoor climate in both summer and winter. The exterior façade is also shingled, giving the building a distinctive appearance.
Spacious Living Areas with Potential for Expansion
On the ground floor, you first enter the house through an entrance hall, which is ideal for storing jackets and shoes. You are then welcomed by a large bedroom, a bathroom, a spacious living room with a tiled stove, and a kitchen. A wooden staircase leads to the upper floor, where there is a conservatory, a large balcony, four rooms, another bathroom with a shower, and an additional toilet.
The attic has two levels and offers approximately 80 m² of potential for expansion, creating additional living space if required.
Comfortable Features and Practical Outbuildings
The property is heated by an oil-fired heating system. Additional features include a garage and an additional parking space, allowing you to accommodate your vehicles conveniently. A practical cellar room and a tool shed provide additional storage space.
Idyllic Garden with Fruit Trees
The expansive garden of over 1,000 m² is terraced with sandstone walls and offers a wide range of design possibilities. It features a cherry tree, several plum and apple trees, a pear tree, and a walnut tree. A vegetable garden has also been established.
Please send inquiries by e-mail.
Please note that the floor plan and the information on the living area are intended only as an initial guide.
Your destination goes to Google Maps only when you submit the form. TraumImmo neither stores nor logs it.
Attractive location in the municipality of Kalbach
Kindergarten and playground are located in the immediate vicinity. The municipality itself offers good shopping and leisure opportunities as well as a medical center. Surrounded by forest, the area invites you to enjoy delightful hikes and sporting activities.
Due to its proximity to the A66 and A7 motorways as well as the train station in Neuhof, Kalbach is excellently connected to Fulda, Frankfurt, Würzburg and Kassel.
See for yourself this unique half-timbered house!
 260.000 € Kalbach district, detached house + barn36148 Kalbach– Uttrichshausen
 260.000 € Kalbach district, detached house + barn36148 Kalbach
 260.000 € Kalbach district, detached house + barn36148 Kalbach


